Located on one of Bucktown's finest street, this classic Chicago Workers Cottage is an incredible opportunity for developers, rehabbers, or buyers to create something special. This all-brick property is a blank slate and ready for renovation or customization. The main floor is already an open concept, with a large living room, dining room, kitchen, a half bath, 1BR along with an enclosed porch. Upstairs is another bedroom, an open family room, a full bathroom, vaulted ceilings with skylights, and a large deck. A full basement is ready to be dug-out for more added living space. Additionally, there's a brick garage for 2-car parking. Gas forced heat and central air is already installed. Nestled among beautifully restored historic homes & mansions, this quiet one way street is extremely walkable to fine dining, shops, nightlife, parks, The 606 trail and CTA buses and El. It's also only 2.5 blocks to the coveted Pulaski International Elementary School. Bring your contractors, architects, designers, and ideas to build your dream home! SURVEY AVAILABLE UPON REQUEST. SOLD AS-IS.
Pending
$699,900
2137 W Moffat St, Chicago, IL 60647
2beds
--sqft
Single Family Residence
Built in ----
2,400 Square Feet Lot
$-- Zestimate®
$--/sqft
$-- HOA
What's special
All-brick propertyOpen family roomDining roomVaulted ceilings with skylightsEnclosed porchFull basementLarge deck
- --
- 1,808
- views
- 170
- saves
Likely to sell faster than
Zillow last checked:
Listing updated:
Listed by:
K.C. Lau 312-315-7163,
@properties Christie's International Real Estate
Source: MRED as distributed by MLS GRID,MLS#: 12745488
Facts & features
Interior
Bedrooms & bathrooms
- Bedrooms: 2
- Bathrooms: 2
- Full bathrooms: 1
- 1/2 bathrooms: 1
Rooms
- Room types: Deck, Enclosed Porch
Primary bedroom
- Level: Second
- Area: 182 Square Feet
- Dimensions: 14X13
Bedroom 2
- Level: Main
- Area: 80 Square Feet
- Dimensions: 10X8
Deck
- Level: Second
- Area: 162 Square Feet
- Dimensions: 18X9
Dining room
- Level: Main
- Area: 144 Square Feet
- Dimensions: 12X12
Enclosed porch
- Level: Main
- Area: 162 Square Feet
- Dimensions: 18X9
Family room
- Level: Main
- Area: 195 Square Feet
- Dimensions: 15X13
Kitchen
- Features: Kitchen (Eating Area-Breakfast Bar)
- Level: Main
- Area: 120 Square Feet
- Dimensions: 12X10
Living room
- Level: Main
- Area: 342 Square Feet
- Dimensions: 19X18
Heating
- Natural Gas, Forced Air
Cooling
- Central Air
Features
- Vaulted Ceiling(s)
- Flooring: Hardwood
- Windows: Skylight(s)
- Basement: Unfinished,Full
- Number of fireplaces: 1
- Fireplace features: Wood Burning, Living Room
Interior area
- Total structure area: 0
Video & virtual tour
Property
Parking
- Total spaces: 2
- Parking features: Yes, Detached, Garage
- Garage spaces: 2
Accessibility
- Accessibility features: No Disability Access
Features
- Stories: 2
Lot
- Size: 2,400 Square Feet
- Dimensions: 24 x 100
Details
- Parcel number: 14313160130000
- Special conditions: List Broker Must Accompany
Construction
Type & style
- Home type: SingleFamily
- Architectural style: Cottage
- Property subtype: Single Family Residence
Materials
- Brick
Condition
- New construction: No
Utilities & green energy
- Sewer: Public Sewer
- Water: Lake Michigan, Public
Community & HOA
HOA
- Services included: None
Location
- Region: Chicago
Financial & listing details
- Tax assessed value: $710,000
- Annual tax amount: $13,555
- Date on market: 8/31/2026
- Ownership: Fee Simple
Estimated market value
Not available
Estimated sales range
Not available
Not available
Price history
Price history is unavailable.
Public tax history
| Year | Property taxes | Tax assessment |
|---|---|---|
| 2024 | $13,117 +11.3% | $71,000 +15.2% |
| 2023 | $11,789 +2.9% | $61,642 |
| 2022 | $11,451 +2% | $61,642 |
| 2021 | $11,227 +0.1% | $61,642 +10.6% |
| 2020 | $11,214 +2.2% | $55,742 -8% |
| 2019 | $10,973 +44.6% | $60,590 |
| 2018 | $7,586 -6.6% | $60,590 +38.3% |
| 2017 | $8,122 +2.6% | $43,807 |
| 2016 | $7,917 +9.9% | $43,807 |
| 2015 | $7,203 +22.6% | $43,807 +21.5% |
| 2014 | $5,875 -3.4% | $36,067 |
| 2013 | $6,081 +0.9% | $36,067 |
| 2012 | $6,024 -16.1% | $36,067 -25.4% |
| 2011 | $7,182 -1.8% | $48,362 -2.9% |
| 2010 | $7,315 +6.9% | $49,803 |
| 2009 | $6,841 +2.4% | $49,803 -6.6% |
| 2008 | $6,683 +6.6% | $53,303 |
| 2007 | $6,272 +13.4% | $53,303 |
| 2006 | $5,531 +5.8% | $53,303 +35.6% |
| 2005 | $5,227 +2.4% | $39,309 |
| 2004 | $5,102 +3.4% | $39,309 |
| 2003 | $4,934 +13.1% | $39,309 +50.6% |
| 2002 | $4,360 +4.6% | $26,093 |
| 2001 | $4,168 +44.4% | $26,093 |
| 2000 | $2,886 -0.2% | $26,093 +53.3% |
| 1999 | $2,893 | $17,025 |
Find assessor info on the county website
Monthly payment
Est. payment
Payment breakdown
Explore the cost of this home by adjusting the details. Changes won't be saved.Climate risks
Neighborhood: Bucktown
Nearby schools
Schools provided by the listing agent
- Elementary: Pulaski International
- District: 299
Source: MRED as distributed by MLS GRID. This data may not be complete. We recommend contacting the local school district to confirm school assignments for this home.

Similar homes
- $699,9004 bd3 ba2.4k sqft2709 N Campbell Ave #1, Chicago, IL 60647New
 MLS ID #12758400, Anthony Florentino, eXp Realty. MRED as distributed by MLS GRID
 - $469,9002 bd2 ba2k sqft2444 N Western Ave, Chicago, IL 60647New
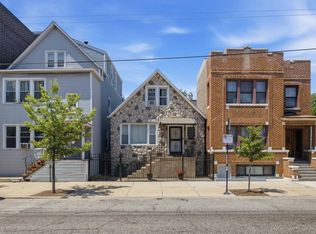 MLS ID #12758915, Art Collazo, Jameson Sotheby's Intl Realty. MRED as distributed by MLS GRID
 - $599,9995 bd2 ba2k sqft3811 N Francisco Ave, Chicago, IL 60618New
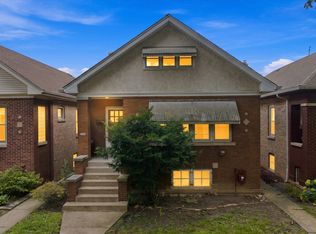 MLS ID #12758855, Nicole Blow, HomeSmart Realty Group. MRED as distributed by MLS GRID
 - $750,0005 bd3 ba2.3k sqft1721 W Foster Ave, Chicago, IL 60640Active
 MLS ID #12755909, Maria Fernandez, ABR, Baird & Warner. MRED as distributed by MLS GRID
