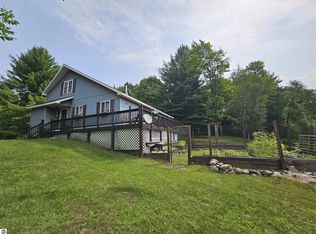
Check out this gorgeous, meticulously cared-for home with 211 feet of frontage on the Clam River, situated on just under 2 acres in a fantastic location! Pride of ownership shines throughout this beautifully updated 2-bedroom, 1-bath home, offering quality features and thoughtful updates throughout. Inside, you’ll find solid hickory flooring, solid oak doors, quartz countertops with a new sink and faucet, central air, and an abundance of storage. The lower level features a spacious great room with a ProPilot gas fireplace with thermostat, creating a warm and inviting space to relax and gather. This level also offers a dedicated storage room, large crawl space, additional storage areas beneath the deck, and a covered patio—perfect for relaxing and enjoying the outdoors. Outside, enjoy the beautiful river views from the spacious wrap-around deck, with a portion of the deck covered, providing the perfect spot to enjoy the scenery and outdoor living throughout the year. There’s plenty of room for all your toys, hobbies, and storage needs with two large garages: a 28x30 and an 18x30! And don’t miss the impressive 12x16 finished shed, currently used as a quilting room, featuring electricity, ceiling fan, full insulation, radiant heater, and a skid-resistant rubber floor. This versatile space could easily be transformed into a bunkhouse, guest space, hobby room, or workshop! Additional features include a generator hookup (generator not included), offering added peace of mind during a power outage, and so much more. If you’re looking for a beautifully maintained home with river frontage, acreage, exceptional storage, and plenty of space for hobbies, guests, and recreation, this one is a must-see! No for sale sign on property. Note seller cannot close on property until October 16 or after. Buyer/Buyer's agent to verify all information.
Pending
$299,900
2137 W Rainbow Rd, Mc Bain, MI 49657
2beds
1,225sqft
Single Family Residence
Built in 1973
1.87 Acres Lot
$-- Zestimate®
$245/sqft
$-- HOA
What's special
Large crawl spaceSpacious great roomDedicated storage roomAbundance of storageSolid hickory flooringSolid oak doorsCentral air
- 41 days
- 45
- 2
Zillow last checked:
Listing updated:
Listed by:
Mary Jo O'Hagan Cell:231-920-8222,
REMAX Central 231-775-1205
Source: NGLRMLS,MLS#: 1949489
Facts & features
Interior
Bedrooms & bathrooms
- Bedrooms: 2
- Bathrooms: 1
- 3/4 bathrooms: 1
- Main level bathrooms: 1
- Main level bedrooms: 2
Primary bedroom
- Level: Main
- Area: 147.2
- Dimensions: 12.8 x 11.5
Bedroom 2
- Level: Main
- Area: 107.5
- Dimensions: 11.8 x 9.11
Primary bathroom
- Features: Shared
Dining room
- Level: Main
- Area: 222.94
- Dimensions: 15.8 x 14.11
Kitchen
- Level: Main
- Area: 143.19
- Dimensions: 12.9 x 11.1
Living room
- Level: Lower
- Area: 404.43
- Dimensions: 22.1 x 18.3
Heating
- Forced Air, Propane, Fireplace(s)
Cooling
- Central Air
Appliances
- Included: Refrigerator, Oven/Range, Microwave, Washer, Dryer
- Laundry: Main Level
Features
- Solid Surface Counters, WiFi
- Basement: Walk-Out Access,Crawl Space,Finished
- Has fireplace: Yes
- Fireplace features: Gas
Interior area
- Total structure area: 1,225
- Total interior livable area: 1,225 sqft
- Finished area above ground: 844
- Finished area below ground: 381
Property
Parking
- Total spaces: 4
- Parking features: Detached, Stone
- Garage spaces: 4
Accessibility
- Accessibility features: None
Features
- Levels: One
- Stories: 1
- Patio & porch: Deck
- On waterfront: Yes
- Waterfront features: River
- Body of water: Clam River
- Frontage type: Waterfront
- Frontage length: 211
Lot
- Size: 1.87 Acres
- Dimensions: 159 x 499 x 211 x 345
- Features: Level, Sloped, Landscaped, Subdivided
Details
- Additional structures: Shed(s), Second Garage
- Parcel number: 01260001600
- Zoning description: Residential
Construction
Type & style
- Home type: SingleFamily
- Architectural style: Ranch
- Property subtype: Single Family Residence
Materials
- Frame, Vinyl Siding
- Roof: Metal
Condition
- New construction: No
- Year built: 1973
Utilities & green energy
- Sewer: Private Sewer
- Water: Private
Community & HOA
Community
- Features: None
- Subdivision: Rainbow Glen
HOA
- Services included: None
Location
- Region: Mc Bain
Financial & listing details
- Price per square foot: $245/sqft
- Tax assessed value: $74,611
- Annual tax amount: $1,962
- Price range: $299.9K - $299.9K
- Date on market: 8/19/2026
- Cumulative days on market: 39 days
- Listing agreement: Exclusive Right Sell
- Listing terms: Conventional,Cash
- Ownership type: Private Owner
- Road surface type: Asphalt
Estimated market value
Not available
Estimated sales range
Not available
$1,147/mo
Price history
| Date | Event | Price |
|---|---|---|
| 8/21/2026 | Pending sale | $299,900$245/sqft |
Source:  NGLRMLS #1949489 Report a problem NGLRMLS #1949489 Report a problem | ||
| 8/19/2026 | Listed for sale | $299,900+689.2%$245/sqft |
Source: NGLRMLS #1949489 Report a problem | ||
| 5/18/2012 | Sold | $38,000-4.8%$31/sqft |
Source:  WWMLS #21104928 Report a problem WWMLS #21104928 Report a problem | ||
| 4/19/2012 | Listed for sale | $39,900+4.3%$33/sqft |
Source: ERA GNP #21104928 Report a problem | ||
| 2/10/2012 | Sold | $38,250-29.2%$31/sqft |
Source: Public Record Report a problem | ||
| 10/4/2011 | Listing removed | $54,000$44/sqft |
Source: Coldwell Banker Schmidt, Realtors #21100047 Report a problem | ||
| 5/21/2011 | Price change | $54,000-9.8%$44/sqft |
Source: Schmidt, Realtors #21100047 Report a problem | ||
| 5/12/2011 | Listed for sale | $59,900$49/sqft |
Source: Schmidt, Realtors #21100047 Report a problem | ||
Public tax history
| Year | Property taxes | Tax assessment |
|---|---|---|
| 2025 | $2,769 +10.8% | $108,600 +27.3% |
| 2024 | $2,499 | $85,300 +5.3% |
| 2023 | -- | $81,000 +45.4% |
| 2022 | -- | $55,700 +19% |
| 2020 | -- | $46,800 +5.9% |
| 2019 | $1,595 | $44,200 -3.1% |
| 2018 | $1,595 +113.6% | $45,600 +6% |
| 2017 | $746 | $43,000 +1.2% |
| 2016 | $746 | $42,500 +14.9% |
| 2015 | $746 | $37,000 +11.4% |
| 2014 | $746 | $33,200 -2.4% |
| 2013 | $746 | $34,000 -5% |
| 2011 | $746 -6.2% | $35,800 +17% |
| 2009 | $796 | $30,600 |
Find assessor info on the county website
Monthly payment
Est. payment
Payment breakdown
Explore the cost of this home by adjusting the details. Changes won't be saved.Climate risks
Neighborhood: 49657
Nearby schools
Schools provided by the listing agent
- District: McBain Rural Agricultural Schools
Source: NGLRMLS. This data may not be complete. We recommend contacting the local school district to confirm school assignments for this home.
Similar homes
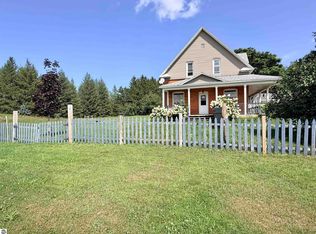
- $419,9003 bd2 ba1.4k sqft2371 W Rainbow Rd, Mc Bain, MI 49657For Sale
 MLS ID #1949364, Sara Crawford-Martinez. NGLRMLS
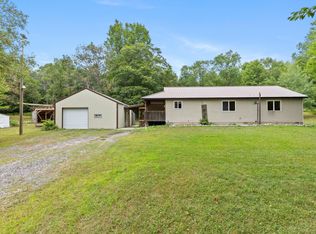
 - $265,0004 bd2 ba1.8k sqft10891 S Lucas Rd, Mc Bain, MI 49657For Sale
 MLS ID #1949078, Wade Edwards. NGLRMLS
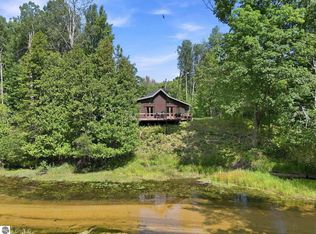
 - $289,9002 bd2 ba1.3k sqft11642 W Woodland Dr, Cadillac, MI 49601For Sale
 MLS ID #26044496, Teresa K Hoffman, ERA Reardon Realty Great Lakes. MichRIC
 - $329,9001 bd2 ba1.1k sqft9909 W Lotan Rd, Lake City, MI 49651For Sale
 MLS ID #1950041, Michelle Geiger. NGLRMLS
 - $299,9003 bd2 ba1.4k sqft3540 S Harrison Rd, Houghton Lake, MI 48629For Sale
 MLS ID #201839471, Janet Theisen, Midge & Co-Luxury Lakefront Homes. WWMLS
 - $349,9002 bd1 ba1.5k sqft89 River Dr, Merritt, MI 49667For Sale
 MLS ID #50222330, James Theisen, Midge & Co. MiRealSource
 - $259,0002 bd1 ba1.6k sqft668 S Nelson Rd, Merritt, MI 49667For SaleMLS ID #201841962, Gary R Patrosso, Century 21 Realty North Houghton Lake. WWMLS
- $249,0003 bd2 ba1.2k sqft14150 Birch Ln, Marion, MI 49665For SaleMLS ID #26045766, Desiree Winans, Coldwell Banker Lakes Realty. MichRIC
- $299,9003 bd3 ba1.4k sqft745 Sunnyside Dr, Cadillac, MI 49601For SaleMLS ID #26039322, Leanne Labelle, LIGHTHOUSE REALTY-Manistee. MichRIC
- $275,0003 bd1 ba1.2k sqft1807 S Lake Mitchell Dr, Cadillac, MI 49601For SaleMLS ID #26029377, Crista Hines, Weichert REALTORS Plat (Main). MichRIC
