Skip main navigation
Closed
  • $1,060,000

    2137 Wappoo Dr, Charleston, SC 29412

    3beds
    2,068sqft
    Single Family Residence
    Built in 1950
    9,583.2 Square Feet Lot
    $1,067,300 Zestimate®
    $513/sqft
    $4,098 Estimated rent

    Home value

    $1,067,300

    $1.00M - $1.13M

    $4,098/mo

    Zestimate® history
    Loading
    Loading...

    Owner options

    List your home for rent

    $4,098/mo

    Rent Zestimate®

    Find your next renter with Zillow Rental Manager. Plus, with online applications, you can quickly screen prospective tenants – for free.

    Learn more

    $4,098/mo

    Rent Zestimate®

    Refinance and save

    $5,918/mo

    Est. payment

    Refinancing to a lower rate could help reduce your monthly payments and save thousands over the life of the loan.

    See today's rates

    $5,918/mo

    Est. payment

    Explore your selling options

    Work with a Zillow partner agent

    Leverage their expertise and Zillow's premium Showcase listings to get your home seen by more buyers.

    Get started

    List with your own agent

    Get your home in front of millions of buyers by listing it on Zillow.

    Learn how to do it

    Sell it yourself

    Take full control of how buyers see your home on Zillow by listing For Sale by Owner (FSBO).

    List your home

    What's special

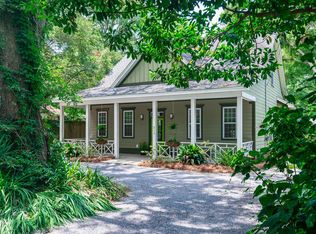
    Welcome to 2137 Wappoo Drive - a charming 1950s stucco cottage tucked into the heart of Charleston's coveted Riverland Terrace neighborhood. Situated on a generous 0.22-acre corner lot along the iconic Avenue of Oaks, this 3-bedroom, 2-bathroom home offers 2,100 square feet of well-preserved craftsmanship and thoughtful updates, with room to expand or add a secondary structure. Step into the light-filled living room and immediately notice the craftsmanship--original woodwork, detailed picture molding, solid wood doors, and classic brass hardware. Just beyond, a charming black-and-white tiled sunroom provides peaceful views of the landscaped back terrace and garden seating area.The updated kitchen features granite countertops, bleached maple cabinetry, and stainless steel dishwasher and range. The first floor includes two well-sized bedrooms and a full bathroom. Upstairs, the entire second level is dedicated to a serene primary suite, complete with a tiled bathroom, built-in bookshelves, a walk-in closet, and a large picture window that invites natural light and garden views. Additional storage can be found in the walk-in attic and convenient eave spaces. Riverland Terrace is one of Charleston's most sought-after neighborhoods, known for its proximity to the downtown Charleston, Kiawah, The municipal golf course, and The Terrace, which offers quaint restaurants, a theatre, and a farmer's market. As one of Charleston's first planned subdivisions, the community features a public boat landing on the Intracoastal Waterway, a community garden, and a ball field. This home, situated on the Avenue of Oaks, provides a perfect setting for afternoon walks under the shade of majestic trees.

    Zillow last checked:

    Listing updated:

    Listed by:

    Maison Real Estate

    Bought with:

    Coldwell Banker Realty

    Source: CTMLS,MLS#: 25010794MLS Logo

    Facts & features

    Interior

    Bedrooms & bathrooms
    • Bedrooms: 3
    • Bathrooms: 2
    • Full bathrooms: 2
    Heating
    • Electric, Heat Pump
    Cooling
    • Central Air
    Appliances
    • Laundry: Laundry Room
    Features
    • Ceiling - Smooth, Eat-in Kitchen, Formal Living
    • Flooring: Ceramic Tile, Wood
    • Number of fireplaces: 1
    • Fireplace features: Living Room, One
    Interior area
    • Total structure area: 2,068
    • Total interior livable area: 2,068 sqft

    Property

    Parking
    • Parking features: Other
    Features
    • Levels: Two
    • Stories: 2
    • Patio & porch: Patio, Porch
    • Exterior features: Stoop
    • Fencing: Privacy,Wood
    Lot
    • Size: 9,583 sqft
    Details
    • Additional structures: Workshop
    • Parcel number: 3430600180

    Construction

    Type & style
    • Home type: SingleFamily
    • Architectural style: Cottage
    • Property subtype: Single Family Residence
    Materials
    • Stucco
    • Foundation: Slab
    • Roof: Fiberglass
    Condition
    • New construction: No
    • Year built: 1950

    Utilities & green energy

    • Sewer: Public Sewer
    • Water: Public
    • Utilities for property: Charleston Water Service, Dominion Energy

    Community & neighborhood

    Location
    • Region: Charleston
    • Subdivision: Riverland Terrace

    Other

    Other facts
    • Listing terms: Any

    Price history

    DateEventPrice
    9/24/2025Sold$1,060,000-9.8%$513/sqft
    Source: CTMLS #25010794 Report a problem
    6/10/2025Price change$1,175,000-2%$568/sqft
    Source: CTMLS #25010794 Report a problem
    4/18/2025Listed for sale$1,199,000+9.5%$580/sqft
    Source: CTMLS #25010794 Report a problem
    7/22/2024Sold$1,095,000-2.7%$529/sqft
    Source: CTMLS #24011701 Report a problem
    5/16/2024Contingent$1,125,000$544/sqft
    Source: CTMLS #24011701 Report a problem
    5/9/2024Listed for sale$1,125,000+389.3%$544/sqft
    Source: CTMLS #24011701 Report a problem
    11/3/2000Sold$229,900$111/sqft
    Source: Public Record Report a problem

    Public tax history

    YearProperty taxesTax assessment
    2025$17,470 +652.4%$65,700 +285.1%
    2024$2,322 +5.2%$17,060
    2023$2,207 +2.4%$17,060
    2022$2,156 -4.2%$17,060
    2021$2,250 +0.2%$17,060
    2020$2,246 $17,060 +15%
    2019$2,246 $14,840
    2017$2,246 +15.1%$14,840
    2016$1,951 +4.4%$14,840
    2015$1,869 +16.7%$14,840
    2014$1,602 --
    2011-- --
    2010$1,481 -1.7%$11,220
    2009$1,506 +11.1%$11,220
    2008$1,356 -30.7%$11,220
    2006$1,957 -0.9%$11,220
    2005$1,974 +58.5%$11,220 +79.2%
    2004$1,246 +1%$6,260
    2003$1,234 +17.9%$6,260 +11.4%
    2002$1,046 +39.2%$5,620 +44.5%
    2000$752 $3,890

    Find assessor info on the county website

    Neighborhood: Riverland Terrace

    Nearby schools

    GreatSchools rating
    Schools provided by the listing agent
    • Elementary: Harbor View
    • Middle: Camp Road
    • High: James Island Charter

    Source: CTMLS. This data may not be complete. We recommend contacting the local school district to confirm school assignments for this home.

    Get a cash offer in 3 minutes
    Find out how much your home could sell for in as little as 3 minutes with a no-obligation cash offer.
    Estimated market value
    $1,067,300
    Get a cash offer in 3 minutes
    Find out how much your home could sell for in as little as 3 minutes with a no-obligation cash offer.
    Estimated market value
    $1,067,300