Sellers want to help you Buy this House by providing some monetary assistance... ask your buyer's agent or the listing agent HOW! Welcome into your future 4-bedroom, 3-bathroom residence with 3,123 square feet of living space nestled on an East-facing lot in a tranquil cul-de-sac. Recent renovations include new flooring in all living + bedroom spaces downstairs and upstairs, new kitchen countertops and refinished cabinets, the entire primary bathroom has been resurfaced and polished, fresh interior paint, concrete cracks repaired, epoxy coating of the garage floor, and more. Comfort is at hand with a downstairs bedroom and bathroom, along with formal living and dining rooms, this home exudes elegance and functionality. Ascend to the spacious open room upstairs ideal to turn into a game room or entertainment room because it offers versatility for leisurely living and gatherings. The expansive primary bedroom features an ensuite bathroom with ample seating space for relaxation. Outside, enjoy the fully rebuilt backyard pergola on your patio, perfect for outdoor entertaining. Situated between Bake Parkway and Lake Forest Dr, and within 2 miles of El Toro High School, this property is located in an excellent school district, making it an ideal home. Don't miss out on this opportunity to own a meticulously upgraded residence in a desirable location!
Sold for $1,458,000
Street View
Listed by: Real Broker • Jayesh Karamchandani • Contact: 619-248-6434
Bought with: Luxre Realty, Inc.
$1,458,000
21371 Avenida Manantial, Lake Forest, CA 92630
4beds
3,123sqft
Single Family Residence
Built in 1979
5,400 Square Feet Lot
$1,659,900 Zestimate®
$467/sqft
$5,784 Estimated rent
Home value
$1,659,900
$1.56M - $1.78M
$5,784/mo
Zestimate® history
Owner options
List your home for rent
$5,784/mo
Rent Zestimate®
Find your next renter with Zillow Rental Manager. Plus, with online applications, you can quickly screen prospective tenants – for free.
$5,784/mo
Rent Zestimate®
Refinance and save
$9,498/mo
Est. payment
Refinancing to a lower rate could help reduce your monthly payments and save thousands over the life of the loan.
$9,498/mo
Est. payment
Explore your selling options
Work with a Zillow partner agent
Leverage their expertise and Zillow's premium Showcase listings to get your home seen by more buyers.
Get startedList with your own agent
Get your home in front of millions of buyers by listing it on Zillow.
Learn how to do itSell it yourself
Take full control of how buyers see your home on Zillow by listing For Sale by Owner (FSBO).
List your homeWhat's special
Garage floorExpansive primary bedroomEntertainment roomFresh interior paintModern comfortDining roomsFormal living
Zillow last checked:
Listing updated:
Listed by:
Jayesh Karamchandani DRE #01997106 619-248-6434,
Real Broker
Bought with:
Edwin Seryadegar, DRE #01979172
Luxre Realty, Inc.
Source: CRMLS,MLS#: OC24059813 Originating MLS: California Regional MLS
Originating MLS: California Regional MLSFacts & features
Interior
Bedrooms & bathrooms
- Bedrooms: 4
- Bathrooms: 3
- Full bathrooms: 3
- Main level bathrooms: 1
- Main level bedrooms: 1
Rooms
- Room types: Bedroom, Den, Entry/Foyer, Family Room, Game Room, Kitchen, Laundry, Living Room, Primary Bathroom, Primary Bedroom, Media Room, Other, Pantry, Recreation, Dining Room
Bedroom
- Features: Bedroom on Main Level
Bathroom
- Features: Bathroom Exhaust Fan, Bathtub, Dual Sinks, Jetted Tub, Separate Shower, Tub Shower, Vanity
Kitchen
- Features: Granite Counters, Kitchen Island, Kitchen/Family Room Combo, Updated Kitchen, Walk-In Pantry
Heating
- Central, Fireplace(s)
Cooling
- Central Air
Appliances
- Included: Built-In Range, Gas Cooktop, Microwave, Water Heater, Dryer, Washer
- Laundry: Laundry Room
Features
- Wet Bar, Built-in Features, Cathedral Ceiling(s), Separate/Formal Dining Room, Eat-in Kitchen, Granite Counters, High Ceilings, Pantry, Recessed Lighting, Sunken Living Room, Bedroom on Main Level, Primary Suite, Walk-In Pantry, Walk-In Closet(s)
- Flooring: Laminate, Tile
- Doors: Double Door Entry, Sliding Doors
- Windows: Blinds
- Has fireplace: Yes
- Fireplace features: Family Room, Living Room
- Common walls with other units/homes: No Common Walls
Interior area
- Total interior livable area: 3,123 sqft
Property
Parking
- Total spaces: 2
- Parking features: Door-Single, Garage Faces Front, Garage, Garage Door Opener, On Street
- Attached garage spaces: 2
Features
- Levels: Two
- Stories: 2
- Entry location: Front Door - East facing
- Patio & porch: Patio
- Exterior features: Rain Gutters
- Pool features: None
- Spa features: None
- Fencing: Wood
- Has view: Yes
- View description: Neighborhood
Lot
- Size: 5,400 Square Feet
- Features: 6-10 Units/Acre, Cul-De-Sac, Front Yard, Lawn, Landscaped, Rectangular Lot, Sprinkler System, Sloped Up
Details
- Parcel number: 61009111
- Zoning: Residential
- Special conditions: Standard
- Other equipment: Intercom
Construction
Type & style
- Home type: SingleFamily
- Property subtype: Single Family Residence
Materials
- Brick Veneer, Drywall, Stucco
- Foundation: Slab
- Roof: Tile
Condition
- Updated/Remodeled,Turnkey
- New construction: No
- Year built: 1979
Utilities & green energy
- Electric: 220 Volts in Laundry
- Sewer: Public Sewer
- Water: Public
- Utilities for property: Cable Connected, Electricity Connected, Natural Gas Connected, Phone Connected, Sewer Connected, Water Connected
Community & HOA
Community
- Features: Curbs, Storm Drain(s), Street Lights, Suburban, Sidewalks
- Security: Carbon Monoxide Detector(s), Smoke Detector(s)
- Subdivision: Serrano Park I (Sp)
HOA
- Has HOA: Yes
- Amenities included: Other
- HOA fee: $135 monthly
- HOA name: Serrano Masterhome Association
Location
- Region: Lake Forest
Financial & listing details
- Price per square foot: $467/sqft
- Tax assessed value: $1,487,160
- Annual tax amount: $15,610
- Date on market: 3/28/2024
- Cumulative days on market: 41 days
- Listing terms: Cash,Conventional,Submit
- Road surface type: Paved
Price history
| Date | Event | Price |
|---|---|---|
| 5/31/2024 | Sold | $1,458,000-4.4%$467/sqft |
Source:  CRMLS #OC24059813 Report a problem CRMLS #OC24059813 Report a problem | ||
| 5/10/2024 | Pending sale | $1,525,000$488/sqft |
Source: CRMLS #OC24059813 Report a problem | ||
| 4/9/2024 | Listed for sale | $1,525,000$488/sqft |
Source: CRMLS #OC24059813 Report a problem | ||
| 4/5/2024 | Contingent | $1,525,000$488/sqft |
Source: CRMLS #OC24059813 Report a problem | ||
| 3/28/2024 | Listed for sale | $1,525,000+156.3%$488/sqft |
Source: CRMLS #OC24059813 Report a problem | ||
| 8/19/2003 | Sold | $595,000$191/sqft |
Source: Public Record Report a problem | ||
Public tax history
| Year | Property taxes | Tax assessment |
|---|---|---|
| 2025 | $15,610 +81% | $1,487,160 +79.3% |
| 2024 | $8,626 +2.4% | $829,372 +2% |
| 2023 | $8,422 +1.8% | $813,110 +2% |
| 2022 | $8,270 +2% | $797,167 +2% |
| 2021 | $8,105 +0.9% | $781,537 +1% |
| 2020 | $8,031 | $773,524 +2% |
| 2019 | $8,031 +2.1% | $758,357 +2% |
| 2018 | $7,870 +4% | $743,488 +2% |
| 2017 | $7,566 | $728,910 +2% |
| 2016 | $7,566 +1.7% | $714,618 +1.5% |
| 2015 | $7,440 +3.5% | $703,884 +2% |
| 2014 | $7,189 | $690,096 +3.2% |
| 2013 | -- | $668,475 |
| 2012 | -- | $668,475 +2% |
| 2011 | -- | $655,368 |
| 2010 | -- | $655,368 -0.2% |
| 2009 | -- | $656,926 +2% |
| 2008 | -- | $644,046 +2% |
| 2007 | -- | $631,418 +2% |
| 2006 | -- | $619,038 +2% |
| 2005 | -- | $606,900 +2% |
| 2004 | -- | $595,000 +68% |
| 2003 | -- | $354,187 +2% |
| 2002 | -- | $347,243 +2% |
| 2001 | $3,523 +1.3% | $340,435 +2% |
| 2000 | $3,479 | $333,760 |
Find assessor info on the county website
Neighborhood: 92630
Nearby homes
- $1,456,6004 bd3 ba2.4k sqft21361 Avenida Manantial, Lake Forest, CA 92630Off Market

- $1,565,7004 bd3 ba2.5k sqft21391 Avenida Manantial, Lake Forest, CA 92630Off Market

- $1,611,1004 bd3 ba2.7k sqft21372 Avenida Ambiente, Lake Forest, CA 92630Off Market
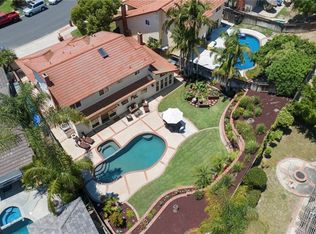
- $1,727,6004 bd3 ba3.2k sqft21351 Avenida Manantial, Lake Forest, CA 92630Off Market
- $1,692,8004 bd3 ba3.4k sqft21401 Avenida Manantial, Lake Forest, CA 92630Off Market
- $1,661,5004 bd3 ba3.2k sqft21362 Avenida Ambiente, Lake Forest, CA 92630Off Market
- $1,402,8004 bd2 ba1.9k sqft21382 Avenida Ambiente, Lake Forest, CA 92630Off Market
- $1,483,4004 bd3 ba2.7k sqft21362 Avenida Manantial, Lake Forest, CA 92630Off Market
Nearby schools
GreatSchools rating
- 8/10Rancho Cañada Elementary SchoolGrades: K-6Distance: 0.5 mi
- 6/10Serrano Intermediate SchoolGrades: 7-8Distance: 1.3 mi
- 8/10El Toro High SchoolGrades: 9-12Distance: 1.1 mi
Schools provided by the listing agent
- High: El Toro
Source: CRMLS. This data may not be complete. We recommend contacting the local school district to confirm school assignments for this home.
Get a cash offer in 3 minutes
Find out how much your home could sell for in as little as 3 minutes with a no-obligation cash offer.
Estimated market value
$1,659,900
Get a cash offer in 3 minutes
Find out how much your home could sell for in as little as 3 minutes with a no-obligation cash offer.
Estimated market value
$1,659,900
- California
- Orange County
- Lake Forest
- 92630
- 21371 Avenida Manantial
Nearby cities
Nearby zip codes
Other Lake Forest Topics
