Prepare to fall in love with this meticulously renovated and maintained home, the perfect example of pride in ownership, modern elegant design combined with thoughtful upgrades throughout, arguably the best unit in the coveted 140-unit community of Sea Spray Condominiums where luxury meets convenience in the heart of Southern California. Step inside to discover a sanctuary of style filled with natural light and boasting an open floor plan with high open beam vaulted ceilings, sleek luxury vinyl plank floors, custom lighting/ceiling fans, new baseboards, a sleek gas fireplace perfect for cozy evenings, and direct access to the private outdoor balcony, all setting the stage for an ideal living environment. The heart of this home lies in the expansive sparkling new kitchen, truly a chef’s dream, with timeless white shaker cabinetry and pull-out shelves to maximize functionality and organization, sublime Quartz countertops, subway tile backsplash, recessed lighting, top-of-the-line appliances, including a Wi-Fi-controlled oven/stove, and a prized breakfast bar, all open to the dining area and living room, perfect for entertaining family and friends. The primary suite is a spacious retreat with a large updated primary bathroom, linen cupboards, a desirable walk-in closet with Closet World closet organizers, and a private balcony perfect for sharing an evening glass of wine with a loved one. The secondary bedroom also boasts high ceilings, updated lighting/ceiling fan, and Closet World shelving upgrades in the closet to ensure ample storage space. The sophisticated guest bathroom has been beautifully renovated with Granite topped vanity, updated faucet and fixtures, a framed vanity mirror, and white shaker cabinetry. This unit also includes an indoor laundry closet, 1 detached garage, and 1 assigned parking space. The well-maintained community underwent a remarkable transformation in 2021, and includes an updated pool and jacuzzi spa, clubhouse, lighted tennis courts, new balconies, a 40-year roof warranty, and revitalized landscaping. Superbly located nestled amidst trees, rivers, and bike paths, serene views provide a tranquil retreat from the bustle of city life. Within walking distance of Trader Joe's just across the street, plus an array of shopping and dining establishments, a short bike ride along a picturesque river bike path to Huntington Beach, and just minutes from Newport & Costa Mesa with endless dining, shopping, & entertainment.
Sold for $720,000
Listed by: Regency Real Estate Brokers • Jordan Bennett • Contact: 949-282-9381
Bought with: Norco Realty
Tax assessed value
$720,000
21372 Brookhurst St Unit 332, Huntington Beach, CA 92646
2beds
1,033sqft
Condominium
Built in 1978
-- sqft lot
$761,700 Zestimate®
$697/sqft
$3,463 Estimated rent
Home value
$761,700
$724,000 - $800,000
$3,463/mo
Zestimate® history
Owner options
List your home for rent
$3,463/mo
Rent Zestimate®
Find your next renter with Zillow Rental Manager. Plus, with online applications, you can quickly screen prospective tenants – for free.
$3,463/mo
Rent Zestimate®
Refinance and save
$5,086/mo
Est. payment
Refinancing to a lower rate could help reduce your monthly payments and save thousands over the life of the loan.
$5,086/mo
Est. payment
Explore your selling options
Work with a Zillow partner agent
Leverage their expertise and Zillow's premium Showcase listings to get your home seen by more buyers.
Get startedList with your own agent
Get your home in front of millions of buyers by listing it on Zillow.
Learn how to do itSell it yourself
Take full control of how buyers see your home on Zillow by listing For Sale by Owner (FSBO).
List your homeWhat's special
Zillow last checked:
Listing updated:
Listed by:
Jordan Bennett DRE #01850869 949-282-9381,
Regency Real Estate Brokers
Bought with:
Doris Copeland, DRE #02079684
Norco Realty
Source: CRMLS,MLS#: OC24118906 Originating MLS: California Regional MLS
Originating MLS: California Regional MLSFacts & features
Interior
Bedrooms & bathrooms
- Bedrooms: 2
- Bathrooms: 2
- Full bathrooms: 2
- Main level bathrooms: 2
- Main level bedrooms: 2
Rooms
- Room types: Bedroom, Kitchen, Living Room, Primary Bathroom, Primary Bedroom, Other
Primary bedroom
- Features: Main Level Primary
Primary bedroom
- Features: Primary Suite
Bedroom
- Features: Bedroom on Main Level
Bathroom
- Features: Bathtub, Enclosed Toilet, Granite Counters, Linen Closet, Remodeled, Separate Shower, Tub Shower, Upgraded
Kitchen
- Features: Kitchen/Family Room Combo, Pots & Pan Drawers, Quartz Counters
Other
- Features: Walk-In Closet(s)
Heating
- Forced Air
Cooling
- None
Appliances
- Included: Dishwasher, Electric Cooktop, Disposal, Microwave
- Laundry: Inside, Laundry Closet
Features
- Beamed Ceilings, Breakfast Bar, Balcony, Ceiling Fan(s), Cathedral Ceiling(s), Granite Counters, Open Floorplan, Quartz Counters, Recessed Lighting, Bedroom on Main Level, Main Level Primary, Primary Suite, Walk-In Closet(s)
- Flooring: See Remarks, Vinyl
- Doors: Sliding Doors
- Has fireplace: Yes
- Fireplace features: Gas Starter, Living Room
- Common walls with other units/homes: 2+ Common Walls,No One Above
Interior area
- Total interior livable area: 1,033 sqft
Property
Parking
- Total spaces: 2
- Parking features: Assigned, Garage, One Space
- Garage spaces: 1
- Uncovered spaces: 1
Features
- Levels: One
- Stories: 1
- Entry location: 3
- Patio & porch: Covered, Patio, Terrace
- Pool features: Community, Association
- Has spa: Yes
- Spa features: Association, Community
- Has view: Yes
- View description: Park/Greenbelt, Trees/Woods
- Waterfront features: Ocean Side Of Freeway
Lot
- Features: Greenbelt
Details
- Parcel number: 93582060
- Zoning: CONDO
- Special conditions: Standard
Construction
Type & style
- Home type: Condo
- Architectural style: Contemporary
- Property subtype: Condominium
- Attached to another structure: Yes
Materials
- Stucco
- Roof: Spanish Tile
Condition
- Updated/Remodeled,Turnkey
- New construction: No
- Year built: 1978
Details
- Builder model: Plan B Upper
- Builder name: The Toman Co
Utilities & green energy
- Sewer: Public Sewer
- Water: Public
Community & HOA
Community
- Features: Biking, Curbs, Sidewalks, Gated, Pool
- Security: Security Gate, Gated Community
- Subdivision: Seaspray (Sspr)
HOA
- Has HOA: Yes
- Amenities included: Clubhouse, Controlled Access, Gas, Maintenance Grounds, Picnic Area, Pool, Spa/Hot Tub, Tennis Court(s), Water
- HOA fee: $500 monthly
- HOA name: Seaspray
- HOA phone: 949-716-3998
Location
- Region: Huntington Beach
Financial & listing details
- Price per square foot: $697/sqft
- Tax assessed value: $720,000
- Annual tax amount: $8,314
- Date on market: 6/13/2024
- Cumulative days on market: 11 days
- Listing terms: Cash,Cash to New Loan
- Exclusions: Washer, Wall Mounted TVs.
- Road surface type: Paved
Price history
| Date | Event | Price |
|---|---|---|
| 7/15/2024 | Sold | $720,000+2.9%$697/sqft |
Source:  CRMLS #OC24118906 Report a problem CRMLS #OC24118906 Report a problem | ||
| 7/5/2024 | Pending sale | $699,900$678/sqft |
Source: CRMLS #OC24118906 Report a problem | ||
| 6/25/2024 | Contingent | $699,900$678/sqft |
Source: CRMLS #OC24118906 Report a problem | ||
| 6/13/2024 | Listed for sale | $699,900+77.2%$678/sqft |
Source: CRMLS #OC24118906 Report a problem | ||
| 3/23/2005 | Sold | $395,000+143.8%$382/sqft |
Source: Public Record Report a problem | ||
| 10/27/1999 | Sold | $162,000+18.7%$157/sqft |
Source: Public Record Report a problem | ||
| 11/18/1993 | Sold | $136,500$132/sqft |
Source: Public Record Report a problem | ||
Public tax history
| Year | Property taxes | Tax assessment |
|---|---|---|
| 2025 | $8,314 +31.2% | $720,000 +33.4% |
| 2024 | $6,338 +2.3% | $539,793 +2% |
| 2023 | $6,196 +9.1% | $529,209 +8.8% |
| 2022 | $5,681 +1.9% | $486,540 +2% |
| 2021 | $5,576 -0.3% | $477,000 |
| 2020 | $5,593 | $477,000 |
| 2019 | $5,593 -0.7% | $477,000 +12.8% |
| 2018 | $5,632 +11% | $423,000 |
| 2017 | $5,076 | $423,000 +12.5% |
| 2016 | $5,076 +14.5% | $376,000 |
| 2015 | $4,433 +4.8% | $376,000 +5.4% |
| 2014 | $4,229 | $356,654 +22% |
| 2013 | -- | $292,340 |
| 2012 | -- | $292,340 -6% |
| 2011 | -- | $311,000 -4.6% |
| 2010 | -- | $326,000 |
Find assessor info on the county website
Neighborhood: 92646
Nearby homes
- $771,4003 bd2 ba1.1k sqft21372 Brookhurst St UNIT 117, Huntington Beach, CA 92646Off Market
- $768,0003 bd2 ba1.1k sqft21372 Brookhurst St UNIT 118, Huntington Beach, CA 92646Off Market
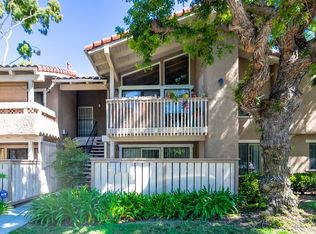
- $667,4002 bd2 ba1k sqft21372 Brookhurst St UNIT 115, Huntington Beach, CA 92646Off Market
- $682,7002 bd2 ba1k sqft21372 Brookhurst St UNIT 116, Huntington Beach, CA 92646Off Market
- $656,4002 bd2 ba1k sqft21372 Brookhurst St UNIT 113, Huntington Beach, CA 92646Off Market
- $755,2002 bd2 ba1k sqft21372 Brookhurst St UNIT 114, Huntington Beach, CA 92646Off Market
- $776,3003 bd2 ba1.1k sqft21372 Brookhurst St UNIT 111, Huntington Beach, CA 92646Off Market
- $843,1003 bd2 ba1.1k sqft21372 Brookhurst St UNIT 112, Huntington Beach, CA 92646Off Market
- $1,8991 bd1 ba1.1k sqft21372 Brookhurst St UNIT 128, Huntington Beach, CA 92646For Rent
Nearby schools
GreatSchools rating
- 7/10John H. Eader Elementary SchoolGrades: K-5Distance: 0.9 mi
- 8/10Isaac L. Sowers Middle SchoolGrades: 6-8Distance: 1 mi
- 9/10Edison High SchoolGrades: 9-12Distance: 1 mi
Schools provided by the listing agent
- High: Edison
Source: CRMLS. This data may not be complete. We recommend contacting the local school district to confirm school assignments for this home.
Get a cash offer in 3 minutes
Find out how much your home could sell for in as little as 3 minutes with a no-obligation cash offer.
Estimated market value
$761,700
Get a cash offer in 3 minutes
Find out how much your home could sell for in as little as 3 minutes with a no-obligation cash offer.
Estimated market value
$761,700
- California
- Orange County
- Huntington Beach
- 92646
- 21372 Brookhurst St Unit 332
Nearby cities
Nearby neighborhoods
Nearby zip codes
Other Huntington Beach Topics
- Apartments for Rent in 92646
- Houses for Sale in 92646
- Houses for Rent in 92646
- 92646 Real Estate
- Huntington Beach Condos
- Houses for Sale in Huntington Beach
- Newest Listings in Huntington Beach
- Huntington Beach Home Values
- Huntington Beach Real Estate Agents
- Huntington Beach Refinance
- Huntington Beach Mortgage Rates
