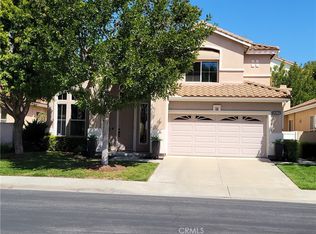
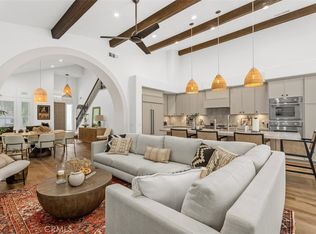
Nestled among the scenic Saddleback Mountains and just moments from the beautiful Lake Mission Viejo this single level home in the Exclusive 55+ Palmia Community offers comfort space and resort-style living. This beautifully maintained home features nearly 2000 sq.ft of living space with 3 spacious bedrooms and 2 full bathrooms. The inviting tile entry opens to a generous formal living and dining room - perfect for entertaining. The kitchen offers ample cabinet space expansive counters and a convenient breakfast bar that opens to the large family room, highlighted by vaulted ceilings, pot shelves, a ceiling fan and and a cozy fireplace. Step outside to your private lushly planted backyard featuring a covered patio ideal for outdoor relaxation or gatherings. Inside, Plantation Shutters accent the living areas. The centrally located laundry room provides direct access to the attached two-car garage, complete with custom, built-in cabinetry and a pull-down ladder for additional access to attic storage. The hallway leads to two guest bedrooms and a full guest bathroom with a tub/shower combo and a large vanity. At the rear of the home the spacious primary suite offers direct access to the backyard , a large walk-in closet and a luxurious en-suite bathroom featuring a walk-in shower, soaking tub, double vanity, separate dressing area and private water closet. Residents of Palmia enjoy an exceptional array of amenities including Pickleball/Tennis courts, pool/spa, an 19 hole putting green, bocce ball, a full clubhouse , billiard room, card rooms, library fitness center and vibrant calendar of social activities. As a resident you'll also enjoy exclusive access to Lake Mission Viejo with is beaches, boating, summer concerts and community events. Come experience the lifestyle you deserve in this sought-after 55+ Mission Viejo neighborhood. Welcome home to Palmia!
Sold for $1,140,000
Listed by: Regency Real Estate Brokers • Terry Matheus • Contact: 949-707-4400
Bought with: RE/MAX TerraSol
$1,140,000
21372 Tarraco, Mission Viejo, CA 92692
3beds
1,933sqft
Single Family Residence
Built in 1997
4,450 Square Feet Lot
$1,159,000 Zestimate®
$590/sqft
$5,135 Estimated rent
Home value
$1,159,000
$1.07M - $1.26M
$5,135/mo
Zestimate® history
Owner options
List your home for rent
$5,135/mo
Rent Zestimate®
Find your next renter with Zillow Rental Manager. Plus, with online applications, you can quickly screen prospective tenants – for free.
$5,135/mo
Rent Zestimate®
Refinance and save
$7,840/mo
Est. payment
Refinancing to a lower rate could help reduce your monthly payments and save thousands over the life of the loan.
$7,840/mo
Est. payment
Explore your selling options
Work with a Zillow partner agent
Leverage their expertise and Zillow's premium Showcase listings to get your home seen by more buyers.
Get startedList with your own agent
Get your home in front of millions of buyers by listing it on Zillow.
Learn how to do itSell it yourself
Take full control of how buyers see your home on Zillow by listing For Sale by Owner (FSBO).
List your homeWhat's special
Cozy fireplaceAttached two-car garageScenic saddleback mountainsSeparate dressing areaSpacious primary suiteSingle level homeLarge walk-in closet
Zillow last checked:
Listing updated:
Listed by:
Terry Matheus DRE #01014792 949-295-5105,
Regency Real Estate Brokers
Bought with:
Victoria Torres, DRE #01924969
RE/MAX TerraSol
Source: CRMLS,MLS#: OC25079574 Originating MLS: California Regional MLS
Originating MLS: California Regional MLSFacts & features
Interior
Bedrooms & bathrooms
- Bedrooms: 3
- Bathrooms: 2
- Full bathrooms: 2
- Main level bathrooms: 2
- Main level bedrooms: 3
Rooms
- Room types: Attic, Bedroom, Entry/Foyer, Family Room, Kitchen, Laundry, Living Room, Primary Bedroom, Other, Utility Room, Dining Room
Bedroom
- Features: All Bedrooms Down
Bedroom
- Features: Bedroom on Main Level
Bathroom
- Features: Bathroom Exhaust Fan, Bathtub, Closet, Dual Sinks, Full Bath on Main Level, Separate Shower, Tile Counters, Tub Shower, Walk-In Shower
Other
- Features: Dressing Area
Kitchen
- Features: Kitchen/Family Room Combo, Tile Counters
Heating
- Central, Forced Air, Fireplace(s), Natural Gas
Cooling
- Central Air
Appliances
- Included: Dishwasher, Electric Oven, Free-Standing Range, Gas Cooktop, Disposal, Gas Water Heater, Microwave, Water Heater
- Laundry: Washer Hookup, Electric Dryer Hookup, Gas Dryer Hookup, Inside, Laundry Room
Features
- Breakfast Bar, Ceiling Fan(s), Cathedral Ceiling(s), Separate/Formal Dining Room, High Ceilings, Open Floorplan, Pull Down Attic Stairs, Recessed Lighting, Tile Counters, Two Story Ceilings, Unfurnished, All Bedrooms Down, Attic, Bedroom on Main Level, Dressing Area, Main Level Primary, Primary Suite, Utility Room, Walk-In Closet(s)
- Flooring: Carpet, Tile
- Doors: Sliding Doors
- Windows: Blinds, Screens, Shutters
- Has fireplace: Yes
- Fireplace features: Family Room
- Common walls with other units/homes: No Common Walls
Interior area
- Total interior livable area: 1,933 sqft
Property
Parking
- Total spaces: 2
- Parking features: Direct Access, Door-Single, Driveway, Garage Faces Front, Garage, Paved
- Attached garage spaces: 2
Accessibility
- Accessibility features: None
Features
- Levels: One
- Stories: 1
- Entry location: 1
- Patio & porch: Concrete, Covered, Open, Patio
- Pool features: Fenced, Gunite, Gas Heat, Heated, In Ground, Solar Heat, Association
- Has spa: Yes
- Spa features: Association, Gunite, Heated, In Ground, Solar Heat
- Fencing: Block,Wrought Iron
- Has view: Yes
- View description: Park/Greenbelt, Trees/Woods
Lot
- Size: 4,450 Square Feet
- Features: 0-1 Unit/Acre, Sprinklers In Rear, Sprinklers In Front, Landscaped, Near Park, Sprinklers Timer, Sprinklers On Side, Yard
Details
- Parcel number: 83639150
- Special conditions: Trust
Construction
Type & style
- Home type: SingleFamily
- Architectural style: Mediterranean
- Property subtype: Single Family Residence
Materials
- Stucco
- Foundation: Slab
- Roof: Spanish Tile
Condition
- New construction: No
- Year built: 1997
Utilities & green energy
- Electric: Electricity - On Property, 220 Volts in Laundry
- Sewer: Sewer Tap Paid
- Water: Private
- Utilities for property: Cable Connected, Electricity Connected, Natural Gas Connected, Sewer Connected, Water Connected
Community & HOA
Community
- Features: Curbs, Storm Drain(s), Street Lights, Suburban, Sidewalks, Water Sports, Gated, Park
- Security: Carbon Monoxide Detector(s), Gated with Guard, Gated Community, Gated with Attendant, 24 Hour Security, Smoke Detector(s)
- Senior community: Yes
- Subdivision: Palmia - Heights (Phgt)
HOA
- Has HOA: Yes
- Amenities included: Bocce Court, Billiard Room, Clubhouse, Controlled Access, Fitness Center, Meeting Room, Meeting/Banquet/Party Room, Maintenance Front Yard, Outdoor Cooking Area, Barbecue, Picnic Area, Paddle Tennis, Pickleball, Pool, Pets Allowed, Recreation Room, Spa/Hot Tub, Security, Tennis Court(s), Cable TV
- Services included: Sewer
- HOA fee: $513 monthly
- HOA name: Palmia Master
- HOA phone: 949-472-5075
- Second HOA fee: $179 semi-annually
Location
- Region: Mission Viejo
Financial & listing details
- Price per square foot: $590/sqft
- Tax assessed value: $1,122,000
- Annual tax amount: $11,536
- Date on market: 4/10/2025
- Cumulative days on market: 9 days
- Listing terms: Cash,Cash to New Loan,Conventional,1031 Exchange
Price history
| Date | Event | Price |
|---|---|---|
| 5/1/2025 | Sold | $1,140,000-5%$590/sqft |
Source:  CRMLS #OC25079574 Report a problem CRMLS #OC25079574 Report a problem | ||
| 4/22/2025 | Pending sale | $1,199,900$621/sqft |
Source: CRMLS #OC25079574 Report a problem | ||
| 4/11/2025 | Listed for sale | $1,199,900+419.4%$621/sqft |
Source: CRMLS #OC25079574 Report a problem | ||
| 10/29/1997 | Sold | $231,000$120/sqft |
Source: Public Record Report a problem | ||
Public tax history
| Year | Property taxes | Tax assessment |
|---|---|---|
| 2025 | $11,536 +1000.8% | $1,122,000 +1022.9% |
| 2024 | $1,048 +2.4% | $99,917 +2% |
| 2023 | $1,024 +1.8% | $97,958 +2% |
| 2022 | $1,005 +2% | $96,038 +2% |
| 2021 | $985 +0.9% | $94,155 +1% |
| 2020 | $977 | $93,190 +2% |
| 2019 | $977 +2% | $91,363 +2% |
| 2018 | $957 +12.8% | $89,572 +2% |
| 2017 | $849 | $87,816 +2% |
| 2016 | $849 +42.7% | $86,095 +1.5% |
| 2015 | $595 -27.4% | $84,802 +2% |
| 2014 | $819 | $83,141 +0.5% |
| 2013 | -- | $82,766 +2% |
| 2012 | -- | $81,144 +2% |
| 2011 | -- | $79,553 +0.8% |
| 2010 | -- | $78,959 -0.2% |
| 2009 | -- | $79,148 +2% |
| 2008 | -- | $77,597 +2% |
| 2007 | -- | $76,076 +2% |
| 2006 | -- | $74,585 +2% |
| 2005 | -- | $73,123 +2% |
| 2004 | -- | $71,690 +1.9% |
| 2003 | -- | $70,377 +2% |
| 2002 | -- | $68,998 +2% |
| 2001 | $1,389 -1.1% | $67,646 +2% |
| 2000 | $1,404 | $66,320 |
Find assessor info on the county website
Neighborhood: 92692
Nearby homes
- $1,219,0002 bd2 ba1.9k sqft21382 Tarraco, Mission Viejo, CA 92692Off Market
- $1,475,0003 bd3 ba2.4k sqft21362 Tarraco, Mission Viejo, CA 92692Sold
- $1,165,1002 bd2 ba1.9k sqft21352 Tarraco, Mission Viejo, CA 92692Off Market
- $1,430,0003 bd3 ba2.4k sqft21392 Tarraco, Mission Viejo, CA 92692Sold
- $1,388,1003 bd2 ba2.4k sqft21371 Canea, Mission Viejo, CA 92692Off Market
- $1,160,0002 bd2 ba1.9k sqft21381 Canea, Mission Viejo, CA 92692Sold
- $1,124,4002 bd2 ba1.7k sqft21381 Tarraco, Mission Viejo, CA 92692Off Market
- $1,445,4003 bd3 ba2.4k sqft21371 Tarraco, Mission Viejo, CA 92692Off Market
Nearby schools
GreatSchools rating
- 8/10Melinda Heights Elementary SchoolGrades: K-6Distance: 0.8 mi
- 6/10Serrano Intermediate SchoolGrades: 7-8Distance: 4.5 mi
- 10/10Trabuco Hills High SchoolGrades: 9-12Distance: 1.5 mi
Get a cash offer in 3 minutes
Find out how much your home could sell for in as little as 3 minutes with a no-obligation cash offer.
Estimated market value
$1,159,000
Get a cash offer in 3 minutes
Find out how much your home could sell for in as little as 3 minutes with a no-obligation cash offer.
Estimated market value
$1,159,000
- California
- Orange County
- Mission Viejo
- 92692
- 21372 Tarraco
Nearby cities
Nearby zip codes
Other Mission Viejo Topics
