Skip main navigation
Closed
  • $385,700

    21373 Grady Ln, Summerdale, AL 36580

    4beds
    3,023sqft
    Residential
    Built in 2007
    0.27 Acres Lot
    $385,700 Zestimate®
    $128/sqft
    $2,967 Estimated rent

    Home value

    $385,700

    $351,000 - $424,000

    $2,967/mo

    Zestimate® history
    Loading
    Loading...

    Owner options

    List your home for rent

    $2,967/mo

    Rent Zestimate®

    Find your next renter with Zillow Rental Manager. Plus, with online applications, you can quickly screen prospective tenants – for free.

    Learn more

    $2,967/mo

    Rent Zestimate®

    Refinance and save

    $2,252/mo

    Est. payment

    Refinancing to a lower rate could help reduce your monthly payments and save thousands over the life of the loan.

    See today's rates

    $2,252/mo

    Est. payment

    Explore your selling options

    Work with a Zillow partner agent

    Leverage their expertise and Zillow's premium Showcase listings to get your home seen by more buyers.

    Get started

    List with your own agent

    Get your home in front of millions of buyers by listing it on Zillow.

    Learn how to do it

    Sell it yourself

    Take full control of how buyers see your home on Zillow by listing For Sale by Owner (FSBO).

    List your home

    What's special

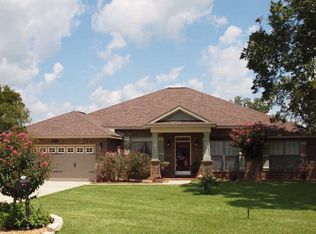
    ***NEW PRICE AND NEW PICTURES AND INCENTIVES !!!Welcome to this wonderful home. This large 4 bedroom 3 bath home offers a serene environment with close proximity to all the Coastal Alabama lifestyle has to offer. It starts with a very large Great room and separate Dining Room. Granite counter tops in the very functional kitchen. The Master bedroom has vaulted ceilings and a very spacious Glamour bath ! The Master bath offers his and her areas and separate tub and shower along with his and hers walk in closets. It has 12' ceilings in the main living area. The 2 additional office spaces are great spots for whatever a growing family may need. The 3 additional bedrooms are very roomy as well. 2 are connected by a Jack and Jill bathroom for a total of 3 bathrooms makes this a complete family home. That's just the inside ! The outside offers a screened in porch which looks out over a lovely grassy backyard with big beautiful Crepe Myrtle Trees and the community pond. Round it off with gutters all around and a great garage. This will be the home for you!....By the way it is a very kid friendly neighborhood with underground power. Seller will pay up to $3,000 towards buyers closing costs and prepaid items. VACANT AND EASY TO SHOW !

    This property is off market, which means it's not currently listed for sale or rent on Zillow. This may be different from what's available on other websites or public sources.

    Zillow last checked:

    Listing updated:

    Listed by:

    Eric Nelson Main:251-971-2121,

    Century 21 J Carter & Company

    Bought with:

    Vicki Avans

    eXp Realty Southern Branch

    Source: Baldwin Realtors,MLS#: 330731MLS Logo

    Facts & features

    Interior

    Bedrooms & bathrooms
    • Bedrooms: 4
    • Bathrooms: 3
    • Full bathrooms: 3
    • Main level bedrooms: 4
    Rooms
    • Room types: Family Room, Living Room, Office/Study, Other Rooms (See Remarks), Den
    Primary bedroom
    • Features: 1st Floor Primary, Walk-In Closet(s)
    • Level: Main
    • Area: 186
    • Dimensions: 15.5 x 12
    Bedroom 2
    • Level: Main
    • Area: 132.25
    • Dimensions: 11.5 x 11.5
    Bedroom 3
    • Level: Main
    • Area: 132.25
    • Dimensions: 11.5 x 11.5
    Bedroom 4
    • Level: Main
    • Area: 132.25
    • Dimensions: 11.5 x 11.5
    Primary bathroom
    • Features: Double Vanity, Soaking Tub, Separate Shower
    Dining room
    • Features: Breakfast Room, Separate Dining Room
    • Level: Main
    • Area: 207
    • Dimensions: 11.5 x 18
    Kitchen
    • Level: Main
    • Area: 325
    • Dimensions: 25 x 13
    Heating
    • Electric, Heat Pump
    Appliances
    • Included: Dishwasher, Disposal, Dryer, Microwave, Electric Range, Washer, Cooktop
    • Laundry: Main Level, Inside
    Features
    • Breakfast Bar, Entrance Foyer, Ceiling Fan(s), En-Suite, High Ceilings, Vaulted Ceiling(s)
    • Flooring: Carpet, Tile
    • Has basement: No
    • Number of fireplaces: 1
    • Fireplace features: Gas Log
    Interior area
    • Total structure area: 3,023
    • Total interior livable area: 3,023 sqft

    Property

    Parking
    • Total spaces: 2
    • Parking features: Attached, Garage, Garage Door Opener
    • Has attached garage: Yes
    • Covered spaces: 2
    Features
    • Levels: One
    • Stories: 1
    • Patio & porch: Patio, Screened, Rear Porch, Front Porch
    • Exterior features: Irrigation Sprinkler, Termite Contract
    • Fencing: Partial
    • Has view: Yes
    • View description: Other
    • Waterfront features: Other-See Remarks
    Lot
    • Size: 0.27 Acres
    • Dimensions: 90 x 130
    • Features: Less than 1 acre, Few Trees, Subdivided
    Details
    • Parcel number: 5402030000003.028

    Construction

    Type & style
    • Home type: SingleFamily
    • Architectural style: Craftsman
    • Property subtype: Residential
    Materials
    • Brick
    • Foundation: Slab
    • Roof: Composition
    Condition
    • Resale
    • New construction: No
    • Year built: 2007
    Details
    • Warranty included: Yes

    Utilities & green energy

    • Electric: Baldwin EMC
    • Sewer: Baldwin Co Sewer Service
    • Water: East Baldwin Water Auth
    • Utilities for property: Cable Connected

    Community & HOA

    Community
    • Features: None
    • Subdivision: Shadyfield Estates
    HOA
    • Has HOA: Yes
    • Services included: Other-See Remarks
    Location
    • Region: Summerdale

    Financial & listing details

    • Price per square foot: $128/sqft
    • Annual tax amount: $750
    • Price range: $360K - $385.7K
    • Date on market: 5/15/2022
    • Ownership: Whole/Full

    Price history

    DateEventPrice
    2/28/2023Sold$360,000+51.3%$119/sqft
    Source: Baldwin Realtors #330731 Report a problem
    1/5/2018Sold$238,000$79/sqft
    Source: Baldwin Realtors #256254 Report a problem

    Public tax history

    Tax history is unavailable.

    Neighborhood: 36580

    Nearby schools

    GreatSchools rating
    Schools provided by the listing agent
    • Elementary: Summerdale School
    • High: Foley High

    Source: Baldwin Realtors. This data may not be complete. We recommend contacting the local school district to confirm school assignments for this home.

    Get a cash offer in 3 minutes
    Find out how much your home could sell for in as little as 3 minutes with a no-obligation cash offer.
    Estimated market value
    $385,700
    Get a cash offer in 3 minutes
    Find out how much your home could sell for in as little as 3 minutes with a no-obligation cash offer.
    Estimated market value
    $385,700