Imagine enjoying breathtaking sunset views, relaxing beside the soothing sound of cascading waterfalls, and embracing the resort-style lifestyle you've been dreaming of. Welcome to Palmia, one of Mission Viejo's most sought-after guard-gated 55+ communities.
This beautiful 3-bedroom, 2.75 bath home offers approximately 2,045 square feet of living space, featuring soaring ceilings, bamboo flooring, beveled etched glass, and a warm gas-log fireplace. The kitchen's open floorplan is perfect for entertaining, featuring granite countertops, high-end appliances, and seamless flow into the living and dining areas.
Featuring two primary bedrooms, this home offers exceptional comfort and flexibility. The downstairs primary suite offers a peaceful retreat, featuring two closets, including a cedar-lined walk-in closet, and a private enclosed toilet room for added comfort and privacy. Sliding glass doors provide direct access to the backyard oasis, where you can relax in the spa, take in breathtaking sunset views, and enjoy the tranquil sounds of the cascading waterfall fountain. The private upstairs suite features its own bathroom, closet and offers comfort and privacy for guests or visiting grandchildren.
This home features many upgrades, including a full PEX repipe, epoxy-coated garage flooring, built-in garage cabinetry, HVAC tune-ups every six months, an advanced air-scrubbing system designed for dust and allergy abatement, gutter leaf covers, and an Alexa smart-home system that controls lighting throughout the gazebo, patio, porch, and select interior outlets.
The backyard is your own private oasis, complete with a spectacular fountain featuring cascading waterfalls, a lighted raised gazebo, professional landscape lighting, a relaxing spa, and a storage shed. Whether entertaining guests or enjoying a quiet evening at home, this outdoor setting provides the perfect backdrop for Southern California living.
Residents of Palmia enjoy a vibrant lifestyle with a clubhouse, pool and spa, pickleball, tennis courts, fitness center, bocce ball, an 18-hole putting green, beautifully maintained grounds, front landscaping included through the HOA, Cox cable service, gated security, and exclusive access to the outstanding amenities of Lake Mission Viejo.
A beautiful blend of comfort, elegance and exceptional community amenities, this rare offering presents an opportunity to enjoy the very best of Orange County's premier active adult living.
Sold for $1,345,000
Listed by: First Team Real Estate • Amaris Marcus • Contact: 949-798-9445
Bought with: eXp Realty of California Inc
$1,345,000
21375 Amora, Mission Viejo, CA 92692
3beds
2,045sqft
Single Family Residence
Built in 1990
4,335 Square Feet Lot
$1,341,600 Zestimate®
$658/sqft
$5,212 Estimated rent
Home value
$1,341,600
$1.23M - $1.45M
$5,212/mo
Zestimate® history
Owner options
List your home for rent
$5,212/mo
Rent Zestimate®
Find your next renter with Zillow Rental Manager. Plus, with online applications, you can quickly screen prospective tenants – for free.
$5,212/mo
Rent Zestimate®
Refinance and save
$9,545/mo
Est. payment
Refinancing to a lower rate could help reduce your monthly payments and save thousands over the life of the loan.
$9,545/mo
Est. payment
Explore your selling options
Work with a Zillow partner agent
Leverage their expertise and Zillow's premium Showcase listings to get your home seen by more buyers.
Get startedList with your own agent
Get your home in front of millions of buyers by listing it on Zillow.
Learn how to do itSell it yourself
Take full control of how buyers see your home on Zillow by listing For Sale by Owner (FSBO).
List your homeWhat's special
Warm gas-log fireplaceEpoxy-coated garage flooringBuilt-in garage cabinetryDownstairs primary suiteBamboo flooringCedar-lined walk-in closetTwo primary bedrooms
Zillow last checked:
Listing updated:
Listed by:
Amaris Marcus DRE #01369033 949-798-9445,
First Team Real Estate,
Dave Archuletta DRE #02092569,
Avenor Real Estate
Bought with:
Mark Witte, DRE #02102425
eXp Realty of California Inc
Source: CRMLS,MLS#: OC26116505 Originating MLS: California Regional MLS
Originating MLS: California Regional MLSFacts & features
Interior
Bedrooms & bathrooms
- Bedrooms: 3
- Bathrooms: 3
- Full bathrooms: 2
- 3/4 bathrooms: 1
- Main level bathrooms: 2
- Main level bedrooms: 2
Rooms
- Room types: Attic, Bedroom, Family Room, Laundry, Living Room, Primary Bathroom, Primary Bedroom, Other
Primary bedroom
- Features: Primary Suite
Primary bedroom
- Features: Main Level Primary
Primary bedroom
- Features: Multiple Primary Suites
Bedroom
- Features: Bedroom on Main Level
Bathroom
- Features: Bathroom Exhaust Fan, Bathtub, Dual Sinks, Enclosed Toilet, Full Bath on Main Level, Jetted Tub, Linen Closet, Soaking Tub, Separate Shower, Tile Counters
Kitchen
- Features: Granite Counters, Kitchen Island, Kitchen/Family Room Combo
Heating
- Forced Air, Fireplace(s)
Cooling
- Central Air
Appliances
- Included: Built-In Range, Convection Oven, Gas Cooktop, Disposal, Gas Oven, Gas Range, Gas Water Heater, High Efficiency Water Heater, Microwave, Self Cleaning Oven, Vented Exhaust Fan
- Laundry: Washer Hookup, Electric Dryer Hookup, Gas Dryer Hookup, Inside, Laundry Room
Features
- Breakfast Bar, Ceiling Fan(s), Eat-in Kitchen, Granite Counters, High Ceilings, Open Floorplan, Pantry, Recessed Lighting, Storage, Smart Home, Tile Counters, Two Story Ceilings, Attic, Bedroom on Main Level, Main Level Primary, Multiple Primary Suites, Primary Suite, Walk-In Closet(s)
- Flooring: Bamboo, Carpet, Tile
- Doors: Sliding Doors
- Windows: Shutters
- Has fireplace: Yes
- Fireplace features: Living Room
- Common walls with other units/homes: No Common Walls
Interior area
- Total interior livable area: 2,045 sqft
Property
Parking
- Total spaces: 4
- Parking features: Concrete, Door-Single, Driveway, Garage Faces Front, Garage, Garage Door Opener
- Attached garage spaces: 2
- Uncovered spaces: 2
Accessibility
- Accessibility features: Grab Bars
Features
- Levels: Two
- Stories: 2
- Entry location: 1st Floor
- Patio & porch: Brick, Covered, Front Porch, Open, Patio, Porch
- Exterior features: Rain Gutters
- Pool features: Community, In Ground, Association
- Has spa: Yes
- Spa features: Above Ground, Heated, Private
- Fencing: Wrought Iron
- Has view: Yes
- View description: Neighborhood
Lot
- Size: 4,335 Square Feet
- Features: 0-1 Unit/Acre, Back Yard, Front Yard, Sprinklers In Rear, Sprinklers In Front, Lawn, Landscaped, Paved, Sprinkler System, Yard
Details
- Additional structures: Gazebo
- Parcel number: 83635119
- Zoning: Residential
- Special conditions: Standard
Construction
Type & style
- Home type: SingleFamily
- Property subtype: Single Family Residence
Materials
- Stucco
- Foundation: Slab
- Roof: Spanish Tile
Condition
- Turnkey
- New construction: No
- Year built: 1990
Details
- Builder model: Plan 203
- Builder name: J.M. Peters
Utilities & green energy
- Electric: Electricity - On Property, 220 Volts For Spa
- Sewer: Sewer Tap Paid
- Water: Public
- Utilities for property: Cable Available, Cable Connected, Electricity Available, Electricity Connected, Natural Gas Available, Natural Gas Connected, Phone Available, Sewer Connected, Water Connected
Community & HOA
Community
- Features: Biking, Curbs, Golf, Gutter(s), Sidewalks, Gated, Pool
- Security: Gated with Guard, Gated Community
- Senior community: Yes
- Subdivision: Palmia - Terraces (Ptt)
HOA
- Has HOA: Yes
- Amenities included: Bocce Court, Clubhouse, Fitness Center, Golf Course, Game Room, Meeting Room, Meeting/Banquet/Party Room, Outdoor Cooking Area, Barbecue, Pickleball, Pool, Recreation Room, Guard, Spa/Hot Tub, Security, Tennis Court(s), Cable TV
- HOA fee: $546 monthly
- HOA name: PALMIA Master Association
- HOA phone: 949-472-5075
- Second HOA fee: $33 monthly
- Second HOA name: Lake Mission Viejo
- Second HOA phone: 949-770-1313
Location
- Region: Mission Viejo
Financial & listing details
- Price per square foot: $658/sqft
- Tax assessed value: $1,120,595
- Date on market: 5/29/2026
- Cumulative days on market: 5 days
- Listing terms: Cash,Cash to New Loan
- Road surface type: Paved
Price history
| Date | Event | Price |
|---|---|---|
| 7/16/2026 | Sold | $1,345,000+3.5%$658/sqft |
Source:  CRMLS #OC26116505 Report a problem CRMLS #OC26116505 Report a problem | ||
| 6/17/2026 | Pending sale | $1,300,000$636/sqft |
Source: CRMLS #OC26116505 Report a problem | ||
| 6/4/2026 | Contingent | $1,300,000$636/sqft |
Source: CRMLS #OC26116505 Report a problem | ||
| 5/30/2026 | Listed for sale | $1,300,000+58.5%$636/sqft |
Source: CRMLS #OC26116505 Report a problem | ||
| 11/10/2006 | Sold | $820,000+15.5%$401/sqft |
Source: Public Record Report a problem | ||
| 11/8/2004 | Sold | $710,000$347/sqft |
Source: Public Record Report a problem | ||
Public tax history
| Year | Property taxes | Tax assessment |
|---|---|---|
| 2026 | -- | $1,120,595 +2% |
| 2025 | $11,226 +1.9% | $1,098,623 +2% |
| 2024 | $11,022 +25.8% | $1,077,082 +25.2% |
| 2023 | $8,758 +1.8% | $860,410 +2% |
| 2022 | $8,601 +2% | $843,540 +2% |
| 2021 | $8,429 +5.7% | $827,000 +5.8% |
| 2020 | $7,971 | $781,320 +2% |
| 2019 | $7,971 +2.1% | $766,000 |
| 2018 | $7,810 -0.1% | $766,000 |
| 2017 | $7,815 | $766,000 +7.3% |
| 2016 | $7,815 +10.7% | $713,720 +1.5% |
| 2015 | $7,062 +3.4% | $703,000 +5.6% |
| 2014 | $6,828 | $665,596 +21% |
| 2013 | -- | $550,080 |
| 2012 | -- | $550,080 -4% |
| 2011 | -- | $573,000 -5.4% |
| 2010 | -- | $606,000 |
| 2009 | -- | $606,000 -12.6% |
| 2008 | -- | $693,000 -15.5% |
| 2007 | -- | $820,000 +489.4% |
| 2006 | -- | $139,134 +2% |
| 2005 | -- | $136,406 -14.2% |
| 2004 | -- | $159,067 +1.9% |
| 2003 | -- | $156,152 +2% |
| 2002 | -- | $153,091 +2% |
| 2001 | $2,261 -0.1% | $150,090 +2% |
| 2000 | $2,264 | $147,148 |
Find assessor info on the county website
Neighborhood: 92692
Nearby homes
- $1,049,2002 bd2 ba1.7k sqft21385 Amora, Mission Viejo, CA 92692Off Market
- $1,065,0002 bd2 ba1.5k sqft21365 Amora, Mission Viejo, CA 92692Off Market

- $1,109,0002 bd2 ba1.7k sqft21355 Amora, Mission Viejo, CA 92692Off Market
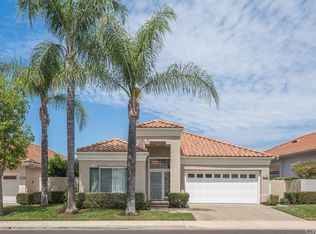
- $1,096,0002 bd2 ba1.7k sqft21352 Trivoli, Mission Viejo, CA 92692Off Market

- $1,185,0003 bd3 ba2k sqft21348 Trivoli, Mission Viejo, CA 92692Sold
- $1,042,7002 bd2 ba1.5k sqft21362 Trivoli, Mission Viejo, CA 92692Off Market
- $1,018,4002 bd2 ba1.6k sqft21372 Amora, Mission Viejo, CA 92692Off Market
- $1,195,3002 bd3 ba2.1k sqft21382 Amora, Mission Viejo, CA 92692Off Market
Nearby schools
GreatSchools rating
- 8/10Melinda Heights Elementary SchoolGrades: K-6Distance: 1 mi
- 6/10Serrano Intermediate SchoolGrades: 7-8Distance: 4.3 mi
- 10/10Trabuco Hills High SchoolGrades: 9-12Distance: 1.2 mi
Get a cash offer in 3 minutes
Find out how much your home could sell for in as little as 3 minutes with a no-obligation cash offer.
Estimated market value
$1,341,600
Get a cash offer in 3 minutes
Find out how much your home could sell for in as little as 3 minutes with a no-obligation cash offer.
Estimated market value
$1,341,600
- California
- Orange County
- Mission Viejo
- 92692
- 21375 Amora
