You're Invited to Discover One of Beachcliff’s Most Charming and Traditional Colonial Homes! This spacious 4-bedroom, 4-bath Home offers over 3,250 sq ft of living space across three (3) floors, plus a full lower level—all wrapped in a low-maintenance, all-brick exterior. Curb appeal shines with professional landscaping and a welcoming facade. Step inside to a classic colonial layout with a generously sized first floor, ideal for everyday living and entertaining. The expanded eat-in kitchen boasts a large island, custom built-ins, newer appliances and beautiful antique leaded-glass details. A thoughtfully detailed side entry features a spacious hall, convenient half bath, coat closet, and custom dry-bar—perfect for entertaining, storage or simply planning your daily or weekly Family schedule. The cozy den, redesigned for ultimate comfort, includes a gas fireplace, built-in library wall, and entertainment center. From there, enjoy the spacious three-season sun room – bright, airy, and perfect for relaxing. Upstairs, the primary suite impresses with built-ins, a window seat, dual closets, and a luxurious master bath. The additional bedrooms are exceptionally spacious and filled with natural light through Pella windows, all complemented by gorgeous original hardwood floors. The third level includes two closets and a full bath, perfect for a guest suite, studio, or home office. The partially finished basement adds bonus living space, a third fireplace, built-in Bose Surround Sound, walk-in closets, and a large laundry area (including Washer & Dryer). Mechanicals include a newer Lennox furnace (1 of 2 HVAC units), Hot Water Tank, and 200-amp Siemens Electrical Panel. Enjoy the oversized backyard with a paver patio, newer concrete driveway (2021), Rainbird Sprinkler Sytstem and a newer extra-wide 2.5 Car garage (28' x 24') with ample room for two vehicles, plus storage. This standout property is a rare find in Beachcliff—schedule your showing today. It's SO EZ2C!
Closed
$880,000
21375 Endsley Ave, Rocky River, OH 44116
4beds
3,748sqft
Single Family Residence
Built in 1937
8,450 Square Feet Lot
$924,100 Zestimate®
$235/sqft
$4,210 Estimated rent
Home value
$924,100
$841,000 - $1.02M
$4,210/mo
Zestimate® history
Owner options
List your home for rent
$4,210/mo
Rent Zestimate®
Find your next renter with Zillow Rental Manager. Plus, with online applications, you can quickly screen prospective tenants – for free.
$4,210/mo
Rent Zestimate®
Refinance and save
$6,342/mo
Est. payment
Refinancing to a lower rate could help reduce your monthly payments and save thousands over the life of the loan.
$6,342/mo
Est. payment
Explore your selling options
Work with a Zillow partner agent
Leverage their expertise and Zillow's premium Showcase listings to get your home seen by more buyers.
Get startedList with your own agent
Get your home in front of millions of buyers by listing it on Zillow.
Learn how to do itSell it yourself
Take full control of how buyers see your home on Zillow by listing For Sale by Owner (FSBO).
List your homeWhat's special
Gas fireplaceThird fireplaceLarge islandExpanded eat-in kitchenClassic colonial layoutBuilt-in library wallBonus living space
Zillow last checked:
Listing updated:
Listed by:
Tony Apotsos 216-423-5100tony@realtyforme.com,
NextHome Experts
Bought with:
Gregg M Wasilko, 308341
Howard Hanna
Source: MLS Now,MLS#: 5114302 Originating MLS: Akron Cleveland Association of REALTORS
Originating MLS: Akron Cleveland Association of REALTORSFacts & features
Interior
Bedrooms & bathrooms
- Bedrooms: 4
- Bathrooms: 4
- Full bathrooms: 3
- 1/2 bathrooms: 1
- Main level bathrooms: 1
Bedroom
- Description: Flooring: Hardwood
- Features: Window Treatments
- Level: Second
- Dimensions: 18 x 15
Bedroom
- Description: Flooring: Hardwood
- Features: Window Treatments
- Level: Second
- Dimensions: 16 x 15
Bedroom
- Description: Flooring: Hardwood
- Features: Bookcases, Wired for Data, Window Treatments
- Level: Second
- Dimensions: 16 x 13
Primary bathroom
- Description: Flooring: Hardwood
- Features: Built-in Features, Window Treatments
- Level: Second
- Dimensions: 26 x 15
Other
- Description: Flooring: Wood
- Features: Cedar Closet(s), Wired for Data, Window Treatments
- Level: Third
- Dimensions: 38 x 13
Den
- Description: Flooring: Hardwood
- Features: Bookcases, Built-in Features, Fireplace, Wired for Data, Wired for Sound
- Level: First
- Dimensions: 18 x 15
Dining room
- Description: Flooring: Hardwood
- Features: Chandelier, Window Treatments
- Level: First
- Dimensions: 16 x 15
Eat in kitchen
- Description: Flooring: Hardwood
- Features: Breakfast Bar, Bookcases, Built-in Features, Granite Counters, Vaulted Ceiling(s), Wired for Data, Window Treatments
- Level: First
- Dimensions: 26 x 22
Entry foyer
- Description: Flooring: Hardwood
- Level: First
- Dimensions: 13 x 8
Laundry
- Description: Flooring: Concrete
- Level: Lower
- Dimensions: 16 x 15
Living room
- Description: Flooring: Hardwood
- Features: Built-in Features, Fireplace, Window Treatments
- Level: First
- Dimensions: 29 x 15
Recreation
- Description: Flooring: Concrete
- Features: Built-in Features, Fireplace, Sound System, Wired for Data, Wired for Sound
- Level: Lower
- Dimensions: 25 x 14
Sunroom
- Description: Flooring: Other
- Level: First
- Dimensions: 17 x 13
Utility room
- Description: Flooring: Concrete
- Features: Walk-In Closet(s)
- Level: Lower
- Dimensions: 17 x 14
Heating
- Forced Air
Cooling
- Central Air
Appliances
- Included: Built-In Oven, Dryer, Dishwasher, Disposal, Microwave, Range, Refrigerator, Washer
- Laundry: Washer Hookup, Gas Dryer Hookup, In Basement, Lower Level, Laundry Room, Laundry Tub, Sink
Features
- Breakfast Bar, Bookcases, Built-in Features, Chandelier, Dry Bar, Entrance Foyer, Eat-in Kitchen, Granite Counters, His and Hers Closets, Kitchen Island, Multiple Closets, Recessed Lighting, Sound System, Vaulted Ceiling(s), Wired for Data, Wired for Sound
- Windows: Double Pane Windows, Insulated Windows, Plantation Shutters, Screens, Storm Window(s), Window Treatments
- Basement: Full,Partially Finished,Storage Space
- Number of fireplaces: 3
- Fireplace features: Den, Living Room, Recreation Room
Interior area
- Total structure area: 3,748
- Total interior livable area: 3,748 sqft
- Finished area above ground: 3,368
- Finished area below ground: 380
Property
Parking
- Total spaces: 2.5
- Parking features: Driveway, Detached, Electricity, Garage Faces Front, Garage, Garage Door Opener, Lighted, Oversized, Private, Storage
- Garage spaces: 2.5
Accessibility
- Accessibility features: None
Features
- Levels: Three Or More
- Stories: 3
- Patio & porch: Patio
- Exterior features: Garden, Sprinkler/Irrigation, Private Yard, Rain Gutters, Uncovered Courtyard
- Pool features: None, Community
- Fencing: Partial,Vinyl
- Has view: Yes
- View description: Neighborhood, Trees/Woods
Lot
- Size: 8,450 Square Feet
- Dimensions: 65 x 130
- Features: < 1/2 Acre, Back Yard, Front Yard, Sprinklers In Rear, Sprinklers In Front, Irregular Lot, Landscaped, Paved, Few Trees
Details
- Additional structures: Garage(s)
- Parcel number: 30215043
Construction
Type & style
- Home type: SingleFamily
- Architectural style: Colonial
- Property subtype: Single Family Residence
Materials
- Brick, Glass
- Foundation: Block, Brick/Mortar, Combination
- Roof: Asphalt
Condition
- Updated/Remodeled
- Year built: 1937
Utilities & green energy
- Sewer: Public Sewer
- Water: Public
Community & HOA
Community
- Features: Common Grounds/Area, Clubhouse, Curbs, Fitness Center, Fitness, Fishing, Lake, Playground, Park, Pool, Shopping, Street Lights, Sidewalks
- Security: Carbon Monoxide Detector(s), Smoke Detector(s)
- Subdivision: Beach Cliff 04
HOA
- Has HOA: Yes
- Services included: Recreation Facilities
- HOA fee: $80 annually
- HOA name: Beachcliff Homeonwers
Location
- Region: Rocky River
Financial & listing details
- Price per square foot: $235/sqft
- Tax assessed value: $650,000
- Annual tax amount: $12,576
- Date on market: 4/23/2025
- Cumulative days on market: 22 days
- Listing terms: Cash,Conventional
Price history
| Date | Event | Price |
|---|---|---|
| 5/30/2025 | Sold | $880,000+18.9%$235/sqft |
Source:  MLS Now #5114302 Report a problem MLS Now #5114302 Report a problem | ||
| 5/2/2025 | Pending sale | $740,000$197/sqft |
Source:  NextHome #5114302 Report a problem NextHome #5114302 Report a problem | ||
| 4/28/2025 | Contingent | $740,000$197/sqft |
Source: MLS Now #5114302 Report a problem | ||
| 4/23/2025 | Listed for sale | $740,000+179.2%$197/sqft |
Source: MLS Now #5114302 Report a problem | ||
| 5/29/1997 | Sold | $265,000$71/sqft |
Source: Public Record Report a problem | ||
Public tax history
| Year | Property taxes | Tax assessment |
|---|---|---|
| 2025 | $12,535 -0.3% | $227,500 |
| 2024 | $12,576 -2.8% | $227,500 +17.2% |
| 2023 | $12,943 +0.7% | $194,150 |
| 2022 | $12,853 +9.2% | $194,150 |
| 2021 | $11,770 +6.6% | $194,150 +22% |
| 2020 | $11,039 -0.6% | $159,110 |
| 2019 | $11,111 +2.7% | $159,110 |
| 2018 | $10,816 +13.1% | $159,110 +24.5% |
| 2017 | $9,562 +2.7% | $127,750 |
| 2016 | $9,311 | $127,750 |
| 2015 | $9,311 +11.7% | $127,750 +17% |
| 2014 | $8,338 +1.2% | $109,200 |
| 2013 | $8,236 +3.1% | $109,200 |
| 2012 | $7,987 -2.6% | $109,200 -8.9% |
| 2011 | $8,198 +0.2% | $119,810 |
| 2010 | $8,183 +2.8% | $119,810 |
| 2009 | $7,961 -1.6% | $119,810 -5% |
| 2008 | $8,087 +9.7% | $126,110 |
| 2007 | $7,375 -0.1% | $126,110 |
| 2006 | $7,385 -4.4% | $126,110 |
| 2005 | $7,725 +10.1% | $126,110 +1% |
| 2004 | $7,019 +6.2% | $124,820 |
| 2003 | $6,606 +29.8% | $124,820 +34.6% |
| 2002 | $5,089 -44.2% | $92,750 |
| 2001 | $9,117 -0.5% | $92,750 |
| 2000 | $9,164 | $92,750 |
Find assessor info on the county website
Neighborhood: 44116
Nearby homes
- $638,8004 bd2 ba1.7k sqft21353 Endsley Ave, Rocky River, OH 44116Off Market
- $658,5004 bd3 ba1.8k sqft1225 Elmwood Rd, Rocky River, OH 44116Off Market
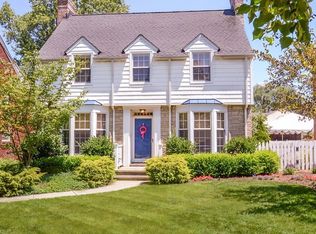
- $835,1004 bd2 ba2.7k sqft1203 Elmwood Rd, Rocky River, OH 44116Off Market
- $751,5004 bd2 ba2.4k sqft21329 Endsley Ave, Rocky River, OH 44116Off Market
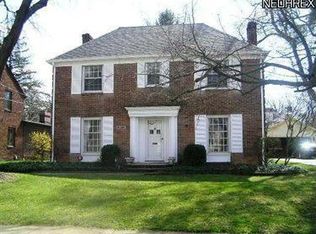
- $668,7004 bd3 ba1.7k sqft21344 Morewood Pkwy, Rocky River, OH 44116Off Market
- $543,5004 bd1 ba1.6k sqft1241 Elmwood Rd, Rocky River, OH 44116Off Market
- $890,3005 bd3 ba2.8k sqft21370 Morewood Pkwy, Rocky River, OH 44116Off Market
- $813,9004 bd3 ba2.4k sqft21324 Morewood Pkwy, Rocky River, OH 44116Off Market
Nearby schools
GreatSchools rating
- 10/10Kensington Intermediate Elementary SchoolGrades: 3-5Distance: 0.8 mi
- 8/10Rocky River Middle SchoolGrades: 6-8Distance: 0.6 mi
- 9/10Rocky River High SchoolGrades: 9-12Distance: 0.2 mi
Schools provided by the listing agent
- District: Rocky River CSD - 1826
Source: MLS Now. This data may not be complete. We recommend contacting the local school district to confirm school assignments for this home.
Get a cash offer in 3 minutes
Find out how much your home could sell for in as little as 3 minutes with a no-obligation cash offer.
Estimated market value
$924,100
Get a cash offer in 3 minutes
Find out how much your home could sell for in as little as 3 minutes with a no-obligation cash offer.
Estimated market value
$924,100
- Ohio
- Cuyahoga County
- Rocky River
- 44116
- 21375 Endsley Ave
Nearby cities
Nearby zip codes
Other Rocky River Topics
