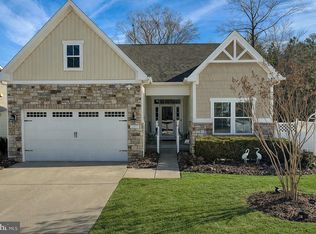
Newly available in Lewes' Oakwood Village, where location, charming design and modern functionality come together! This single story home is set on a gorgeous corner lot against a wooded backdrop, and offers abundant outdoor living space as well as a full basement, finished with a comfortable bedroom suite and sitting area, loads of unfinished storage space, a workshop, and a large rec room wired for surround sound. The main level offers a thoughtfully designed split floor plan, with two generously sized guest rooms and a stylish 3-piece tiled bathroom at the front of the home, and a luxurious primary suite featuring a sitting room with picturesque wooded views, and an en suite bath with a walk-in shower and separate bathtub. The heart of the home is the gourmet kitchen with richly-stained maple cabinetry, granite countertops, and motion-sensitive under-cabinet lighting. The inviting living room showcases a stone faced gas fireplace with a charming mantel. Natural light floods the adjacent sunroom, which transitions to a screened porch overlooking a paver patio and the serene woods beyond. This outdoor space is ideal for entertaining or simply enjoying nature. An irrigation system and private well ensures the lush landscaping stays vibrant while keeping watering costs low. The 2-car garage provides ample space for vehicles and storage, Sidewalks wind through the neighborhood, encouraging leisurely strolls, while the community center, fitness room and pool provide opportunities for recreation.
Sold for $520,000
$520,000
21375 N Acorn Way, Lewes, DE 19958
4beds
3,336sqft
Single Family Residence
Built in 2013
7,405 Square Feet Lot
$541,400 Zestimate®
$156/sqft
$3,102 Estimated rent
Home value
$541,400
$514,000 - $568,000
$3,102/mo
Zestimate® history
Owner options
List your home for rent
$3,102/mo
Rent Zestimate®
Find your next renter with Zillow Rental Manager. Plus, with online applications, you can quickly screen prospective tenants – for free.
$3,102/mo
Rent Zestimate®
Refinance and save
$2,732/mo
Est. payment
Refinancing to a lower rate could help reduce your monthly payments and save thousands over the life of the loan.
$2,732/mo
Est. payment
Explore your selling options
Work with a Zillow partner agent
Leverage their expertise and Zillow's premium Showcase listings to get your home seen by more buyers.
Get startedList with your own agent
Get your home in front of millions of buyers by listing it on Zillow.
Learn how to do itSell it yourself
Take full control of how buyers see your home on Zillow by listing For Sale by Owner (FSBO).
List your homeWhat's special
Zillow last checked:
Listing updated:
Listed by:
Erin Lee 302-470-0281,
Keller Williams Realty
Bought with:
Erin Lee, RA-0031106
Keller Williams Realty
Source: Bright MLS,MLS#: DESU2065514
Facts & features
Interior
Bedrooms & bathrooms
- Bedrooms: 4
- Bathrooms: 3
- Full bathrooms: 3
- Main level bathrooms: 2
- Main level bedrooms: 3
Basement
- Description: Percent Finished: 90.0
- Area: 1668
Heating
- Heat Pump, Electric
Cooling
- Central Air, Electric
Appliances
- Included: Microwave, Dishwasher, Dryer, Washer, Water Heater, Stainless Steel Appliance(s), Refrigerator, Oven/Range - Electric, Self Cleaning Oven, Electric Water Heater
- Laundry: Main Level, Dryer In Unit, Washer In Unit
Features
- Breakfast Area, Combination Kitchen/Dining, Entry Level Bedroom, Family Room Off Kitchen, Dry Wall, Tray Ceiling(s)
- Flooring: Engineered Wood, Ceramic Tile, Carpet
- Doors: Sliding Glass, Six Panel, Insulated
- Windows: Energy Efficient, Double Pane Windows
- Basement: Full,Heated,Improved,Windows,Workshop
- Number of fireplaces: 1
- Fireplace features: Gas/Propane, Mantel(s), Stone
Interior area
- Total structure area: 3,336
- Total interior livable area: 3,336 sqft
- Finished area above ground: 1,668
- Finished area below ground: 1,668
Property
Parking
- Total spaces: 4
- Parking features: Garage Faces Front, Inside Entrance, Attached, Driveway
- Attached garage spaces: 2
- Uncovered spaces: 2
Accessibility
- Accessibility features: None
Features
- Levels: One
- Stories: 1
- Patio & porch: Patio, Porch, Enclosed, Screened, Terrace
- Exterior features: Extensive Hardscape
- Pool features: Community
Lot
- Size: 7,405 Square Feet
- Dimensions: 56.00 x 95.00
- Features: Backs to Trees, Corner Lot, Landscaped
Details
- Additional structures: Above Grade, Below Grade
- Parcel number: 23406.00665.00
- Zoning: AR-1
- Zoning description: General Residential
- Special conditions: Standard
Construction
Type & style
- Home type: SingleFamily
- Architectural style: Coastal,Craftsman
- Property subtype: Single Family Residence
Materials
- Frame, Vinyl Siding
- Foundation: Concrete Perimeter
- Roof: Architectural Shingle
Condition
- Excellent
- New construction: No
- Year built: 2013
Details
- Builder model: Pisa Torre
- Builder name: Ryan
Utilities & green energy
- Electric: 200+ Amp Service, 220 Volts
- Sewer: Public Sewer
- Water: Public
- Utilities for property: Broadband, Cable, Fiber Optic, Satellite Internet Service
Community & HOA
Community
- Features: Pool
- Subdivision: Oakwood Village
HOA
- Has HOA: Yes
- Amenities included: Community Center, Common Grounds, Fitness Center, Pool, Tennis Court(s)
- Services included: Common Area Maintenance, Pool(s), Reserve Funds
- HOA fee: $391 quarterly
Location
- Region: Lewes
Financial & listing details
- Price per square foot: $156/sqft
- Tax assessed value: $511,500
- Annual tax amount: $1,687
- Date on market: 7/3/2024
- Listing agreement: Exclusive Right To Sell
- Listing terms: Cash,Conventional,FHA,USDA Loan,VA Loan
- Ownership: Fee Simple
Price history
| Date | Event | Price |
|---|---|---|
| 8/16/2024 | Sold | $520,000-1%$156/sqft |
Source:  Bright MLS #DESU2065514 Report a problem Bright MLS #DESU2065514 Report a problem | ||
| 7/15/2024 | Pending sale | $525,000$157/sqft |
Source: Bright MLS #DESU2065514 Report a problem | ||
| 7/13/2024 | Contingent | $525,000$157/sqft |
Source: Bright MLS #DESU2065514 Report a problem | ||
| 7/3/2024 | Listed for sale | $525,000+72%$157/sqft |
Source: Bright MLS #DESU2065514 Report a problem | ||
| 11/12/2013 | Sold | $305,271$92/sqft |
Source: Public Record Report a problem | ||
Public tax history
| Year | Property taxes | Tax assessment |
|---|---|---|
| 2025 | $1,080 -9.1% | $255,750 +646.7% |
| 2024 | $1,188 +0.1% | $34,250 |
| 2023 | $1,187 +5.2% | $34,250 |
| 2022 | $1,128 -30.1% | $34,250 |
| 2021 | $1,613 +0.3% | $34,250 |
| 2020 | $1,608 | $34,250 |
| 2019 | $1,608 -0.1% | $34,250 |
| 2018 | $1,610 +7.1% | $34,250 |
| 2017 | $1,504 +9.9% | $34,250 |
| 2016 | $1,368 +7% | $34,250 +2.2% |
| 2015 | $1,279 +0.7% | $33,500 |
| 2014 | $1,269 +589.4% | $33,500 +570% |
| 2013 | $184 +0.4% | $5,000 |
| 2012 | $183 +11.9% | $5,000 |
| 2011 | $164 | $5,000 |
| 2010 | $164 -3% | $5,000 |
| 2009 | $169 | $5,000 |
| 2008 | -- | -- |
| 2007 | -- | -- |
Find assessor info on the county website
Neighborhood: 19958
Nearby homes
- $625,0004 bd4 ba3.3k sqft21379 N Acorn Way, Lewes, DE 19958Sold
- $573,1004 bd-- ba2.8k sqft21376 N Acorn Way, Lewes, DE 19958Off Market
- $551,4003 bd-- ba2.6k sqft21380 N Acorn Way, Lewes, DE 19958Off Market
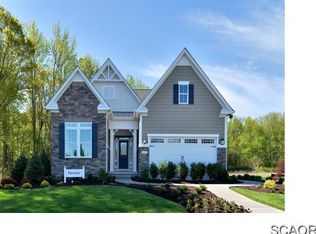
- $478,7003 bd2 ba2.1k sqft21372 N Acorn Way, Lewes, DE 19958Off Market
- $475,3003 bd-- ba1.5k sqft21383 N Acorn Way, Lewes, DE 19958Off Market
- $506,4003 bd-- ba1.6k sqft21382 N Acorn Way, Lewes, DE 19958Off Market
- $517,2003 bd-- ba2k sqft21370 N Acorn Way, Lewes, DE 19958Off Market
- $494,9003 bd-- ba2.2k sqft21385 N Acorn Way, Lewes, DE 19958Off Market
Nearby schools
GreatSchools rating
- 10/10Love Creek Elementary SchoolGrades: K-5Distance: 3.2 mi
- 7/10Beacon Middle SchoolGrades: 6-8Distance: 3.3 mi
- 8/10Cape Henlopen High SchoolGrades: 9-12Distance: 5.2 mi
Schools provided by the listing agent
- Elementary: Love Creek
- Middle: Beacon
- High: Cape Henlopen
- District: Cape Henlopen
Source: Bright MLS. This data may not be complete. We recommend contacting the local school district to confirm school assignments for this home.


Get pre-qualified for a loan
At Zillow Home Loans, we can pre-qualify you in as little as 5 minutes with no impact to your credit score.An equal housing lender. NMLS #10287.
Sell for more on Zillow
Get a Zillow Showcase℠ listing at no additional cost and you could sell for .
$541,400
2% more
+$10,828
With Zillow Showcase(estimated)
$552,228
- Delaware
- Sussex County
- Lewes
- 19958
- 21375 N Acorn Way
Nearby cities
Nearby zip codes
Other Lewes Topics
