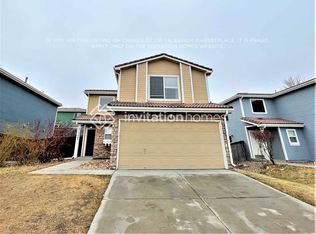
Spacious, well maintained, open floor plan perfect for every day living and entertaining too! Large living room flows into dining area and kitchen. Lots of natural light throughout and enjoy outdoor living too! Enjoy the master bedroom with private master bath. Just painted and new flooring this year! Great schools & location, parks & walking trails nearby, minutes to great shopping and dining too. Near airport (DIA), public transit, freeways, downtown, golf course, library, hospitals and more! HOA is included in property taxes with no additional monthly HOA fees! Compare property taxes and HOA with surrounding nearby houses!
5 days
|
312
|
12
|
Zillow last checked:
Listing updated:
Listed by:
Chris Monroe720-980-9334chrismonroe4@comcast.net,
Vision Real Estate Group
Source: REcolorado as distributed by MLS GRID,MLS#: 7524554
Loading...
Facts & features
Interior
Bedrooms & bathrooms
Bedrooms: 3
Bathrooms: 3
Full bathrooms: 2
1/2 bathrooms: 1
Main level bathrooms: 1
Bedroom
Description: Spacious With Full Master Bath, Walk In Closet
Features: Primary Suite
Level: Upper
Bedroom
Level: Upper
Bedroom
Level: Upper
Bathroom
Features: Primary Suite
Level: Main
Bathroom
Description: Full Master Bath
Features: En Suite Bathroom
Level: Upper
Bathroom
Description: Full Hall Bath
Features: Primary Suite
Level: Upper
Laundry
Level: Main
Living room
Description: Spacious Living Room, Lots Of Natural Light
Level: Main
Heating
Forced Air
Cooling
Central Air
Appliances
Included: Cooktop, Dishwasher, Disposal, Gas Water Heater, Microwave, Oven, Range, Range Hood, Refrigerator, Self Cleaning Oven
Laundry: In Unit
Features
Ceiling Fan(s), Eat-in Kitchen, High Ceilings, High Speed Internet, Open Floorplan, Primary Suite, Smoke Free, Vaulted Ceiling(s)
Flooring: Vinyl
Windows: Double Pane Windows, Window Coverings
Has basement: No
Interior area
Total structure area: 1,294
Total interior livable area: 1,294 sqft
Finished area above ground: 1,294
Property
Parking
Total spaces: 2
Parking features: Concrete, Storage
Attached garage spaces: 2
Features
Levels: Two
Stories: 2
Patio & porch: Front Porch, Patio
Exterior features: Private Yard
Fencing: Full
Lot
Size: 4,050 Square Feet
Features: Landscaped, Level, Master Planned, Near Public Transit
Details
Parcel number: 23416002
Zoning: R-2
Special conditions: Standard
Construction
Type & style
Home type: SingleFamily
Architectural style: Traditional
Property subtype: Single Family Residence
Materials
Frame
Foundation: Slab
Roof: Spanish Tile
Condition
Year built: 1999
Utilities & green energy
Electric: 220 Volts
Water: Public
Utilities for property: Cable Available, Electricity Connected, Internet Access (Wired), Natural Gas Available, Natural Gas Connected, Phone Available
Explore the cost of this home by adjusting the details. Changes won't be saved.
Principal & interest
$1,547
Mortgage insurance
$0
Property taxes
$170
Home insurance
$105
HOA fees
$0
Utilities
Not included
All calculations are estimates and provided by Zillow, Inc. for informational purposes only. Actual amounts may vary.
HOA fees may include property taxes on listings classified as Co-Ops. Contact the listing agent and/or owner for fee details.
Mortgage interest rates are dependent on a number of factors, including credit score, down payment, and repayment length. Interest rate data provided by Zillow Group Marketplace, Inc. as of 1/1/1970 from various mortgage lenders with which we have lead or other similar arrangements; the Estimated Payment is an average of those rates.
See how much you could borrow to make a competitive offer.
Source: REcolorado as distributed by MLS GRID. This data may not be complete. We recommend contacting the local school district to confirm school assignments for this home.