Skip main navigation
Sold for $930,000
  • Listed by: Distinctive Coast Properties • Lisa Adams • Contact: 949-338-2694
    Bought with: HomeSmart, Evergreen Realty
    Tax assessed value
    $930,000

    21376 Sleepy Glen Ln, Trabuco Canyon, CA 92679

    2beds
    1,021sqft
    Single Family Residence
    Built in 1985
    3,608 Square Feet Lot
    $934,300 Zestimate®
    $911/sqft
    $3,220 Estimated rent

    Home value

    $934,300

    $860,000 - $1.02M

    $3,220/mo

    Zestimate® history
    Loading
    Loading...

    Owner options

    List your home for rent

    $3,220/mo

    Rent Zestimate®

    Find your next renter with Zillow Rental Manager. Plus, with online applications, you can quickly screen prospective tenants – for free.

    Learn more

    $3,220/mo

    Rent Zestimate®

    Refinance and save

    $5,970/mo

    Est. payment

    Refinancing to a lower rate could help reduce your monthly payments and save thousands over the life of the loan.

    See today's rates

    $5,970/mo

    Est. payment

    Explore your selling options

    Work with a Zillow partner agent

    Leverage their expertise and Zillow's premium Showcase listings to get your home seen by more buyers.

    Get started

    List with your own agent

    Get your home in front of millions of buyers by listing it on Zillow.

    Learn how to do it

    Sell it yourself

    Take full control of how buyers see your home on Zillow by listing For Sale by Owner (FSBO).

    List your home

    What's special

    Gorgeous brick fireplacePaved backyardPrimary retreatArchitectural styleRemodeled hall bathLofty ceilingsStainless appliances
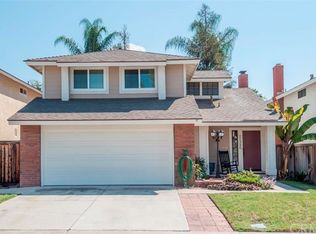
    All of your dreams have come true and you can now begin living a relaxed lifestyle in this adorable SINGLE LEVEL home on Sleepy Glen! This cutie is one of the very few single level homes located in this desired neighborhood within close proximity to highly-coveted schools and Robinson Ranch! Upon arrival will you be immediately drawn to the lush landscaping and architectural style. One step through the front door and you are met with a sun-soaked interior enhanced by neutral hues, lofty ceilings, and a gorgeous brick fireplace. Endless hours will be spent entertaining family in the spacious kitchen offering granite countertops, center island seating, stainless appliances, and an abundance of cabinetry. The sizable primary retreat is a tranquil oasis with plush carpeting, mirrored closet doors, ceiling fan, new vanity, and a spectacular walk-in shower. The remodeled hall bath offers a tub/shower combination and is conveniently located near the secondary bedroom. Take gatherings out to the paved backyard where you can host memorable weekend BBQs in seclusion, bordered by an elevated planter. Additionally, the washer & dryer are located in the direct access to the 2-car garage which also has a plethora of storage. The icing on the cake is all of the wonderful amenities that are at your fingertips when you live in this neighborhood .. swimming pool | spa | sport court | playground | picnic area | magnificent schools | shopping | golf ... please schedule a tour before it passes you by!

    Zillow last checked:

    Listing updated:

    Listed by:

    Lisa Adams DRE #01302910 949-338-2694,

    Distinctive Coast Properties

    Bought with:

    Shawn Mohtashem, DRE #01892597

    HomeSmart, Evergreen Realty

    Farshad Alijani, DRE #02129553

    HomeSmart, Evergreen Realty

    Source: CRMLS,MLS#: OC25018508MLS LogoOriginating MLS: California Regional MLS

    Facts & features

    Interior

    Bedrooms & bathrooms
    • Bedrooms: 2
    • Bathrooms: 2
    • Full bathrooms: 2
    • Main level bathrooms: 2
    • Main level bedrooms: 2
    Rooms
    • Room types: Bedroom, Kitchen, Living Room, Primary Bedroom
    Primary bedroom
    • Features: Main Level Primary
    Bedroom
    • Features: All Bedrooms Down
    Bedroom
    • Features: Bedroom on Main Level
    Bathroom
    • Features: Bathtub, Full Bath on Main Level, Remodeled, Separate Shower, Tub Shower, Vanity, Walk-In Shower
    Kitchen
    • Features: Granite Counters, Kitchen Island, Pots & Pan Drawers, Remodeled, Updated Kitchen
    Heating
    • Central, Forced Air
    Cooling
    • Central Air
    Appliances
    • Included: Dishwasher, Gas Cooktop, Disposal, Gas Oven, Gas Range, Gas Water Heater, Refrigerator, Range Hood, Water Heater, Dryer, Washer
    • Laundry: In Garage
    Features
    • Cathedral Ceiling(s), Granite Counters, Open Floorplan, Quartz Counters, Recessed Lighting, Unfurnished, All Bedrooms Down, Bedroom on Main Level, Main Level Primary
    • Flooring: Carpet, Tile
    • Windows: Blinds, Custom Covering(s), Double Pane Windows, Screens
    • Has fireplace: Yes
    • Fireplace features: Gas, Gas Starter, Living Room
    • Common walls with other units/homes: No Common Walls
    Interior area
    • Total interior livable area: 1,021 sqft

    Property

    Parking
    • Total spaces: 2
    • Parking features: Concrete, Door-Multi, Direct Access, Driveway, Garage Faces Front, Garage, Garage Door Opener, Side By Side
    • Attached garage spaces: 2
    Accessibility
    • Accessibility features: No Stairs
    Features
    • Levels: One
    • Stories: 1
    • Entry location: 1
    • Patio & porch: Brick, Open, Patio
    • Pool features: Community, Association
    • Has spa: Yes
    • Spa features: Association, Community
    • Has view: Yes
    • View description: Neighborhood
    Lot
    • Size: 3,608 Square Feet
    • Features: Front Yard, Lawn, Landscaped, Street Level
    Details
    • Parcel number: 83307204
    • Special conditions: Standard

    Construction

    Type & style
    • Home type: SingleFamily
    • Architectural style: Ranch
    • Property subtype: Single Family Residence
    Materials
    • Stucco
    • Foundation: Slab
    Condition
    • Turnkey
    • New construction: No
    • Year built: 1985
    Details
    • Builder model: A
    • Builder name: Fieldstone

    Utilities & green energy

    • Sewer: Public Sewer
    • Water: Public
    • Utilities for property: Electricity Connected, Natural Gas Connected, Sewer Connected, Water Connected

    Community & HOA

    Community
    • Features: Biking, Curbs, Hiking, Park, Street Lights, Sidewalks, Pool
    • Security: Carbon Monoxide Detector(s), Smoke Detector(s)
    • Subdivision: Fieldstone (Fs)
    HOA
    • Has HOA: Yes
    • Amenities included: Sport Court, Barbecue, Picnic Area, Playground, Pickleball, Pool, Spa/Hot Tub, Trail(s)
    • HOA fee: $140 monthly
    • HOA name: Robinson Ranch
    • HOA phone: 949-716-3998
    Location
    • Region: Trabuco Canyon

    Financial & listing details

    • Price per square foot: $911/sqft
    • Tax assessed value: $930,000
    • Date on market: 5/13/2025
    • Cumulative days on market: 27 days
    • Listing terms: Cash,Cash to New Loan,1031 Exchange,FHA,VA Loan
    • Inclusions: Kitchen Refrigerator | Washer | Dryer
    • Exclusions: Oudoor Security Cameras

    Price history

    DateEventPrice
    7/3/2025Sold$930,000-0.5%$911/sqft
    Source: CRMLS #OC25018508 Report a problem
    6/25/2025Pending sale$935,000$916/sqft
    Source: CRMLS #OC25018508 Report a problem
    6/10/2025Contingent$935,000$916/sqft
    Source: CRMLS #OC25018508 Report a problem
    6/4/2025Price change$935,000-4.1%$916/sqft
    Source: CRMLS #OC25018508 Report a problem
    5/23/2025Price change$975,000-2.4%$955/sqft
    Source: CRMLS #OC25018508 Report a problem
    5/13/2025Listed for sale$999,000+89.6%$978/sqft
    Source: CRMLS #OC25018508 Report a problem
    6/29/2016Sold$527,000-2.2%$516/sqft
    Source: Public Record Report a problem
    4/16/2016Pending sale$539,000$528/sqft
    Source: First Team Real Estate #OC16032695 Report a problem
    2/17/2016Listed for sale$539,000+116.9%$528/sqft
    Source: First Team Real Estate #OC16032695 Report a problem
    4/18/2001Sold$248,500+60.3%$243/sqft
    Source: Public Record Report a problem
    12/29/1995Sold$155,000$152/sqft
    Source: Public Record Report a problem

    Public tax history

    YearProperty taxesTax assessment
    2026-- $930,000 +49.1%
    2025$6,352 +1.9%$623,856 +2%
    2024$6,236 +2.4%$611,624 +2%
    2023$6,088 +1.8%$599,632 +2%
    2022$5,979 +2.1%$587,875 +2%
    2021$5,858 +0.9%$576,349 +1%
    2020$5,805 $570,440 +2%
    2019$5,805 +2.1%$559,255 +2%
    2018$5,688 +4%$548,290 +2%
    2017$5,468 $537,540 +69.9%
    2016$5,468 +70.6%$316,307 +1.5%
    2015$3,206 +3.6%$311,556 +2%
    2014$3,096 $305,454 +0.5%
    2013-- $304,074 +2%
    2012-- $298,112 +2%
    2011-- $292,267 +0.8%
    2010-- $290,083 -0.2%
    2009-- $290,774 +2%
    2008-- $285,073 +2%
    2007-- $279,484 +2%
    2006-- $274,004 +2%
    2005-- $268,632 +2%
    2004-- $263,365 +1.9%
    2003-- $258,539 +2%
    2002-- $253,470 +48.3%
    2001$1,664 +2%$170,885 +2%
    2000$1,632 $167,535
    Find assessor info on the county website

    Neighborhood: 92679

    Nearby schools

    GreatSchools rating
    Schools provided by the listing agent
    • Elementary: Robinson Ranch
    • Middle: Rancho Santa Margarita
    • High: Mission Viejo

    Source: CRMLS. This data may not be complete. We recommend contacting the local school district to confirm school assignments for this home.

    Get a cash offer in 3 minutes
    Find out how much your home could sell for in as little as 3 minutes with a no-obligation cash offer.
    Estimated market value
    $934,300
    Get a cash offer in 3 minutes
    Find out how much your home could sell for in as little as 3 minutes with a no-obligation cash offer.
    Estimated market value
    $934,300