Skip main navigation
Closed
  • $695,000

    21376 Sydenham Rd, Shaker Heights, OH 44122

    5beds
    4,778sqft
    Single Family Residence
    Built in 1997
    0.26 Acres Lot
    $695,200 Zestimate®
    $145/sqft
    $6,212 Estimated rent

    Home value

    $695,200

    $660,000 - $737,000

    $6,212/mo

    Zestimate® history
    Loading
    Loading...

    Owner options

    List your home for rent

    $6,212/mo

    Rent Zestimate®

    Find your next renter with Zillow Rental Manager. Plus, with online applications, you can quickly screen prospective tenants – for free.

    Learn more

    $6,212/mo

    Rent Zestimate®

    Refinance and save

    $4,914/mo

    Est. payment

    Refinancing to a lower rate could help reduce your monthly payments and save thousands over the life of the loan.

    See today's rates

    $4,914/mo

    Est. payment

    Explore your selling options

    Work with a Zillow partner agent

    Leverage their expertise and Zillow's premium Showcase listings to get your home seen by more buyers.

    Get started

    List with your own agent

    Get your home in front of millions of buyers by listing it on Zillow.

    Learn how to do it

    Sell it yourself

    Take full control of how buyers see your home on Zillow by listing For Sale by Owner (FSBO).

    List your home

    What's special

    Gas fireplaceAttached garageGranite countersWalk in pantryCherry cabinetsTwo walk in closets
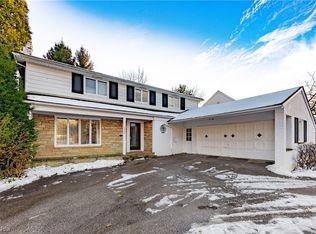
    Rare find in Shaker - 30 years young home on a quiet block near parks, athletic fields, all purpose median trail and walkable to Thornton Park pool and recreation, library and middle school. Just the floor plan you have been searching for: open plan family room & kitchen and a 1st floor bedroom suite. Custom maple floors flow throughout the home. Everyone will gather in the family room with custom built in shelving and stone feature wall. Kitchen with island seating and extra space for casual dining. Granite counters, cherry cabinets and walk in pantry. Living space overlooks backyard and leads out to the deck. Hard to find 1st floor bedroom, with walk-in closet, laundry hookup and updated marble bath which is fully accessible with large zero entry shower. Expansive second floor primary bedroom spans the back of the home, with gas fireplace, two walk in closets and large 5 piece bathroom. There are 3 additional bedrooms and hall bath with direct access to two bedrooms. Nearly the entire basement is finished with engineered wood floors offering another family room, playroom, exercise room and lower level laundry room. Generous deck for dining or relaxing. Roof replaced in 2025. HVAC replaced in 2024. Newer landscaping and front pathway. Attached garage. All grounded Romex wiring. Will be city compliant at closing. OFFER deadline Monday May 11th at 3 PM.

    Zillow last checked:

    Listing updated:

    Listed by:

    Karen Nordstrom 216-513-4533 karennordstrom@howardhanna.com,

    Howard Hanna

    Bought with:

    Wendy R West, 2003008637

    Howard Hanna

    Source: MLS Now,MLS#: 5208296

    Facts & features

    Interior

    Bedrooms & bathrooms
    • Bedrooms: 5
    • Bathrooms: 4
    • Full bathrooms: 4
    • Main level bathrooms: 1
    • Main level bedrooms: 1
    Primary bedroom
    • Description: Flooring: Hardwood
    • Features: Fireplace, Walk-In Closet(s)
    • Level: Second
    • Dimensions: 21 x 17
    Bedroom
    • Description: Flooring: Hardwood
    • Features: Walk-In Closet(s)
    • Level: First
    • Dimensions: 15 x 12
    Bedroom
    • Description: Flooring: Hardwood
    • Level: Second
    • Dimensions: 15 x 13
    Bedroom
    • Description: Flooring: Hardwood
    • Level: Second
    • Dimensions: 15 x 13
    Bedroom
    • Description: Flooring: Hardwood
    • Level: Second
    • Dimensions: 16 x 12
    Primary bathroom
    • Description: Flooring: Ceramic Tile
    • Level: Second
    • Dimensions: 13 x 12
    Dining room
    • Description: Flooring: Hardwood
    • Level: First
    • Dimensions: 12 x 12
    Eat in kitchen
    • Description: Flooring: Hardwood
    • Level: First
    • Dimensions: 9 x 8
    Exercise room
    • Level: Basement
    • Dimensions: 24 x 18
    Family room
    • Description: Flooring: Hardwood
    • Features: Bookcases, Fireplace
    • Level: First
    • Dimensions: 22 x 16
    Game room
    • Level: Basement
    • Dimensions: 19 x 15
    Kitchen
    • Level: First
    • Dimensions: 13 x 12
    Laundry
    • Level: Basement
    • Dimensions: 10 x 10
    Living room
    • Description: Flooring: Hardwood
    • Level: First
    • Dimensions: 15 x 13
    Recreation
    • Level: Basement
    • Dimensions: 17 x 15
    Heating
    • Forced Air
    Cooling
    • Central Air
    Appliances
    • Included: Dryer, Dishwasher, Freezer, Microwave, Range, Refrigerator, Washer
    • Laundry: In Basement, Main Level
    Features
    • Windows: Double Pane Windows, Screens, Window Treatments
    • Basement: Full,Partially Finished,Bath/Stubbed
    • Number of fireplaces: 2
    • Fireplace features: Gas Log
    Interior area
    • Total structure area: 4,778
    • Total interior livable area: 4,778 sqft
    • Finished area above ground: 3,278
    • Finished area below ground: 1,500

    Property

    Parking
    • Parking features: Attached, Garage
    • Attached garage spaces: 2
    Features
    • Levels: Two
    • Stories: 2
    • Patio & porch: Deck
    • Pool features: Community
    Lot
    • Size: 0.26 Acres
    • Dimensions: 95 x 145
    Details
    • Parcel number: 73336005
    • Lease amount: $0
    • Special conditions: Standard

    Construction

    Type & style
    • Home type: SingleFamily
    • Architectural style: Colonial
    • Property subtype: Single Family Residence
    Materials
    • Stone Veneer, Vinyl Siding
    • Roof: Asphalt,Fiberglass
    Condition
    • Year built: 1997
    Details
    • Warranty included: Yes

    Utilities & green energy

    • Sewer: Public Sewer
    • Water: Public

    Community & HOA

    Community
    • Features: Playground, Park, Pool, Sidewalks, Tennis Court(s)
    • Security: Carbon Monoxide Detector(s), Smoke Detector(s)
    • Subdivision: Vans#44
    HOA
    • Has HOA: No
    Location
    • Region: Shaker Heights

    Financial & listing details

    • Price per square foot: $145/sqft
    • Tax assessed value: $475,000
    • Annual tax amount: $16,895
    • Date on market: 5/8/2026
    • Cumulative days on market: 3 days
    • Listing agreement: Exclusive Right To Sell

    Price history

    DateEventPrice
    7/7/2026Sold$695,000+10.3%$145/sqft
    Source: MLS Now #5208296 Report a problem
    5/12/2026Pending sale$630,000$132/sqft
    Source: MLS Now #5208296 Report a problem
    5/8/2026Listed for sale$630,000+32.6%$132/sqft
    Source: MLS Now #5208296 Report a problem
    12/23/2020Sold$475,000-4%$99/sqft
    Source: MLS Now #4201839 Report a problem
    10/25/2020Pending sale$495,000$104/sqft
    Source: Howard Hanna - Pepper Pike #4201839 Report a problem
    8/24/2020Price change$495,000-6.4%$104/sqft
    Source: Howard Hanna - Pepper Pike #4201839 Report a problem
    7/1/2020Listed for sale$529,000+2016%$111/sqft
    Source: Howard Hanna #4201839 Report a problem
    10/11/1995Sold$25,000$5/sqft
    Source: Public Record Report a problem

    Public tax history

    YearProperty taxesTax assessment
    2025$16,630 +13.8%$166,250
    2024$14,617 +6.9%$166,250 +35.7%
    2023$13,669 +3.5%$122,540
    2022$13,206 +8.1%$122,540
    2021$12,221 +0.9%$122,540 +7%
    2020$12,111 -8.5%$114,520
    2019$13,234 +8.5%$114,520
    2018$12,200 -2.8%$114,520 +1.9%
    2017$12,557 +4.3%$112,350
    2016$12,039 $112,350
    2015$12,039 +6.7%$112,350 +10%
    2014$11,282 +7.3%$102,130
    2013$10,518 +1.9%$102,130
    2012$10,326 -9.2%$102,130 -12.3%
    2011$11,368 +0.6%$116,520
    2010$11,305 +9.2%$116,520
    2009$10,351 -2.1%$116,520 -7%
    2008$10,570 +2.1%$125,300
    2007$10,351 -4.8%$125,300
    2006$10,877 +28.9%$125,300 +14.3%
    2005$8,439 +2.2%$109,630
    2004$8,257 -7.5%$109,630
    2003$8,928 +15.2%$109,630 +14.5%
    2002$7,752 -55.2%$95,730
    2001$17,289 $95,730
    2000$17,289 $95,730
    Find assessor info on the county website

    Neighborhood: Mercer

    Nearby schools

    GreatSchools rating
    Schools provided by the listing agent
    • District: Shaker Heights CSD - 1827

    Source: MLS Now. This data may not be complete. We recommend contacting the local school district to confirm school assignments for this home.

    Get a cash offer in 3 minutes
    Find out how much your home could sell for in as little as 3 minutes with a no-obligation cash offer.
    Estimated market value
    $695,200
    Get a cash offer in 3 minutes
    Find out how much your home could sell for in as little as 3 minutes with a no-obligation cash offer.
    Estimated market value
    $695,200