Nestled on a peaceful cul-de-sac, this five-bedroom brick-front home beautifully combines classic elegance with modern amenities. Meticulously maintained and thoughtfully upgraded, it offers a perfect blend of style and practicality, making it an exceptional choice for discerning buyers. Located in the highly sought-after Ashburn Farm community, this home enjoys proximity to top-rated schools, abundant shopping, dining, entertainment options, and more. As you step into the two-story foyer, you'll instantly appreciate the flawless move-in condition of this home, which has been fully refreshed and repainted throughout. The formal living room offers a warm and welcoming space for entertaining, effortlessly transitioning into the formal dining room. A secluded home office with brand-new carpeting is thoughtfully positioned, providing a quiet and dedicated area for remote work. At the heart of this home lies the beautifully renovated gourmet kitchen, showcasing a spacious center island, stainless steel appliances—including a double wall oven—ample storage, and expansive prep areas. Recent upgrades include a newer gas cooktop, new granite countertops, refinished cabinets, and an extended breakfast bar. The kitchen seamlessly transitions into a sunlit breakfast room that leads to the enclosed back porch. Featuring a cathedral ceiling and four skylights, the porch offers a serene retreat that can be enjoyed year-round. The sunken family room is filled with natural light and features a cozy gas fireplace, upgraded within the last five years to a remote-controlled gas-burning model. Conveniently located on the main level, the laundry room includes a brand-new washer and dryer, a utility sink, and extra storage for added functionality. The upper level of this home showcases five expansive bedrooms, all adorned with plush new carpeting, and three full bathrooms. Among them is a brand-new, beautifully designed bathroom, ensuring ample space and luxurious comfort for both family and guests. The fully finished basement provides exceptional flexibility, featuring two spacious recreation areas, built-in shelving for convenient storage, and a renovated powder room boasting a new vanity, updated lighting, and stylish LVP flooring. The two-car front-load garage, complete with a newer garage door opener and an EV charging station, adds convenience and additional storage options. The outdoor space is just as remarkable, featuring a beautifully landscaped 0.39-acre yard. Hardwired landscape lighting enhances the curb appeal while creating a serene ambiance in the backyard. With a fenced perimeter, a spacious patio, and a convenient sprinkler system, this yard is perfectly suited for entertaining, unwinding, and enjoying low-maintenance living. This home has been meticulously upgraded with over $200,000 in renovations, prioritizing both comfort and efficiency. Notable improvements include two Carrier Infinity HVAC systems, a newer roof with upgraded shingles, Hardy Board Concrete siding with a lifetime warranty, all-new flooring, fully remodeled bathrooms, replacement windows, and aluminum siding added to all windows and trim, ensuring a maintenance-free exterior. The addition of a delightful three-season room further enhances its appeal. Blending timeless charm with modern upgrades in a highly sought-after location, this property represents an exceptional opportunity for any buyer.
Sold for $1,205,000
$1,205,000
21378 Applegrove Ct, Ashburn, VA 20147
5beds
4,312sqft
Single Family Residence
Built in 1989
0.39 Acres Lot
$1,237,700 Zestimate®
$279/sqft
$5,223 Estimated rent
Home value
$1,237,700
$1.18M - $1.30M
$5,223/mo
Zestimate® history
Owner options
List your home for rent
$5,223/mo
Rent Zestimate®
Find your next renter with Zillow Rental Manager. Plus, with online applications, you can quickly screen prospective tenants – for free.
$5,223/mo
Rent Zestimate®
Refinance and save
$7,910/mo
Est. payment
Refinancing to a lower rate could help reduce your monthly payments and save thousands over the life of the loan.
$7,910/mo
Est. payment
Explore your selling options
Work with a Zillow partner agent
Leverage their expertise and Zillow's premium Showcase listings to get your home seen by more buyers.
Get startedList with your own agent
Get your home in front of millions of buyers by listing it on Zillow.
Learn how to do itSell it yourself
Take full control of how buyers see your home on Zillow by listing For Sale by Owner (FSBO).
List your homeWhat's special
Gas fireplaceSunlit breakfast roomThree-season roomSunken family roomFully finished basementPlush new carpetingRecreation areas
Zillow last checked:
Listing updated:
Listed by:
Ash Morsi 571-839-1630,
Keller Williams Realty,
Listing Team: The Morsi Group
Bought with:
Jennifer Young
Keller Williams Chantilly Ventures, LLC
Source: Bright MLS,MLS#: VALO2086190
Facts & features
Interior
Bedrooms & bathrooms
- Bedrooms: 5
- Bathrooms: 5
- Full bathrooms: 3
- 1/2 bathrooms: 2
- Main level bathrooms: 1
Rooms
- Room types: Living Room, Dining Room, Primary Bedroom, Bedroom 2, Bedroom 3, Bedroom 4, Bedroom 5, Kitchen, Game Room, Family Room, Den, Breakfast Room, Laundry, Office, Primary Bathroom
Basement
- Area: 800
Heating
- Forced Air, Heat Pump, Natural Gas
Cooling
- Central Air, Electric
Appliances
- Included: Cooktop, Down Draft, Dishwasher, Disposal, Double Oven, Refrigerator, Dryer, Ice Maker, Oven, Stainless Steel Appliance(s), Washer, Gas Water Heater
- Laundry: Main Level, Laundry Room
Features
- Family Room Off Kitchen, Breakfast Area, Kitchen Island, Kitchen - Table Space, Dining Area, Primary Bath(s), Built-in Features, Chair Railings, Crown Molding, Floor Plan - Traditional, Formal/Separate Dining Room, Eat-in Kitchen, Kitchen - Gourmet, Pantry, Recessed Lighting, Upgraded Countertops, Walk-In Closet(s)
- Flooring: Wood, Carpet
- Windows: Palladian, Replacement, Skylight(s), Window Treatments
- Basement: Finished
- Number of fireplaces: 1
Interior area
- Total structure area: 4,312
- Total interior livable area: 4,312 sqft
- Finished area above ground: 3,512
- Finished area below ground: 800
Property
Parking
- Total spaces: 6
- Parking features: Garage Faces Front, Garage Door Opener, Electric Vehicle Charging Station(s), Attached, Driveway
- Attached garage spaces: 2
- Uncovered spaces: 4
Accessibility
- Accessibility features: None
Features
- Levels: Three
- Stories: 3
- Patio & porch: Patio, Enclosed, Porch
- Exterior features: Underground Lawn Sprinkler
- Pool features: Community
- Fencing: Back Yard
Lot
- Size: 0.39 Acres
- Features: Backs to Trees, Cul-De-Sac, Suburban
Details
- Additional structures: Above Grade, Below Grade
- Parcel number: 118305710000
- Zoning: PDH4
- Special conditions: Standard
Construction
Type & style
- Home type: SingleFamily
- Architectural style: Traditional
- Property subtype: Single Family Residence
Materials
- Brick Front
- Foundation: Concrete Perimeter
Condition
- New construction: No
- Year built: 1989
Details
- Builder model: RADCLIFFE
Utilities & green energy
- Sewer: Public Sewer
- Water: Public
Community & HOA
Community
- Security: Security System, Fire Sprinkler System
- Subdivision: Ashburn Farm
HOA
- Has HOA: Yes
- Amenities included: Basketball Court, Pool, Tennis Court(s), Common Grounds, Tot Lots/Playground, Party Room, Jogging Path, Community Center, Picnic Area, Recreation Facilities
- Services included: Common Area Maintenance, Management, Pool(s), Recreation Facility, Snow Removal, Trash
- HOA fee: $103 monthly
- HOA name: ASHBURN FARM
Location
- Region: Ashburn
Financial & listing details
- Price per square foot: $279/sqft
- Tax assessed value: $911,750
- Annual tax amount: $7,886
- Date on market: 1/15/2025
- Listing agreement: Exclusive Right To Sell
- Ownership: Fee Simple
Price history
| Date | Event | Price |
|---|---|---|
| 2/3/2025 | Sold | $1,205,000+9.5%$279/sqft |
Source:  Bright MLS #VALO2086190 Report a problem Bright MLS #VALO2086190 Report a problem | ||
| 1/20/2025 | Pending sale | $1,100,000$255/sqft |
Source: Bright MLS #VALO2086190 Report a problem | ||
| 1/15/2025 | Listed for sale | $1,100,000+254.8%$255/sqft |
Source: Bright MLS #VALO2086190 Report a problem | ||
| 1/28/2000 | Sold | $310,000+11.1%$72/sqft |
Source: Public Record Report a problem | ||
| 6/22/1995 | Sold | $279,000$65/sqft |
Source: Public Record Report a problem | ||
Public tax history
| Year | Property taxes | Tax assessment |
|---|---|---|
| 2026 | $8,941 +9.1% | $1,110,670 +9.1% |
| 2025 | $8,197 +3.9% | $1,018,230 +11.7% |
| 2024 | $7,887 +0.3% | $911,750 +1.5% |
| 2023 | $7,859 +4.2% | $898,210 +6% |
| 2022 | $7,543 +2.9% | $847,490 +13.3% |
| 2021 | $7,331 +0.3% | $748,050 +6% |
| 2020 | $7,306 +0% | $705,850 +2.6% |
| 2019 | $7,306 +3.7% | $687,890 +5.9% |
| 2018 | $7,046 +2.1% | $649,420 +5.9% |
| 2017 | $6,899 +3.9% | $613,250 +1.6% |
| 2016 | $6,639 | $603,580 +50.6% |
| 2015 | $6,639 +2.7% | $400,770 +6.8% |
| 2014 | $6,462 +6.1% | $375,320 +9% |
| 2013 | $6,093 | $344,230 |
| 2012 | -- | -- |
| 2011 | -- | -- |
| 2010 | -- | -- |
| 2009 | -- | $534,400 -12.1% |
| 2008 | -- | $607,900 -11.9% |
| 2007 | -- | $690,300 -9.8% |
| 2006 | -- | $765,500 +30.1% |
| 2005 | -- | $588,200 |
| 2004 | -- | $588,200 +20.4% |
| 2003 | -- | $488,600 +17.4% |
| 2002 | -- | $416,300 +21.8% |
| 2001 | -- | $341,900 |
Find assessor info on the county website
Neighborhood: 20147
Nearby homes
- $911,5004 bd4 ba3k sqft21382 Applegrove Ct, Ashburn, VA 20147Off Market
- $998,0004 bd4 ba2.8k sqft21374 Applegrove Ct, Ashburn, VA 20147Off Market
- $915,3004 bd4 ba2.9k sqft43570 Osage Ct, Ashburn, VA 20147Off Market
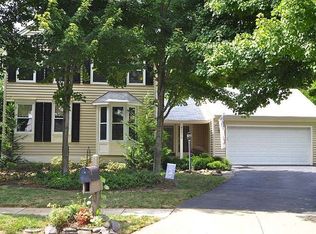
- $865,1003 bd2 ba1.9k sqft21434 Plymouth Pl, Ashburn, VA 20147Off Market
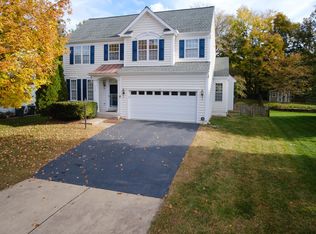
- $1,018,7005 bd4 ba3.4k sqft21383 Applegrove Ct, Ashburn, VA 20147Off Market
- $1,060,2005 bd3 ba3.4k sqft21370 Applegrove Ct, Ashburn, VA 20147Off Market
- $922,4004 bd4 ba2.1k sqft43571 Osage Ct, Ashburn, VA 20147Off Market
- $910,1004 bd4 ba3.1k sqft21430 Plymouth Pl, Ashburn, VA 20147Off Market
Nearby schools
GreatSchools rating
- 8/10Cedar Lane Elementary SchoolGrades: PK-5Distance: 1 mi
- 10/10Trailside Middle SchoolGrades: 6-8Distance: 2.1 mi
- 9/10Stone Bridge High SchoolGrades: 9-12Distance: 1.8 mi
Schools provided by the listing agent
- Elementary: Cedar Lane
- Middle: Trailside
- High: Stone Bridge
- District: Loudoun County Public Schools
Source: Bright MLS. This data may not be complete. We recommend contacting the local school district to confirm school assignments for this home.
Get a cash offer in 3 minutes
Find out how much your home could sell for in as little as 3 minutes with a no-obligation cash offer.
Estimated market value
$1,237,700
Get a cash offer in 3 minutes
Find out how much your home could sell for in as little as 3 minutes with a no-obligation cash offer.
Estimated market value
$1,237,700
- Virginia
- Loudoun County
- Ashburn
- 20147
- 21378 Applegrove Ct
