Skip main navigation
Sold for $720,000
  • $720,000

    21378 Summerside Ct, Northville, MI 48167

    4beds
    3,606sqft
    Single Family Residence
    Built in 1971
    0.85 Acres Lot
    $738,100 Zestimate®
    $200/sqft
    $4,975 Estimated rent

    Home value

    $738,100

    $694,000 - $790,000

    $4,975/mo

    Zestimate® history
    Loading
    Loading...

    Owner options

    List your home for rent

    $4,975/mo

    Rent Zestimate®

    Find your next renter with Zillow Rental Manager. Plus, with online applications, you can quickly screen prospective tenants – for free.

    Learn more

    $4,975/mo

    Rent Zestimate®

    Refinance and save

    $4,686/mo

    Est. payment

    Refinancing to a lower rate could help reduce your monthly payments and save thousands over the life of the loan.

    See today's rates

    $4,686/mo

    Est. payment

    Explore your selling options

    Work with a Zillow partner agent

    Leverage their expertise and Zillow's premium Showcase listings to get your home seen by more buyers.

    Get started

    List with your own agent

    Get your home in front of millions of buyers by listing it on Zillow.

    Learn how to do it

    Sell it yourself

    Take full control of how buyers see your home on Zillow by listing For Sale by Owner (FSBO).

    List your home

    What's special

    Farmhouse charmFinished basementTransitional stylePeaceful private cul-de-sacOpen floor planFlooded with natural lightLarge deck
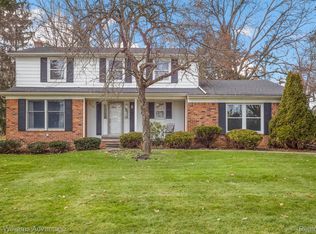
    STUNNING HOME ON ALMOST AN ACRE WITH NORTHVILLE SCHOOLS. This beautiful home perfectly blends transitional style with farmhouse charm, offering the best of both worlds in a highly sought-after Northville location. With a complete remodel, every inch has been thoughtfully designed for style, comfort, and modern living. This 4 bedroom, 2.5 bathroom home has a gorgeous open floor plan. It is flooded with natural light, creating an airy and inviting atmosphere. This home has a newer roof, furnace, A/C , kitchen, baths and flooring. It has a finished basement with plush carpeting and ample storage space. The yard is beautifully landscaped and has a large deck perfect for entertaining, cookouts, or simply relaxing. Whether you’re enjoying the bright and spacious living areas or relaxing in the finished basement, this home offers plenty of room for family and entertaining. Located in a peaceful, private cul-de-sac and surrounded by a lush, spacious lot, you’ll feel like you’re living in your own private oasis. Look at the Virtual tour and drone shots available to showcase the home's stunning features. Don’t miss out on this exquisite home that is ready for you to move in and make it yours! Please call for a showing today !

    Zillow last checked:

    Listing updated:

    Listed by:

    Thomas Epperson 734-323-7263,

    CMP Realty

    Bought with:

    Michell C Apati, 6501410506

    Century 21 Curran & Oberski

    Source: Realcomp II,MLS#: 20251009831MLS Logo

    Facts & features

    Interior

    Bedrooms & bathrooms
    • Bedrooms: 4
    • Bathrooms: 3
    • Full bathrooms: 2
    • 1/2 bathrooms: 1
    Primary bedroom
    • Level: Second
    • Area: 192
    • Dimensions: 16 X 12
    Bedroom
    • Level: Second
    • Area: 120
    • Dimensions: 10 X 12
    Bedroom
    • Level: Second
    • Area: 144
    • Dimensions: 12 X 12
    Bedroom
    • Level: Second
    • Area: 156
    • Dimensions: 12 X 13
    Primary bathroom
    • Level: Second
    • Area: 48
    • Dimensions: 8 X 6
    Other
    • Level: Second
    • Area: 45
    • Dimensions: 9 X 5
    Other
    • Level: Entry
    • Area: 15
    • Dimensions: 5 X 3
    Dining room
    • Level: Entry
    • Area: 132
    • Dimensions: 12 X 11
    Family room
    • Level: Entry
    • Area: 280
    • Dimensions: 20 X 14
    Game room
    • Level: Basement
    • Area: 513
    • Dimensions: 27 X 19
    Kitchen
    • Level: Entry
    • Area: 240
    • Dimensions: 20 X 12
    Living room
    • Level: Entry
    • Area: 216
    • Dimensions: 18 X 12
    Other
    • Level: Entry
    • Area: 260
    • Dimensions: 20 X 13
    Heating
    • Forced Air, Natural Gas
    Appliances
    • Included: Convection Oven, Disposal, Dryer, Exhaust Fan, Energy Star Qualified Refrigerator, Free Standing Refrigerator, Washer
    Features
    • Basement: Full,Partially Finished
    • Has fireplace: No
    Interior area
    • Total interior livable area: 3,606 sqft
    • Finished area above ground: 2,706
    • Finished area below ground: 900

    Property

    Parking
    • Total spaces: 2
    • Parking features: Two Car Garage, Attached, Electricityin Garage, Garage Door Opener, Side Entrance
    • Attached garage spaces: 2
    Features
    • Levels: Two
    • Stories: 2
    • Entry location: GroundLevelwSteps
    • Patio & porch: Patio
    • Exterior features: Gutter Guard System, Lighting
    • Pool features: None
    Lot
    • Size: 0.85 Acres
    • Dimensions: 168 x 177
    Details
    • Parcel number: 2233326006
    • Special conditions: Short Sale No,Standard

    Construction

    Type & style
    • Home type: SingleFamily
    • Architectural style: Colonial,Williamsburg
    • Property subtype: Single Family Residence
    Materials
    • Brick, Stone, Vinyl Siding
    • Foundation: Basement, Block
    • Roof: Asphalt
    Condition
    • New construction: No
    • Year built: 1971

    Utilities & green energy

    • Electric: Circuit Breakers
    • Sewer: Public Sewer
    • Water: Public
    Green energy
    • Energy efficient items: Appliances, Construction, Doors, Insulation, Thermostat

    Community & HOA

    Community
    • Security: Security System Owned
    • Subdivision: NORTHVILLE ESTATES
    HOA
    • Has HOA: Yes
    • HOA fee: $50 annually
    Location
    • Region: Northville

    Financial & listing details

    • Price per square foot: $200/sqft
    • Tax assessed value: $279,924
    • Annual tax amount: $11,412
    • Date on market: 6/18/2025
    • Cumulative days on market: 11 days
    • Listing agreement: Exclusive Right To Sell
    • Listing terms: Cash,Contract,Conv Blend Rt,Conventional,FHA,Usda Loan,Va Loan,Warranty Deed

    Price history

    DateEventPrice
    8/1/2025Sold$720,000-1.9%$200/sqft
    Source: Realcomp II #20251009831 Report a problem
    6/24/2025Pending sale$734,000$204/sqft
    Source: Realcomp II #20251009831 Report a problem
    6/18/2025Listed for sale$734,000+33.5%$204/sqft
    Source: Realcomp II #20251009831 Report a problem
    5/14/2021Sold$550,000+10%$153/sqft
    Source: Public Record Report a problem
    3/29/2021Pending sale$500,000$139/sqft
    Source: Realcomp II #2210014020 Report a problem
    3/25/2021Listed for sale$500,000+52%$139/sqft
    Source: Realcomp II #2210014020 Report a problem
    8/14/2018Sold$329,000-11.1%$91/sqft
    Source: Public Record Report a problem
    6/8/2018Price change$369,900-7.5%$103/sqft
    Source: National Realty Centers, Inc #218051338 Report a problem
    5/10/2018Listed for sale$399,900$111/sqft
    Source: National Realty Centers, Inc #218051338 Report a problem

    Public tax history

    YearProperty taxesTax assessment
    2025-- $301,100
    2024-- $301,100 +5.2%
    2023-- $286,100 +12.7%
    2022-- $253,900 +5.4%
    2021-- $240,800 +5.7%
    2020-- $227,900 -0.1%
    2019-- $228,200 +4.4%
    2018$5,969 $218,600 +30%
    2015-- $168,190 +20.2%
    2014-- $139,890 +3.4%
    2011-- $135,300 -13.5%
    2010-- $156,350 -16.8%
    2009-- $187,870 +7.3%
    2003-- $175,080 +14.5%
    2002-- $152,860
    Find assessor info on the county website

    Neighborhood: 48167

    Nearby schools

    GreatSchools rating
    Get a cash offer in 3 minutes
    Find out how much your home could sell for in as little as 3 minutes with a no-obligation cash offer.
    Estimated market value
    $738,100
    Get a cash offer in 3 minutes
    Find out how much your home could sell for in as little as 3 minutes with a no-obligation cash offer.
    Estimated market value
    $738,100