OPPORTUNITY KNOCKS!! WELCOME to this GORGEOUS home in sought-after Moreland Estates!! This beauty offers nearly 5,700 finished square feet of living space across three levels, 5 bedrooms and 4.5 baths. It is situated on one of the premier lots in the area — backing directly to a serene, WOODED WONDERLAND and HOA common ground!! The curb appeal of this stand-out home begins with a partial stone front, & features a three-car garage. Once inside, you immediately notice the spacious foyer and generous sized rooms, including the gourmet kitchen featuring high-end stainless appliances, upgraded cabinetry & quartz countertops, and sun-drenched eating area - all perfectly equipped for the gourmet chef in your life and large-scale hosting!! This space flows effortlessly into an INVITING family room, featuring sophisticated coffered ceilings and an enchanting STONE FIREPLACE that serves as a commanding focal point. The main level breakfast room extends the living space outdoors, leading outdoors to a STUNNING covered, lighted gazebo with a ceiling fan, as well as an adjacent, open deck. Both areas take advantage of low-maintenance materials such as Trex decking, and offers an enchanting, elevated view of wooded privacy behind the property!! The upper level of this home is equally impressive, led by a huge primary bedroom suite that functions as a true sanctuary. It features a large, private sitting room and a spacious en suite bath complete with two large, separate vanities, a generously-sized shower, and a large, jetted soaking tub. The home's lower level has over 1,600 finished square feet, is flooded with natural light, and offers a walk-out transition to a beautiful, stamped concrete patio, perfect for shaded outdoor relaxation!! You'll find the 5th bedroom and 4th full bath on this level, as well as a large recreation room with low-maintenance luxury vinyl flooring, an exercise room, a huge storage area, custom storage cabinets in the hallway, and a bonus den with extensive wiring that could allow the room to serve as a media room OR be customized as your personal wine room - whatever works best for your lifestyle! Don't forget the additional EXTENSIVE upgrades here, such as BOTH HVAC systems replaced in 2021, new water heater in 2021, fenced-in backyard in 2017, custom silhouette-type shades, in-ground sprinkler system, & resurfaced driveway!! In addition to all this, the location is unbeatable for both modern professionals and active families. It is zoned for the sought-after Briar Woods High School district, and offers incredibly convenient access to major commuter arteries including the Dulles Toll Road, Route 7, and the Silver Line Metro. Homeowners here will enjoy the perfect blend of suburban tranquility and urban accessibility, with a wealth of nearby shops, restaurants, walking trails, and dog parks, as well as scenic recreational opportunities at Beaverdam Reservoir. Come, fall in love with this beautiful home on a PREMIUM wooded lot, in one of the region’s most desirable areas. Walk, don’t run—this Moreland Estates gem is a must-see!!
Sold for $1,375,000
$1,375,000
21379 Fairhunt Dr, Ashburn, VA 20148
5beds
5,638sqft
Single Family Residence
Built in 2007
8,712 Square Feet Lot
$1,373,500 Zestimate®
$244/sqft
$5,564 Estimated rent
Home value
$1,373,500
$1.30M - $1.44M
$5,564/mo
Zestimate® history
Owner options
List your home for rent
$5,564/mo
Rent Zestimate®
Find your next renter with Zillow Rental Manager. Plus, with online applications, you can quickly screen prospective tenants – for free.
$5,564/mo
Rent Zestimate®
Refinance and save
$8,670/mo
Est. payment
Refinancing to a lower rate could help reduce your monthly payments and save thousands over the life of the loan.
$8,670/mo
Est. payment
Explore your selling options
Work with a Zillow partner agent
Leverage their expertise and Zillow's premium Showcase listings to get your home seen by more buyers.
Get startedList with your own agent
Get your home in front of millions of buyers by listing it on Zillow.
Learn how to do itSell it yourself
Take full control of how buyers see your home on Zillow by listing For Sale by Owner (FSBO).
List your homeWhat's special
Enchanting stone fireplaceFenced-in backyardPartial stone frontThree-car garageResurfaced drivewayInviting family roomHigh-end stainless appliances
Zillow last checked:
Listing updated:
Listed by:
Debbie Wicker 571-338-3880,
Real Broker, LLC,
Co-Listing Agent: Kenneth Arthur 301-502-5108,
Real Broker, LLC
Bought with:
Eve Weber, 0225180791
Long & Foster Real Estate, Inc.
Source: Bright MLS,MLS#: VALO2120032
Facts & features
Interior
Bedrooms & bathrooms
- Bedrooms: 5
- Bathrooms: 5
- Full bathrooms: 4
- 1/2 bathrooms: 1
- Main level bathrooms: 1
Rooms
- Room types: Dining Room, Primary Bedroom, Sitting Room, Bedroom 2, Bedroom 3, Bedroom 4, Bedroom 5, Kitchen, Family Room, Den, Library, Foyer, Breakfast Room, Exercise Room, Office, Recreation Room, Storage Room, Utility Room, Media Room, Bathroom 2, Bathroom 3, Primary Bathroom, Full Bath, Half Bath
Primary bedroom
- Level: Upper
Bedroom 2
- Level: Upper
Bedroom 3
- Level: Upper
Bedroom 4
- Level: Upper
Bedroom 5
- Level: Lower
Primary bathroom
- Level: Upper
Bathroom 2
- Level: Upper
Bathroom 3
- Level: Upper
Breakfast room
- Level: Main
Den
- Level: Main
Dining room
- Level: Main
Exercise room
- Level: Lower
Family room
- Level: Main
Foyer
- Level: Main
Other
- Level: Lower
Half bath
- Level: Main
Kitchen
- Level: Main
Library
- Level: Upper
Media room
- Level: Lower
Office
- Level: Main
Recreation room
- Level: Lower
Sitting room
- Level: Upper
Storage room
- Level: Lower
Utility room
- Level: Lower
Heating
- Hot Water, Natural Gas
Cooling
- Central Air, Electric
Appliances
- Included: Microwave, Cooktop, Dishwasher, Disposal, Dryer, Ice Maker, Refrigerator, Stainless Steel Appliance(s), Washer, Water Heater, Oven, Gas Water Heater
- Laundry: Upper Level
Features
- Attic, Soaking Tub, Bathroom - Walk-In Shower, Built-in Features, Breakfast Area, Ceiling Fan(s), Chair Railings, Crown Molding, Family Room Off Kitchen, Floor Plan - Traditional, Formal/Separate Dining Room, Eat-in Kitchen, Kitchen - Gourmet, Kitchen Island, Kitchen - Table Space, Pantry, Primary Bath(s), Recessed Lighting, Sound System, Walk-In Closet(s), Upgraded Countertops, Other, High Ceilings, 9'+ Ceilings, 2 Story Ceilings
- Flooring: Carpet, Ceramic Tile, Hardwood, Luxury Vinyl, Wood
- Windows: Window Treatments
- Basement: Heated,Finished,Full,Walk-Out Access,Windows
- Number of fireplaces: 1
- Fireplace features: Gas/Propane, Mantel(s), Stone
Interior area
- Total structure area: 11,276
- Total interior livable area: 5,638 sqft
- Finished area above ground: 4,033
- Finished area below ground: 1,605
Property
Parking
- Total spaces: 7
- Parking features: Garage Faces Front, Garage Faces Side, Garage Door Opener, Inside Entrance, Driveway, Attached, On Street
- Attached garage spaces: 3
- Uncovered spaces: 4
Accessibility
- Accessibility features: Other
Features
- Levels: Three
- Stories: 3
- Patio & porch: Deck, Patio
- Exterior features: Sidewalks, Underground Lawn Sprinkler, Other
- Pool features: Community
- Has spa: Yes
- Spa features: Bath
- Fencing: Full
- Has view: Yes
- View description: Garden, Scenic Vista, Trees/Woods
Lot
- Size: 8,712 Square Feet
- Features: Backs to Trees, Backs - Open Common Area, Landscaped, Premium, Private, Secluded, Rear Yard, Wooded, Other
Details
- Additional structures: Above Grade, Below Grade
- Parcel number: 155257543000
- Zoning: R8
- Special conditions: Standard
Construction
Type & style
- Home type: SingleFamily
- Architectural style: Colonial
- Property subtype: Single Family Residence
Materials
- Vinyl Siding, Stone, Other
- Foundation: Slab
Condition
- Excellent
- New construction: No
- Year built: 2007
Details
- Builder model: Lexington - BEAUTIFUL!!
Utilities & green energy
- Sewer: Public Sewer
- Water: Public
- Utilities for property: Natural Gas Available, Phone Available, Sewer Available, Underground Utilities, Other, Electricity Available, Water Available
Community & HOA
Community
- Security: Fire Sprinkler System
- Subdivision: Moreland Estates
HOA
- Has HOA: Yes
- Amenities included: Common Grounds, Jogging Path, Pool, Other
- Services included: Common Area Maintenance, Management, Pool(s), Recreation Facility, Reserve Funds, Snow Removal, Trash, Other
- HOA fee: $155 monthly
- HOA name: MORELAND ESTATES HOA
Location
- Region: Ashburn
Financial & listing details
- Price per square foot: $244/sqft
- Tax assessed value: $1,169,550
- Annual tax amount: $10,072
- Date on market: 4/9/2026
- Listing agreement: Exclusive Right To Sell
- Listing terms: VA Loan,Conventional,FHA
- Ownership: Fee Simple
Price history
| Date | Event | Price |
|---|---|---|
| 5/12/2026 | Sold | $1,375,000$244/sqft |
Source:  Bright MLS #VALO2120032 Report a problem Bright MLS #VALO2120032 Report a problem | ||
| 4/11/2026 | Pending sale | $1,375,000$244/sqft |
Source: Bright MLS #VALO2120032 Report a problem | ||
| 4/9/2026 | Listed for sale | $1,375,000+78.6%$244/sqft |
Source: Bright MLS #VALO2120032 Report a problem | ||
| 7/16/2014 | Sold | $770,000-3.8%$137/sqft |
Source: Public Record Report a problem | ||
| 5/6/2014 | Pending sale | $800,000$142/sqft |
Source: Long & Foster Real Estate #LO8331138 Report a problem | ||
| 4/28/2014 | Listed for sale | $800,000-9%$142/sqft |
Source: Long & Foster Real Estate #LO8331138 Report a problem | ||
| 7/30/2007 | Sold | $878,800$156/sqft |
Source: Public Record Report a problem | ||
Public tax history
| Year | Property taxes | Tax assessment |
|---|---|---|
| 2025 | $10,073 +8% | $1,251,270 +16.1% |
| 2024 | $9,324 +6.9% | $1,077,950 +8.1% |
| 2023 | $8,724 -0.3% | $997,060 +1.4% |
| 2022 | $8,749 +4.4% | $983,020 +15% |
| 2021 | $8,381 +3% | $855,170 +8.8% |
| 2020 | $8,133 0% | $785,810 +2.5% |
| 2019 | $8,133 -6.2% | $766,600 -4.1% |
| 2018 | $8,670 +2.8% | $799,110 +6.6% |
| 2017 | $8,433 +3.9% | $749,610 +2.2% |
| 2016 | $8,115 | $733,590 +42.3% |
| 2015 | $8,115 +1.8% | $515,500 +3% |
| 2014 | $7,970 -5.4% | $500,570 -3.7% |
| 2013 | $8,429 | $519,990 |
| 2012 | -- | -- |
| 2011 | -- | -- |
| 2010 | -- | -- |
| 2009 | -- | $750,400 -5% |
| 2008 | -- | $790,200 |
Find assessor info on the county website
Neighborhood: 20148
Nearby homes
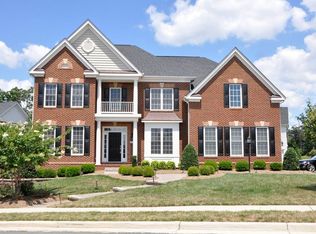
- $1,324,0005 bd4 ba5.5k sqft21383 Fairhunt Dr, Ashburn, VA 20148Off Market
- $1,354,1005 bd5 ba6.2k sqft42460 Corro Pl, Ashburn, VA 20148Off Market
- $1,200,0004 bd5 ba4.7k sqft21374 Fairhunt Dr, Ashburn, VA 20148Sold

- $1,216,1004 bd4 ba3.7k sqft21378 Fairhunt Dr, Ashburn, VA 20148Off Market
- $1,351,5005 bd5 ba6.3k sqft42456 Corro Pl, Ashburn, VA 20148Off Market
- $1,258,3005 bd5 ba5.7k sqft21370 Fairhunt Dr, Ashburn, VA 20148Off Market
- $1,270,9004 bd4 ba5k sqft21382 Fairhunt Dr, Ashburn, VA 20148Off Market
- $1,245,2004 bd5 ba4.8k sqft21366 Fairhunt Dr, Ashburn, VA 20148Off Market
Nearby schools
GreatSchools rating
- 10/10Waxpool ElementaryGrades: PK-5Distance: 0.6 mi
- 10/10Eagle Ridge Middle SchoolGrades: 6-8Distance: 1.1 mi
- 9/10Briar Woods High SchoolGrades: PK,9-12Distance: 2.2 mi
Schools provided by the listing agent
- Elementary: Moorefield Station
- Middle: Eagle Ridge
- High: Briar Woods
- District: Loudoun County Public Schools
Source: Bright MLS. This data may not be complete. We recommend contacting the local school district to confirm school assignments for this home.
Get a cash offer in 3 minutes
Find out how much your home could sell for in as little as 3 minutes with a no-obligation cash offer.
Estimated market value
$1,373,500
Get a cash offer in 3 minutes
Find out how much your home could sell for in as little as 3 minutes with a no-obligation cash offer.
Estimated market value
$1,373,500
- Virginia
- Loudoun County
- Ashburn
- 20148
- 21379 Fairhunt Dr
Nearby cities
Nearby neighborhoods
Nearby zip codes
Other Ashburn Topics
