Skip main navigation
Off market
Street View
  • $1,072,800

    21379 Marble Chip Ct, Ashburn, VA 20147

    4beds
    4,089sqft
    SingleFamily
    Built in 2001
    0.26 Acres Lot
    $1,072,800 Zestimate®
    $262/sqft
    $4,684 Estimated rent

    Home value

    $1,072,800

    $1.02M - $1.13M

    $4,684/mo

    Zestimate® history
    Loading
    Loading...

    Owner options

    List your home for rent

    $4,684/mo

    Rent Zestimate®

    Find your next renter with Zillow Rental Manager. Plus, with online applications, you can quickly screen prospective tenants – for free.

    Learn more

    $4,684/mo

    Rent Zestimate®

    Refinance and save

    $6,475/mo

    Est. payment

    Refinancing to a lower rate could help reduce your monthly payments and save thousands over the life of the loan.

    See today's rates

    $6,475/mo

    Est. payment

    Explore your selling options

    Work with a Zillow partner agent

    Leverage their expertise and Zillow's premium Showcase listings to get your home seen by more buyers.

    Get started

    List with your own agent

    Get your home in front of millions of buyers by listing it on Zillow.

    Learn how to do it

    Sell it yourself

    Take full control of how buyers see your home on Zillow by listing For Sale by Owner (FSBO).

    List your home

    What's special

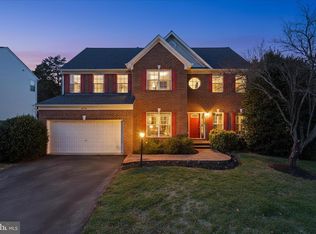
    ABSOLUTELY IMMACULATE 4000 SF COLONIAL WITH COUNTRY PORCH NESTLED ON QUIET CUL-DE-SAC STREET BACKING TO DENSE TREES! This home shows beautifully and is just loaded with updates with all the big ticket items recently replaced. A delightful 2-story foyer leads to large living room w/crown molding. Immediately to the left of the foyer is a convenient study/office. The gorgeous gourmet kitchen features newer SS appliances and brand new quartz counters. The spacious island/breakfast bar has a stainless downdraft cook top. Just off the kitchen is the formal dining room with crown molding, chair rail and shadow boxes. The large eat-in space leads directly to the fabulous trex deck, trellis and custom curved patio with delightful stone accent wall. The huge 20 X 19 family room features hardwoods, a heartwarming brick fireplace, lighted ceiling fan and wall of windows. The upper level spacious 20 X 17 primary bedroom has a vaulted ceiling and lighted ceiling fan. In addition, the extra-large walk-in closet includes an abundance of custom cabinets and shelving. The sumptuous primary bath has been recently renovated with an exquisite shower and jetted Jacuzzi soaking tub and brand new quartz counter. The 3 additional bedrooms are quite large with each featuring a lighted ceiling fan. The lower level features a large rec room with hardwoods, an elegant custom stone gas fireplace, a workout area and recessed lights. Additionally, there is a large den/hobby room/bedroom, a full bath, refrigerator, brand new second washer/dryer and sink with cabinets. It would be a wonderful for entertaining or for a possible Au Pair or In-Law Suite. A large storage/workshop completes the amenities. Other upgrades include a new roof & attic fan (2018), (furnace (2017), A/C (2013), dbl-pane windows and sliding glass door (2019), main level washer/dryer (2012), cooktop (2022), refrigerator (2018) and hot water heater (2017). All this with a gorgeous private setting, nearby walking paths, one mile to LA Fitness, nearby Wegman's, Target & Trader Joe's and tons of restaurants. Plus...only 7 minutes (2.3 miles) to the new Ashburn Metro Station This one is truly a 10++!!

    This property is off market, which means it's not currently listed for sale or rent on Zillow. This may be different from what's available on other websites or public sources.

    Facts & features

    Interior

    Bedrooms & bathrooms
    • Bedrooms: 4
    • Bathrooms: 4
    • Full bathrooms: 3
    • 1/2 bathrooms: 1
    Heating
    • Forced air
    Cooling
    • Central
    Features
    • Flooring: Tile, Carpet, Hardwood
    • Basement: Finished
    • Has fireplace: Yes
    Interior area
    • Total interior livable area: 4,089 sqft

    Property

    Parking
    • Parking features: Garage - Attached
    Features
    • Exterior features: Vinyl
    Lot
    • Size: 0.26 Acres
    Details
    • Parcel number: 118392617000

    Construction

    Type & style
    • Home type: SingleFamily
    • Architectural style: Colonial
    Materials
    • Metal
    • Foundation: Concrete
    • Roof: Other
    Condition
    • Year built: 2001

    Community & neighborhood

    Location
    • Region: Ashburn

    HOA & financial

    HOA
    • Has HOA: Yes
    • HOA fee: $65 monthly

    Price history

    DateEventPrice
    6/12/2023Sold$950,000+2.7%$232/sqft
    Source: Bright MLS #VALO2049010 Report a problem
    5/12/2023Pending sale$925,000$226/sqft
    Source: Bright MLS #VALO2049010 Report a problem
    5/11/2023Listed for sale$925,000+58.3%$226/sqft
    Source: Bright MLS #VALO2049010 Report a problem
    11/13/2012Sold$584,500-2.6%$143/sqft
    Source: Public Record Report a problem
    9/23/2012Pending sale$599,900$147/sqft
    Source: RE/MAX PREMIER #LO7901857 Report a problem
    8/23/2012Price change$599,900-2.5%$147/sqft
    Source: RE/MAX PREMIER #LO7901857 Report a problem
    8/8/2012Listed for sale$615,000+49.4%$150/sqft
    Source: RE/MAX Premier #LO7901857 Report a problem
    12/7/2001Sold$411,590$101/sqft
    Source: Public Record Report a problem

    Public tax history

    YearProperty taxesTax assessment
    2025$7,720 -1.7%$958,950 +5.6%
    2024$7,854 -0.9%$907,930 +0.2%
    2023$7,925 +5.8%$905,690 +7.7%
    2022$7,487 +13.5%$841,250 +25%
    2021$6,597 -3.2%$673,180 +2.2%
    2020$6,815 $658,410 +4%
    2019$6,815 +6.7%$633,320 +7.6%
    2018$6,388 -0.6%$588,730 +3.1%
    2017$6,425 -1.8%$571,070 -2.6%
    2016$6,539 $586,600 +48.2%
    2015$6,539 -4.3%$395,860 -3.8%
    2014$6,833 +6.1%$411,290 +9.8%
    2013$6,443 $374,550
    2012-- --
    2011-- --
    2010-- --
    2009-- $557,800 -2%
    2008-- $569,100 -13.6%
    2007-- $658,600 -11.1%
    2006-- $741,100 +41.1%
    2005-- $525,200
    2004-- $525,200 +16.2%
    2003-- $452,000 +12.7%
    2002-- $401,100

    Find assessor info on the county website

    Neighborhood: 20147

    Nearby schools

    GreatSchools rating
    Schools provided by the listing agent
    • Elementary: CEDAR LANE
    • Middle: TRAILSIDE
    • High: STONE BRIDGE
    • District: LOUDOUN COUNTY PUBLIC SCHOOLS

    Source: The MLS. This data may not be complete. We recommend contacting the local school district to confirm school assignments for this home.

    Get a cash offer in 3 minutes
    Find out how much your home could sell for in as little as 3 minutes with a no-obligation cash offer.
    Estimated market value
    $1,072,800
    Get a cash offer in 3 minutes
    Find out how much your home could sell for in as little as 3 minutes with a no-obligation cash offer.
    Estimated market value
    $1,072,800