Welcome to your dream home! This stunning residence boasts 5 bedrooms & 3 bathrooms that seamlessly blend comfort, luxury & energy efficiency. The remodeled kitchen is a culinary enthusiast's dream, featuring granite countertops that complement the sleek stainless-steel appliances. The large island provides ample workspace and doubles as a casual dining spot, while the soft-close shaker doors and pull-out drawers enhance both functionality & elegance. The walk-in pantry ensures storage space is never an issue. Atop the staircase you'll find a spacious loft and oversized bedrooms with plush new carpeting & ceiling fans for optimal comfort. The master suite exudes opulence, featuring a master bath complete with dual vanities, vessel sinks, & shiplap accents, a spacious walk-in shower & soaking tub. In the backyard oasis, you'll find a low-maintenance haven designed for relaxation & entertainment. The pebble tec pool takes center stage, surrounded by lush landscaping & water features that create a soothing ambiance, while the built-in bbq and pergola offer a perfect setting for outdoor gatherings & alfresco dining. Every detail has been carefully selected. With its solar ownership, contemporary upgrades & inviting amenities, this home embodies the epitome of modern luxury living
Closed
$851,000
2138 Arnold Dr, Rocklin, CA 95765
5beds
2,864sqft
Single Family Residence
Built in 2002
5,026 Square Feet Lot
$831,900 Zestimate®
$297/sqft
$4,050 Estimated rent
Home value
$831,900
$790,000 - $873,000
$4,050/mo
Zestimate® history
Owner options
List your home for rent
$4,050/mo
Rent Zestimate®
Find your next renter with Zillow Rental Manager. Plus, with online applications, you can quickly screen prospective tenants – for free.
$4,050/mo
Rent Zestimate®
Refinance and save
$5,374/mo
Est. payment
Refinancing to a lower rate could help reduce your monthly payments and save thousands over the life of the loan.
$5,374/mo
Est. payment
Explore your selling options
Work with a Zillow partner agent
Leverage their expertise and Zillow's premium Showcase listings to get your home seen by more buyers.
Get startedList with your own agent
Get your home in front of millions of buyers by listing it on Zillow.
Learn how to do itSell it yourself
Take full control of how buyers see your home on Zillow by listing For Sale by Owner (FSBO).
List your homeWhat's special
Pebble tec poolSpacious loftContemporary upgradesShiplap accentsBuilt-in bbqSleek stainless-steel appliancesLush landscaping
Zillow last checked:
Listing updated:
Listed by:
Rebecca Bauer DRE #02011635 916-847-2181,
Realty ONE Group Complete
Bought with:
Non-MLS Office
Source: MetroList Services of CA,MLS#: 223068269Originating MLS: MetroList Services, Inc.
Facts & features
Interior
Bedrooms & bathrooms
- Bedrooms: 5
- Bathrooms: 3
- Full bathrooms: 3
Rooms
- Room types: Loft, Attic, Master Bathroom, Master Bedroom, Bonus Room, Dining Room, Family Room, Kitchen, Laundry, Living Room
Primary bathroom
- Features: Shower Stall(s), Double Vanity, Soaking Tub, Tile, Walk-In Closet(s), Quartz, Window
Dining room
- Features: Dining/Family Combo
Kitchen
- Features: Pantry Closet, Granite Counters, Kitchen Island
Heating
- Central, Fireplace(s)
Cooling
- Ceiling Fan(s), Central Air, Whole House Fan, Zoned, Attic Fan
Appliances
- Included: Free-Standing Gas Oven, Free-Standing Gas Range, Gas Water Heater, Dishwasher, Disposal, Microwave, Plumbed For Ice Maker, Self Cleaning Oven
- Laundry: Laundry Room, Cabinets, Electric Dryer Hookup, Upper Level, Hookups Only, Inside Room
Features
- Flooring: Carpet, Tile
- Attic: Room
- Number of fireplaces: 1
- Fireplace features: Electric, Family Room
Interior area
- Total interior livable area: 2,864 sqft
Property
Parking
- Total spaces: 2
- Parking features: Attached, Garage Door Opener, Garage Faces Front, Driveway
- Attached garage spaces: 2
- Has uncovered spaces: Yes
Features
- Stories: 2
- Exterior features: Built-in Barbecue
- Has private pool: Yes
- Pool features: In Ground, On Lot, Black Bottom, Pool Sweep, Gunite
- Fencing: Back Yard,Fenced,Wood
Lot
- Size: 5,026 Square Feet
- Features: Sprinklers In Front, Curb(s), Shape Regular, Landscape Back, Landscape Front
Details
- Additional structures: Pergola
- Parcel number: 365170027000
- Zoning description: R1
- Special conditions: Standard
Construction
Type & style
- Home type: SingleFamily
- Architectural style: Cape Cod
- Property subtype: Single Family Residence
Materials
- Stucco, Frame, Wood
- Foundation: Slab
- Roof: Tile
Condition
- Year built: 2002
Details
- Builder name: KB Homes
Utilities & green energy
- Sewer: Sewer Connected, Public Sewer
- Water: Public
- Utilities for property: Public, Solar, Electric, Internet Available, Natural Gas Connected, Sewer Connected
Green energy
- Energy generation: Solar
Community & HOA
Location
- Region: Rocklin
Financial & listing details
- Price per square foot: $297/sqft
- Tax assessed value: $868,009
- Annual tax amount: $10,321
- Price range: $851K - $851K
- Date on market: 7/3/2025
- Road surface type: Asphalt, Paved Sidewalk
Price history
| Date | Event | Price |
|---|---|---|
| 8/31/2023 | Sold | $851,000-1.6%$297/sqft |
Source: MetroList Services of CA #223068269 Report a problem | ||
| 8/11/2023 | Pending sale | $864,990$302/sqft |
Source: MetroList Services of CA #223068269 Report a problem | ||
| 8/3/2023 | Price change | $864,990-1.1%$302/sqft |
Source: MetroList Services of CA #223068269 Report a problem | ||
| 7/20/2023 | Listed for sale | $874,990+213.6%$306/sqft |
Source: MetroList Services of CA #223068269 Report a problem | ||
| 5/16/2002 | Sold | $279,000$97/sqft |
Source: Public Record Report a problem | ||
Public tax history
| Year | Property taxes | Tax assessment |
|---|---|---|
| 2025 | $10,321 -0.3% | $868,009 +2% |
| 2024 | $10,348 +51.6% | $850,990 +99.3% |
| 2023 | $6,827 +3% | $426,959 +2% |
| 2022 | $6,626 +1.5% | $418,588 +2% |
| 2021 | $6,531 -36% | $410,381 +1% |
| 2020 | $10,198 | $406,174 +2% |
| 2019 | $10,198 0% | $398,211 +2% |
| 2018 | $10,200 +3.8% | $390,404 +2% |
| 2017 | $9,829 -3.6% | $382,750 +2% |
| 2016 | $10,196 +57.7% | $375,246 +1.5% |
| 2015 | $6,464 +6.4% | $369,610 +2% |
| 2014 | $6,074 | $362,370 +6.9% |
| 2013 | -- | $339,000 +7.3% |
| 2012 | -- | $316,000 |
| 2011 | -- | $316,000 -6.9% |
| 2010 | -- | $339,359 -1.6% |
| 2009 | -- | $344,957 +2% |
| 2008 | -- | $338,194 +2% |
| 2007 | -- | $331,563 +3% |
| 2006 | -- | $321,863 +2% |
| 2005 | -- | $315,553 +8.9% |
| 2004 | -- | $289,759 +1.9% |
| 2003 | -- | $284,449 +243% |
| 2002 | -- | $82,929 |
Find assessor info on the county website
Neighborhood: 95765
Nearby homes
- $619,9004 bd2 ba2k sqft2140 Arnold Dr, Rocklin, CA 95765Off Market
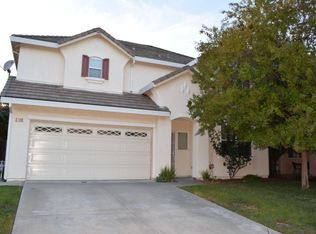
- $666,3004 bd2 ba2.4k sqft2136 Arnold Dr, Rocklin, CA 95765Off Market

- $675,0004 bd3 ba2.4k sqft2142 Arnold Dr, Rocklin, CA 95765Sold

- $661,8004 bd2 ba2.6k sqft2134 Arnold Dr, Rocklin, CA 95765Off Market
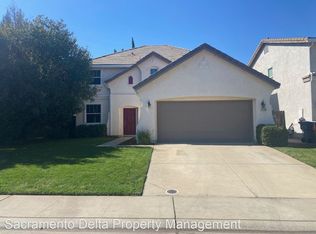
- $658,0004 bd3 ba2.4k sqft2186 Hannah Way, Rocklin, CA 95765Sold
- $715,6005 bd3 ba2.8k sqft2182 Hannah Way, Rocklin, CA 95765Off Market
- $703,8004 bd3 ba2.4k sqft2190 Hannah Way, Rocklin, CA 95765Off Market
- $567,2003 bd2 ba1.7k sqft2194 Hannah Way, Rocklin, CA 95765Off Market
Nearby schools
GreatSchools rating
- 9/10Rock Creek Elementary SchoolGrades: K-6Distance: 0.5 mi
- 6/10Spring View Middle SchoolGrades: 7-8Distance: 2.2 mi
- 9/10Whitney High SchoolGrades: 9-12Distance: 2.1 mi
Get a cash offer in 3 minutes
Find out how much your home could sell for in as little as 3 minutes with a no-obligation cash offer.
Estimated market value
$831,900
Get a cash offer in 3 minutes
Find out how much your home could sell for in as little as 3 minutes with a no-obligation cash offer.
Estimated market value
$831,900
- California
- Placer County
- Rocklin
- 95765
- 2138 Arnold Dr
Nearby cities
Nearby zip codes
Other Rocklin Topics
