Skip main navigation
Sold for $423,000
  • $423,000

    2138 Audubon Trl, Middletown, DE 19709

    3beds
    1,975sqft
    Townhouse
    Built in 2016
    4,792 Square Feet Lot
    $352,100 Zestimate®
    $214/sqft
    $2,595 Estimated rent

    Home value

    $352,100

    $317,000 - $391,000

    $2,595/mo

    Zestimate® history
    Loading
    Loading...

    Owner options

    List your home for rent

    $2,595/mo

    Rent Zestimate®

    Find your next renter with Zillow Rental Manager. Plus, with online applications, you can quickly screen prospective tenants – for free.

    Learn more

    $2,595/mo

    Rent Zestimate®

    Refinance and save

    $3,246/mo

    Est. payment

    Refinancing to a lower rate could help reduce your monthly payments and save thousands over the life of the loan.

    See today's rates

    $3,246/mo

    Est. payment

    Explore your selling options

    Work with a Zillow partner agent

    Leverage their expertise and Zillow's premium Showcase listings to get your home seen by more buyers.

    Get started

    List with your own agent

    Get your home in front of millions of buyers by listing it on Zillow.

    Learn how to do it

    Sell it yourself

    Take full control of how buyers see your home on Zillow by listing For Sale by Owner (FSBO).

    List your home

    What's special

    End unit townhomeSpacious basementFamily roomMassive main entranceAmazing wood floorsExtra parking spaceCozy deck
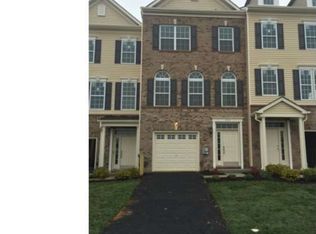
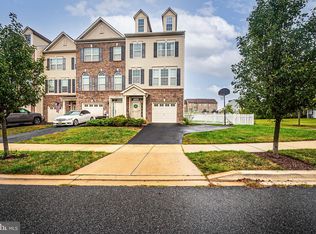
    Nestled in the delightful Bayberry community and located within the award-winning Appoquinimink School District, this charming end unit townhome is like finding a unicorn in your backyard—rare, beautiful, and just a little bit magical! As you pull into your driveway, take a moment to appreciate the extra parking space—perfect for when friends and family flock over for the weekend barbecue (you know they will). With additional overflow parking nearby, you'll have a space for everyone who decides to "just drop by." The advantages of being an end unit extend beyond just parking; it provides you with added elbow room from your neighbors and an oasis of privacy in your fenced-in backyard—ideal for both relaxed gatherings and tranquil mornings with your coffee.Let’s not overlook the stunning brick front façade that’s sure to impress both passersby and visitors alike. Upon entering, you’ll find a massive main entrance leading to a spacious basement that’s just waiting to be converted into your personal media room, gym, or superhero lair. Plus, it has direct access to the backyard through a convenient walkout glass door—perfect for those spontaneous outdoor adventures.On the second floor, you’ll discover the heart of the home: a large kitchen outfitted with stainless steel appliances that will make any chef swoon. With 42" cabinets providing ample storage, you can finally stop using the dining room as your makeshift pantry! The dining room flows seamlessly into a cozy deck—the perfect spot to sip your morning coffee while plotting your day or contemplating life’s great mysteries like, "What’s for dinner tonight?"And let’s talk about those amazing wood floors! They’re not just pretty; they’re waterproof, pet-proof, and kid-proof, making them the biggest multitaskers in your home. The family room offers a perfect blend of comfort and functionality, with enough room for a desk or extra seating for those impromptu game nights.Finally, the third floor is where slumber and serenity await: featuring a spacious master bedroom with an en-suite bath, two additional bedrooms, and a second hall bath ready for those busy mornings. So, why wait? Come find out what life is like at 2138 Audubon Trail—where comfort meets convenience, and laughter is always welcome!

    Zillow last checked:

    Listing updated:

    Listed by:

    Tucker Robbins 302-777-7744,

    BHHS Fox & Roach-Greenville

    Bought with:

    Veeresh Hiremath, 248025655

    Tesla Realty Group, LLC

    Source: Bright MLS,MLS#: DENC2087462MLS Logo

    Facts & features

    Interior

    Bedrooms & bathrooms
    • Bedrooms: 3
    • Bathrooms: 3
    • Full bathrooms: 2
    • 1/2 bathrooms: 1
    • Main level bathrooms: 1
    Basement
    • Area: 0
    Heating
    • Forced Air, Natural Gas
    Cooling
    • Central Air, Electric
    Appliances
    • Included: Microwave, Refrigerator, Dishwasher, Oven/Range - Electric, Electric Water Heater
    • Laundry: Main Level
    Features
    • Dry Wall
    • Has basement: No
    • Has fireplace: No
    Interior area
    • Total structure area: 1,975
    • Total interior livable area: 1,975 sqft
    • Finished area above ground: 1,975
    • Finished area below ground: 0

    Property

    Parking
    • Total spaces: 7
    • Parking features: Garage Faces Front, Garage Door Opener, Inside Entrance, Asphalt, Attached, Driveway, On Street, Off Street
    • Attached garage spaces: 1
    • Uncovered spaces: 4
    Accessibility
    • Accessibility features: Other
    Features
    • Levels: Three
    • Stories: 3
    • Pool features: None
    Lot
    • Size: 4,792 Square Feet
    Details
    • Additional structures: Above Grade, Below Grade
    • Parcel number: 13008.34030
    • Zoning: S
    • Special conditions: Standard

    Construction

    Type & style
    • Home type: Townhouse
    • Architectural style: Colonial
    • Property subtype: Townhouse
    Materials
    • Brick, Vinyl Siding, Aluminum Siding
    • Foundation: Slab
    • Roof: Architectural Shingle
    Condition
    • Excellent
    • New construction: No
    • Year built: 2016

    Utilities & green energy

    • Sewer: Public Sewer
    • Water: Public

    Community & HOA

    Community
    • Subdivision: Village Of Bayberry
    HOA
    • Has HOA: Yes
    • HOA fee: $700 annually
    Location
    • Region: Middletown

    Financial & listing details

    • Price per square foot: $214/sqft
    • Tax assessed value: $72,100
    • Annual tax amount: $2,866
    • Date on market: 8/11/2025
    • Listing agreement: Exclusive Right To Sell
    • Inclusions: Refrigetaor, Washer, Dryer
    • Ownership: Fee Simple

    Price history

    DateEventPrice
    9/19/2025Sold$423,000-0.5%$214/sqft
    Source: Bright MLS #DENC2087462 Report a problem
    8/24/2025Pending sale$425,000$215/sqft
    Source: Bright MLS #DENC2087462 Report a problem
    8/11/2025Listed for sale$425,000+46.6%$215/sqft
    Source: Bright MLS #DENC2087462 Report a problem
    6/1/2024Listing removed--
    Source: Zillow Rentals Report a problem
    5/20/2024Listed for rent$2,700$1/sqft
    Source: Zillow Rentals Report a problem
    8/28/2020Sold$290,000$147/sqft
    Source: Public Record Report a problem
    7/21/2020Pending sale$290,000$147/sqft
    Source: Keller Williams Real Estate-Ne #DENC504842 Report a problem
    7/19/2020Listed for sale$290,000+63.9%$147/sqft
    Source: Keller Williams Real Estate-Ne #DENC504842 Report a problem
    9/12/2016Sold$176,910$90/sqft
    Source: Public Record Report a problem

    Public tax history

    YearProperty taxesTax assessment
    2025-- $386,400 +435.9%
    2024$3,017 +17.7%$72,100
    2023$2,564 -0.7%$72,100
    2022$2,582 +1.2%$72,100
    2021$2,551 +1.2%$72,100
    2020$2,522 +10%$72,100
    2019$2,293 +8.5%$72,100 +1.8%
    2017$2,113 +3127.9%$70,800 +2850%
    2016$65 $2,400
    2015$65 +2.8%$2,400
    2014$64 $2,400
    2013-- $2,400 -35.1%
    2010-- $3,700
    2009-- $3,700
    2008-- $3,700
    2007-- --
    Find assessor info on the county website

    Neighborhood: 19709

    Nearby schools

    GreatSchools rating
    Schools provided by the listing agent
    • District: Appoquinimink

    Source: Bright MLS. This data may not be complete. We recommend contacting the local school district to confirm school assignments for this home.

    Get a cash offer in 3 minutes
    Find out how much your home could sell for in as little as 3 minutes with a no-obligation cash offer.
    Estimated market value
    $352,100
    Get a cash offer in 3 minutes
    Find out how much your home could sell for in as little as 3 minutes with a no-obligation cash offer.
    Estimated market value
    $352,100