Skip main navigation
Sold for $1,185,000
  • $1,185,000

    2138 Basswood Dr, Lafayette Hill, PA 19444

    4beds
    4,540sqft
    Single Family Residence
    Built in 1997
    0.37 Acres Lot
    $1,384,800 Zestimate®
    $261/sqft
    $5,886 Estimated rent

    Home value

    $1,384,800

    $1.30M - $1.50M

    $5,886/mo

    Zestimate® history
    Loading
    Loading...

    Owner options

    List your home for rent

    $5,886/mo

    Rent Zestimate®

    Find your next renter with Zillow Rental Manager. Plus, with online applications, you can quickly screen prospective tenants – for free.

    Learn more

    $5,886/mo

    Rent Zestimate®

    Refinance and save

    $8,249/mo

    Est. payment

    Refinancing to a lower rate could help reduce your monthly payments and save thousands over the life of the loan.

    See today's rates

    $8,249/mo

    Est. payment

    Explore your selling options

    Work with a Zillow partner agent

    Leverage their expertise and Zillow's premium Showcase listings to get your home seen by more buyers.

    Get started

    List with your own agent

    Get your home in front of millions of buyers by listing it on Zillow.

    Learn how to do it

    Sell it yourself

    Take full control of how buyers see your home on Zillow by listing For Sale by Owner (FSBO).

    List your home

    What's special

    In-ground poolLuxurious livingLafayette hillPrivate home officeExpansive windowsHot tubNatural light
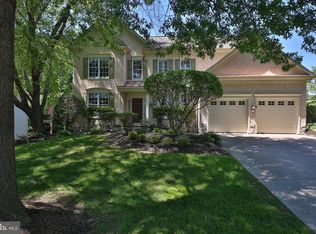
    Welcome to 2138 Basswood Dr, an exquisite 4 bedroom, 4.5 bath residence in The Reserve at Lafayette Hill that offers luxurious living in a beautiful setting. As you step inside, you are greeted by a grand foyer entrance with a curved staircase, decorative columns, and hardwood floors that sets the tone for the elegance and sophistication that awaits. The foyer opens to a formal living room with two bay windows and a formal dining room with custom woodwork and crown moulding. Just off the foyer, a set of French doors leads to a private home office. The heart of the home is the family room, which boasts towering ceilings, expansive windows that flood the space with natural light, and a stunning marble fireplace, creating a warm and inviting atmosphere for gatherings. The family room opens to an eat-in chef's kitchen with granite counters, high-end stainless appliances, center island, butler's pantry, and a breakfast room sliders that open to the rear deck with picturesque wooded views. A powder room, laundry room, and mudroom with access to the garage complete the first level. Upstairs, the primary suite features a walk-in closet and en suite bath with separate vanities, jacuzzi tub, and separate shower. A second bedroom with ensuite bath and two additional bedrooms sharing a jack-and-jill bath complete this level. The finished walkout basement is a true gem, offering plenty of extra living and storage space, a gym, a full bathroom, and access to the covered patio, providing additional space for relaxation and entertainment. Outside, the South-facing backyard allows for maximum sunlight and features an outdoor kitchen, in-ground pool, and a hot tub, creating a resort-like oasis for outdoor enjoyment. Situated in a beautiful setting backing up to woods, this home offers a serene and private retreat while being conveniently located near all the amenities and attractions that Lafayette Hill has to offer, including several parks, grocery stores (Giant and Whole Foods), and much more. Less than 30 minutes to downtown Philadelphia, 20 minutes to King of Prussia, and 10 minutes to Conshohocken. Don't miss the opportunity to make this exceptional property your new home and experience the epitome of luxury living.

    Zillow last checked:

    Listing updated:

    Listed by:

    Lisie Abrams 215-779-5765,

    Compass RE

    Bought with:

    Mike Ferleger, rs275835

    Century 21 Advantage Gold-Elkins Park

    Source: Bright MLS,MLS#: PAMC2090466MLS Logo

    Facts & features

    Interior

    Bedrooms & bathrooms
    • Bedrooms: 4
    • Bathrooms: 5
    • Full bathrooms: 4
    • 1/2 bathrooms: 1
    • Main level bathrooms: 1
    Basement
    • Area: 1212
    Heating
    • Forced Air, Natural Gas
    Cooling
    • Central Air, Electric
    Appliances
    • Included: Dishwasher, Microwave, Double Oven, Oven, Oven/Range - Gas, Gas Water Heater
    Features
    • Breakfast Area, Butlers Pantry, Crown Molding, Curved Staircase, Dining Area, Family Room Off Kitchen, Formal/Separate Dining Room, Eat-in Kitchen, Kitchen Island, Pantry, Recessed Lighting, Walk-In Closet(s)
    • Windows: Bay/Bow
    • Basement: Full,Finished,Walk-Out Access
    • Number of fireplaces: 1
    Interior area
    • Total structure area: 4,540
    • Total interior livable area: 4,540 sqft
    • Finished area above ground: 3,328
    • Finished area below ground: 1,212

    Property

    Parking
    • Total spaces: 2
    • Parking features: Garage Faces Front, Inside Entrance, Attached, Driveway
    • Attached garage spaces: 2
    • Has uncovered spaces: Yes
    Accessibility
    • Accessibility features: None
    Features
    • Levels: Two
    • Stories: 2
    • Exterior features: Barbecue
    • Has private pool: Yes
    • Pool features: In Ground, Private
    • Has spa: Yes
    • Spa features: Bath, Hot Tub
    • Has view: Yes
    • View description: Trees/Woods
    Lot
    • Size: 0.37 Acres
    • Dimensions: 100.00 x 160.00
    Details
    • Additional structures: Above Grade, Below Grade
    • Parcel number: 650000402226
    • Zoning: R
    • Special conditions: Standard

    Construction

    Type & style
    • Home type: SingleFamily
    • Architectural style: Colonial
    • Property subtype: Single Family Residence
    Materials
    • Vinyl Siding, Stone, Stucco
    • Foundation: Other
    Condition
    • New construction: No
    • Year built: 1997

    Utilities & green energy

    • Sewer: Public Sewer
    • Water: Public

    Community & HOA

    Community
    • Subdivision: The Reserve
    HOA
    • Has HOA: Yes
    • HOA fee: $650 annually
    Location
    • Region: Lafayette Hill
    • Municipality: WHITEMARSH TWP

    Financial & listing details

    • Price per square foot: $261/sqft
    • Tax assessed value: $414,970
    • Annual tax amount: $13,283
    • Date on market: 12/8/2023
    • Listing agreement: Exclusive Agency
    • Ownership: Fee Simple

    Price history

    DateEventPrice
    3/21/2024Sold$1,185,000-0.4%$261/sqft
    Source: Bright MLS #PAMC2090466 Report a problem
    2/22/2024Pending sale$1,190,000$262/sqft
    Source: Bright MLS #PAMC2090466 Report a problem
    2/6/2024Contingent$1,190,000$262/sqft
    Source: Bright MLS #PAMC2090466 Report a problem
    12/8/2023Listed for sale$1,190,000+47.8%$262/sqft
    Source: Bright MLS #PAMC2090466 Report a problem
    9/16/2021Sold$805,000-3%$177/sqft
    Source: Public Record Report a problem
    4/9/2017Listing removed$829,900$183/sqft
    Source: Keller Williams Real Estate - Newtown #6938822 Report a problem
    3/26/2017Pending sale$829,900$183/sqft
    Source: Keller Williams Real Estate - Newtown #6938822 Report a problem
    3/6/2017Listed for sale$829,900+79%$183/sqft
    Source: Keller Williams Real Estate - Newtown #6938822 Report a problem
    1/13/1998Sold$463,605$102/sqft
    Source: Public Record Report a problem

    Public tax history

    YearProperty taxesTax assessment
    2025$13,785 +3.8%$414,970
    2024$13,284 $414,970
    2023$13,284 +4.4%$414,970
    2022$12,728 +3.1%$414,970
    2021$12,345 +2.6%$414,970
    2020$12,028 +4.2%$414,970
    2019$11,538 +1.9%$414,970
    2018$11,325 +3.1%$414,970
    2017$10,980 +1.7%$414,970
    2016$10,793 +2.8%$414,970
    2015$10,499 +2.1%$414,970
    2014$10,288 +2%$414,970
    2013$10,082 +2.7%$414,970
    2012$9,821 +4%$414,970
    2011$9,444 +3.5%$414,970
    2010$9,122 +3.2%$414,970
    2009$8,840 +2.8%$414,970
    2008$8,599 +3.5%--
    2007$8,308 +2.6%--
    2006$8,094 -0.4%--
    2005$8,127 +4.1%--
    2004$7,809 --
    2003$7,809 +2.2%--
    2002$7,641 +7.9%--
    2000$7,080 +6.2%--
    1999$6,664 --
    Find assessor info on the county website

    Neighborhood: 19444

    Nearby schools

    GreatSchools rating
    Schools provided by the listing agent
    • District: Colonial

    Source: Bright MLS. This data may not be complete. We recommend contacting the local school district to confirm school assignments for this home.

    Get a cash offer in 3 minutes
    Find out how much your home could sell for in as little as 3 minutes with a no-obligation cash offer.
    Estimated market value
    $1,384,800
    Get a cash offer in 3 minutes
    Find out how much your home could sell for in as little as 3 minutes with a no-obligation cash offer.
    Estimated market value
    $1,384,800