Skip main navigation
Closed
  • $229,900

    2138 Belle Terra Rd, Knoxville, TN 37923

    2beds
    996sqft
    Condominium, Residential
    Built in 1984
    -- sqft lot
    $229,200 Zestimate®
    $231/sqft
    $1,519 Estimated rent

    Home value

    $229,200

    $218,000 - $241,000

    $1,519/mo

    Zestimate® history
    Loading
    Loading...

    Owner options

    List your home for rent

    $1,519/mo

    Rent Zestimate®

    Find your next renter with Zillow Rental Manager. Plus, with online applications, you can quickly screen prospective tenants – for free.

    Learn more

    $1,519/mo

    Rent Zestimate®

    Refinance and save

    $1,582/mo

    Est. payment

    Refinancing to a lower rate could help reduce your monthly payments and save thousands over the life of the loan.

    See today's rates

    $1,582/mo

    Est. payment

    Explore your selling options

    Work with a Zillow partner agent

    Leverage their expertise and Zillow's premium Showcase listings to get your home seen by more buyers.

    Get started

    List with your own agent

    Get your home in front of millions of buyers by listing it on Zillow.

    Learn how to do it

    Sell it yourself

    Take full control of how buyers see your home on Zillow by listing For Sale by Owner (FSBO).

    List your home

    What's special

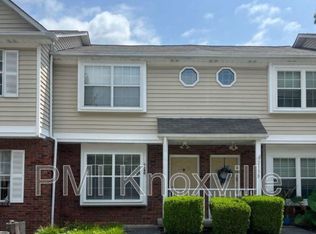
    Location, Location, Location! Welcome to 2138 Belle Terra Road, where convenience, affordability, and move-in-ready living come together in the heart of desirable West Knoxville. Whether you're searching for your first home, looking to downsize, or seeking an excellent investment property, this beautifully updated condo offers exceptional value in a location where opportunities at this price point are becoming increasingly rare. This charming home features low-maintenance brick and vinyl siding, a welcoming covered front porch, and a private rear deck overlooking peaceful wooded views--the perfect place to relax and unwind. An attached exterior storage room provides even more space for seasonal items and outdoor equipment. Inside, the open-concept floor plan is bright, inviting, and thoughtfully updated with luxury vinyl plank flooring, stylish bronze lighting and plumbing fixtures, and fresh finishes throughout. The spacious living room features a beautiful window seat that adds character while creating the perfect spot to read, relax, or enjoy the natural light. The kitchen has been updated with new appliances, including a refrigerator, range, vent hood, and built-in dishwasher. A newly added pantry beneath the staircase maximizes storage, making the space as functional as it is attractive. A convenient guest half bath completes the main level. Upstairs, you'll find two generously sized bedrooms with spacious closets and ceiling fans. The full bathroom has been tastefully updated with new flooring, vanity, toilet, fixtures, and a vaulted ceiling that enhances the sense of space. A hallway linen closet provides additional storage. The well-maintained community offers outstanding value with an HOA fee of just $125 per month, covering lawn care, mulching, shrub trimming, exterior maintenance, driveway pressure washing, gutter cleaning, and common area upkeep. New gutters are also scheduled to be installed this year, adding even more value for homeowners.

    Zillow last checked:

    Listing updated:

    Listed by:

    Connie McNamara 865-966-5005,

    Keller Williams West Knoxville

    Bought with:

    Bobby Sanford, 234149

    Wallace

    Source: RealTracs MLS as distributed by MLS GRID,MLS#: 3528238MLS Logo

    Facts & features

    Interior

    Bedrooms & bathrooms
    • Bedrooms: 2
    • Bathrooms: 2
    • Full bathrooms: 1
    • 1/2 bathrooms: 1
    Kitchen
    • Features: Eat-in Kitchen
    • Level: Eat-in Kitchen
    Other
    • Features: Utility Room
    • Level: Utility Room
    Heating
    • Central, Electric
    Cooling
    • Central Air
    Appliances
    • Included: Dishwasher, Disposal, Microwave, Range, Refrigerator
    • Laundry: Washer Hookup, Electric Dryer Hookup
    Features
    • Flooring: Carpet, Laminate, Tile, Vinyl
    • Basement: Crawl Space
    • Has fireplace: No
    Interior area
    • Total structure area: 996
    • Total interior livable area: 996 sqft

    Property

    Features
    • Levels: Three Or More
    • Stories: 2
    • Patio & porch: Deck, Porch, Covered
    Lot
    • Size: 1,306 Square Feet
    • Dimensions: 16 x 78
    • Features: Private
    • Topography: Private
    Details
    • Parcel number: 106AA01203
    • Special conditions: Standard

    Construction

    Type & style
    • Home type: Condo
    • Architectural style: Traditional
    • Property subtype: Condominium, Residential
    • Attached to another structure: Yes
    Materials
    • Vinyl Siding, Other, Brick
    Condition
    • New construction: No
    • Year built: 1984

    Utilities & green energy

    • Sewer: Public Sewer
    • Water: Public
    • Utilities for property: Electricity Available, Water Available

    Community & HOA

    Community
    • Security: Smoke Detector(s)
    • Subdivision: Belle Terra
    HOA
    • Has HOA: Yes
    • Services included: Maintenance Structure, Trash, Maintenance Grounds
    • HOA fee: $125 monthly
    Location
    • Region: Knoxville

    Financial & listing details

    • Price per square foot: $231/sqft
    • Tax assessed value: $112,500
    • Annual tax amount: $1,043
    • Date on market: 8/28/2026
    • Electric utility on property: Yes

    Price history

    DateEventPrice
    8/28/2026Sold$229,900+4.5%$231/sqft
    Source: RealTracs MLS as distributed by MLS GRID #3528238 Report a problem
    7/26/2026Pending sale$219,900$221/sqft
    Source: East Tennessee Realtors #1348418 Report a problem
    7/16/2026Listed for sale$219,900+126.7%$221/sqft
    Source: East Tennessee Realtors #1348418 Report a problem
    4/29/2019Sold$97,000-2.9%$97/sqft
    Source: RealTracs MLS as distributed by MLS GRID #2947160 Report a problem
    3/22/2019Pending sale$99,900$100/sqft
    Source: Smoky Mountain Realty #1073621 Report a problem
    3/20/2019Listed for sale$99,900+0.9%$100/sqft
    Source: Smoky Mountain Realty #1073621 Report a problem
    2/15/2018Listing removed$99,000$99/sqft
    Source: Realty Executives Associates #1022290 Report a problem
    1/20/2018Price change$99,000-5.6%$99/sqft
    Source: Realty Executives Associates #1022290 Report a problem
    12/14/2017Price change$104,900-2%$105/sqft
    Source: Realty Executives Associates #1022290 Report a problem
    11/9/2017Listed for sale$107,000+14%$107/sqft
    Source: Realty Executives Associates #1022290 Report a problem
    12/30/2015Listing removed$800$1/sqft
    Source: Owner Report a problem
    11/28/2015Price change$800+0.6%$1/sqft
    Source: Owner Report a problem
    11/21/2015Price change$795-6.5%$1/sqft
    Source: Owner Report a problem
    10/22/2015Listed for rent$850$1/sqft
    Source: Gables & Gates Property Management, LLC Report a problem
    11/3/2008Sold$93,900+91.6%$94/sqft
    Source: Public Record Report a problem
    11/1/1999Sold$49,000+9700%$49/sqft
    Source: Public Record Report a problem
    2/12/1997Sold$500-99.1%$1/sqft
    Source: Public Record Report a problem
    3/11/1996Sold$53,000$53/sqft
    Source: Public Record Report a problem

    Public tax history

    YearProperty taxesTax assessment
    2025$437 $28,125
    2024$437 $28,125
    2023$437 $28,125
    2022$437 -20.5%$28,125 +8.4%
    2021$550 $25,950 -75%
    2020$550 $103,800
    2019$550 $103,800
    2018$550 -53.8%--
    2017$1,189 -0.8%$25,950
    2016$1,198 --
    2015$1,198 --
    2014$1,198 +7.2%--
    2013$1,118 +4.7%--
    2012$1,068 --
    2011$1,068 $22,150
    2010$1,068 $22,150
    2009$1,068 +24.4%$22,150 +42%
    2008$858 $15,600
    2007$858 $15,600
    2006$858 $15,600
    2005$858 +3.1%$15,600 +12.6%
    2004$832 +6.2%$13,850
    2003$784 $13,850
    2002-- $13,850
    2001-- $13,850 +18.4%
    2000-- $11,700
    Find assessor info on the county website

    Neighborhood: 37923

    Nearby schools

    GreatSchools rating
    Schools provided by the listing agent
    • Elementary: West Hills Elementary
    • Middle: Bearden Middle School
    • High: Bearden High School

    Source: RealTracs MLS as distributed by MLS GRID. This data may not be complete. We recommend contacting the local school district to confirm school assignments for this home.

    Get a cash offer in 3 minutes
    Find out how much your home could sell for in as little as 3 minutes with a no-obligation cash offer.
    Estimated market value
    $229,200
    Get a cash offer in 3 minutes
    Find out how much your home could sell for in as little as 3 minutes with a no-obligation cash offer.
    Estimated market value
    $229,200