Skip main navigation
Closed
  • $605,000

    2138 Bowie Stone Ct, Fort Mill, SC 29715

    4beds
    2,859sqft
    Single Family Residence
    Built in 2024
    0.19 Acres Lot
    $602,600 Zestimate®
    $212/sqft
    $3,113 Estimated rent

    Home value

    $602,600

    $572,000 - $633,000

    $3,113/mo

    Zestimate® history
    Loading
    Loading...

    Owner options

    List your home for rent

    $3,113/mo

    Rent Zestimate®

    Find your next renter with Zillow Rental Manager. Plus, with online applications, you can quickly screen prospective tenants – for free.

    Learn more

    $3,113/mo

    Rent Zestimate®

    Refinance and save

    $3,810/mo

    Est. payment

    Refinancing to a lower rate could help reduce your monthly payments and save thousands over the life of the loan.

    See today's rates

    $3,810/mo

    Est. payment

    Explore your selling options

    Work with a Zillow partner agent

    Leverage their expertise and Zillow's premium Showcase listings to get your home seen by more buyers.

    Get started

    List with your own agent

    Get your home in front of millions of buyers by listing it on Zillow.

    Learn how to do it

    Sell it yourself

    Take full control of how buyers see your home on Zillow by listing For Sale by Owner (FSBO).

    List your home

    What's special

    Gas fireplaceLarge islandPrivate indoor-outdoor retreatQuiet cul-de-sacDouble ovensGas rangeUpgraded backsplash
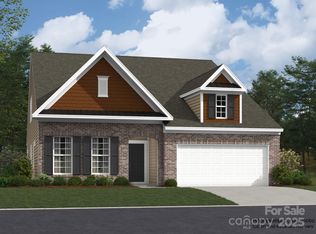
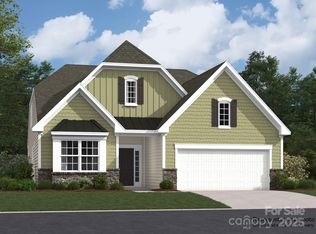
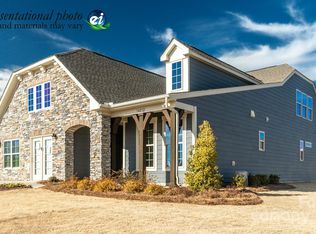
    Located on a quiet cul-de-sac in the newly developed Elizabeth community of Fort Mill, this move-in ready 2024 Lennar Dorchester offers thoughtful upgrades and a fully fenced backyard without the wait for new construction. Designed for main-level living, the home includes the primary suite and additional bedrooms on the main floor, while upstairs offers a large flexible loft area, a private bedroom, and a full bath. As an added bonus, the refrigerator, washer, and dryer will remain with the home! The heart of the home is the light, bright kitchen, featuring a large island, gas range, upgraded backsplash, double ovens and a microwave with built-in air fryer functionality. Designed with both everyday living and entertaining in mind, it offers the kind of space that’s perfect for those who love to cook, bake or host. The spacious living room is open to the kitchen and filled with natural light, anchored by a gas fireplace and overlooking the backyard. The primary suite opens directly to the screened porch and fenced backyard, creating a private indoor-outdoor retreat. The ensuite bath includes dual vanities and a spacious walk-in closet. Upstairs, a large loft provides additional flexible living space along with a bedroom and full bathroom. Elizabeth is a master-planned community with walking trails and a resort-style pool, pickle ball courts, clubhouse and fitness center. Convenient to Anne Springs Close Greenway, Catawba Park, shopping, dining, and approximately 19 miles from Charlotte, making it easy to enjoy Fort Mill living while staying connected to the city. Located within the highly regarded Fort Mill School District and convenient to I-77.

    Zillow last checked:

    Listing updated:

    Listed by:

    Daneel Blair daneel.blair@exprealty.com,

    EXP Realty LLC Rock Hill

    Bought with:

    Mary Beth Cogswell

    Keller Williams South Park

    Source: Canopy MLS as distributed by MLS GRID,MLS#: 4355839MLS Logo

    Facts & features

    Interior

    Bedrooms & bathrooms
    • Bedrooms: 4
    • Bathrooms: 3
    • Full bathrooms: 3
    • Main level bedrooms: 3
    Primary bedroom
    • Level: Main
    Bedroom s
    • Level: Main
    Bedroom s
    • Level: Main
    Bedroom s
    • Level: Upper
    Bathroom full
    • Level: Main
    Bathroom full
    • Level: Main
    Bathroom full
    • Level: Upper
    Breakfast
    • Level: Main
    Dining room
    • Level: Main
    Kitchen
    • Level: Main
    Living room
    • Level: Main
    Loft
    • Level: Upper
    Heating
    • Forced Air
    Cooling
    • Central Air
    Appliances
    • Included: Dishwasher, Disposal, Double Oven, Electric Water Heater, Gas Range, Low Flow Fixtures, Refrigerator, Wall Oven
    • Laundry: Laundry Room, Main Level
    Features
    • Drop Zone, Kitchen Island, Open Floorplan, Pantry, Walk-In Closet(s)
    • Flooring: Carpet, Vinyl
    • Has basement: No
    • Attic: Pull Down Stairs,Walk-In
    • Fireplace features: Gas, Living Room
    Interior area
    • Total structure area: 2,859
    • Total interior livable area: 2,859 sqft
    • Finished area above ground: 2,859
    • Finished area below ground: 0

    Property

    Parking
    • Total spaces: 2
    • Parking features: Attached Garage, Garage Faces Front, Garage on Main Level
    • Attached garage spaces: 2
    Features
    • Levels: One and One Half
    • Stories: 1.5
    • Patio & porch: Rear Porch, Screened
    • Pool features: Community
    • Fencing: Back Yard,Fenced,Full
    Lot
    • Size: 0.19 Acres
    • Features: Cul-De-Sac
    Details
    • Parcel number: 0202001439
    • Zoning: RES
    • Special conditions: Standard

    Construction

    Type & style
    • Home type: SingleFamily
    • Property subtype: Single Family Residence
    Materials
    • Hardboard Siding
    • Foundation: Slab
    • Roof: Fiberglass
    Condition
    • New construction: No
    • Year built: 2024
    Details
    • Builder model: Dorchester
    • Builder name: Lennar

    Utilities & green energy

    • Sewer: Public Sewer
    • Water: City
    • Utilities for property: Cable Available, Electricity Connected
    Green energy
    • Water conservation: Low-Flow Fixtures

    Community & HOA

    Community
    • Features: Clubhouse, Fitness Center, Game Court, Picnic Area, Sidewalks, Street Lights, Walking Trails
    • Security: Carbon Monoxide Detector(s), Smoke Detector(s)
    • Subdivision: Elizabeth
    HOA
    • Has HOA: Yes
    • HOA fee: $322 quarterly
    • HOA name: CAMS
    • HOA phone: 704-731-5560
    Location
    • Region: Fort Mill

    Financial & listing details

    • Price per square foot: $212/sqft
    • Tax assessed value: $581,600
    • Annual tax amount: $5,590
    • Date on market: 3/20/2026
    • Cumulative days on market: 21 days
    • Listing terms: Cash,Conventional,FHA,VA Loan
    • Electric utility on property: Yes
    • Road surface type: Concrete, Paved

    Price history

    DateEventPrice
    5/12/2026Sold$605,000-1.6%$212/sqft
    Source: Canopy MLS as distributed by MLS GRID #4355839 Report a problem
    4/10/2026Contingent$615,000$215/sqft
    Source: eXp Realty #4355839 Report a problem
    3/20/2026Listed for sale$615,000+0.1%$215/sqft
    Source: Canopy MLS as distributed by MLS GRID #4355839 Report a problem
    10/29/2024Sold$614,679$215/sqft
    Source: Public Record Report a problem

    Public tax history

    YearProperty taxesTax assessment
    2025$5,590 $23,264
    2024-- --
    Find assessor info on the county website

    Neighborhood: 29715

    Nearby schools

    GreatSchools rating
    Schools provided by the listing agent
    • Elementary: Riverview
    • Middle: Banks Trail
    • High: Catawba Ridge

    Source: Canopy MLS as distributed by MLS GRID. This data may not be complete. We recommend contacting the local school district to confirm school assignments for this home.

    Get a cash offer in 3 minutes
    Find out how much your home could sell for in as little as 3 minutes with a no-obligation cash offer.
    Estimated market value
    $602,600
    Get a cash offer in 3 minutes
    Find out how much your home could sell for in as little as 3 minutes with a no-obligation cash offer.
    Estimated market value
    $602,600