Skip main navigation
Sold for $3,025,000
  • $3,025,000

    2138 Camino A Los Cerros, Menlo Park, CA 94025

    5beds
    2,843sqft
    Single Family Residence
    Built in 2025
    -- sqft lot
    $3,143,600 Zestimate®
    $1,064/sqft
    $5,612 Estimated rent

    Home value

    $3,143,600

    $2.83M - $3.49M

    $5,612/mo

    Zestimate® history
    Loading
    Loading...

    Owner options

    List your home for rent

    $5,612/mo

    Rent Zestimate®

    Find your next renter with Zillow Rental Manager. Plus, with online applications, you can quickly screen prospective tenants – for free.

    Learn more

    $5,612/mo

    Rent Zestimate®

    Refinance and save

    $19,184/mo

    Est. payment

    Refinancing to a lower rate could help reduce your monthly payments and save thousands over the life of the loan.

    See today's rates

    $19,184/mo

    Est. payment

    Explore your selling options

    Work with a Zillow partner agent

    Leverage their expertise and Zillow's premium Showcase listings to get your home seen by more buyers.

    Get started

    List with your own agent

    Get your home in front of millions of buyers by listing it on Zillow.

    Learn how to do it

    Sell it yourself

    Take full control of how buyers see your home on Zillow by listing For Sale by Owner (FSBO).

    List your home

    What's special

    Gourmet kitchenLuxurious grand suiteSpa-like bathroomCovered patioWalk-in closetLaundry room
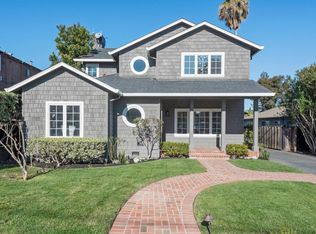
    Unique opportunity to unlock the advantages of buying an in-progress home built by Thomas James Homes. When purchasing this home, you will benefit from preferred pricing, designed personalization, and more. Estimated home completion is Fall 2025. Just inside the front porch is the great room that includes a fireplace and doors to the covered patio. At the heart of the main floor is the gourmet kitchen hosting an island and eat-in dining. Continue through the main floor to discover a secondary bedroom with en suite bathroom, and ADU with living area, kitchenette, bedroom and en suite bathroom. Ascend the stairs to discover a laundry room, 2 additional secondary bedrooms, and a full bathroom. Enjoy the luxurious grand suite, which includes a spa-like bathroom and walk-in closet. *Illustrative landscaping shown is generic and does not represent the landscaping proposed for this site. All imagery is representational and does not depict specific building, views or future architectural details.

    Zillow last checked:

    Listing updated:

    Source: Thomas James HomesMLS Logo

    Facts & features

    Interior

    Bedrooms & bathrooms
    • Bedrooms: 5
    • Bathrooms: 4
    • Full bathrooms: 4
    Heating
    • Other
    Cooling
    • Central Air
    Interior area
    • Total interior livable area: 2,843 sqft

    Property

    Parking
    • Total spaces: 2
    • Parking features: Attached
    • Attached garage spaces: 2
    Features
    • Levels: 2.0
    • Stories: 2
    Details
    • Parcel number: 074022060

    Construction

    Type & style
    • Home type: SingleFamily
    • Architectural style: Other
    • Property subtype: Single Family Residence
    Materials
    • Other, Other
    • Roof: Other
    Condition
    • New Construction,Under Construction
    • New construction: Yes
    • Year built: 2025
    Details
    • Builder name: Thomas James Homes

    Community & HOA

    Community
    • Subdivision: San Mateo County
    Location
    • Region: Menlo Park

    Financial & listing details

    • Price per square foot: $1,064/sqft
    • Tax assessed value: $2,601,000
    • Annual tax amount: $30,213
    • Date on market: 12/21/2024

    Price history

    DateEventPrice
    3/25/2025Sold$3,025,000-37.9%$1,064/sqft
    Source: Public Record Report a problem
    1/23/2025Price change$4,875,000+2.1%$1,715/sqft
    Source: Thomas James Homes Report a problem
    12/26/2024Price change$4,775,000+1.1%$1,680/sqft
    Source: Thomas James Homes Report a problem
    12/21/2024Listed for sale$4,725,000+85.3%$1,662/sqft
    Source: Thomas James Homes Report a problem
    5/31/2024Sold$2,550,000$897/sqft
    Source: Public Record Report a problem

    Public tax history

    YearProperty taxesTax assessment
    2025$30,213 +521%$2,601,000 +712.5%
    2024$4,865 +2.5%$320,122 +2%
    2023$4,746 +2.6%$313,846 +2%
    2022$4,624 +1.7%$307,693 +2%
    2021$4,545 +2.3%$301,661 +1%
    2020$4,441 -1.3%$298,569 +2%
    2019$4,498 +5%$292,716 +2%
    2018$4,286 +3.9%$286,977 +2%
    2017$4,126 +1.8%$281,351 +2%
    2016$4,052 +5.6%$275,836 +1.5%
    2015$3,839 $271,694 +2%
    2014$3,839 $266,372 +0.5%
    2013-- $265,170 +2%
    2012-- $259,971
    2011-- $259,971 +2.8%
    2010-- $252,971 -0.2%
    2009-- $253,573 +2%
    2008-- $248,602 +2%
    2007-- $243,729 +2%
    2006-- $238,951
    2005-- $238,951 +4%
    2004-- $229,674 +1.9%
    2003-- $225,465 +2%
    2002-- $221,045 +2%
    2001-- $216,712 +2%
    2000-- $212,463
    Find assessor info on the county website

    Neighborhood: University Heights

    Nearby schools

    GreatSchools rating
    Schools provided by the MLS
    • Elementary: Henry Ford Elementary School
    • Middle: John F. Kennedy Middle School
    • High: Woodside High School
    • District: Sequoia Union High School District

    Source: Thomas James Homes. This data may not be complete. We recommend contacting the local school district to confirm school assignments for this home.

    Get a cash offer in 3 minutes
    Find out how much your home could sell for in as little as 3 minutes with a no-obligation cash offer.
    Estimated market value
    $3,143,600
    Get a cash offer in 3 minutes
    Find out how much your home could sell for in as little as 3 minutes with a no-obligation cash offer.
    Estimated market value
    $3,143,600