Cozy 3 Bedroom 2 full bath Modular on foundation nestled on a beautiful Level 1 acre Lot surrounded by large shade trees. Renovated in 2022 with New HVAC new Laminate LVP floors new doors, New interior and Exterior paint. Country Living, easy access to McEwen, Waverly and Erin. Must See!!!
Under contract - showing
Price increase: $900 (8/26)
$149,900
2138 Deep Cut Rd, Erin, TN 37061
3beds
1,040sqft
Manufactured On Land, Residential
Built in 1992
1 Acres Lot
$-- Zestimate®
$144/sqft
$-- HOA
What's special
- 39 days
- 62
- 0
Likely to sell faster than
Zillow last checked:
Listing updated:
Listed by:
Tracy Jones Dreaden 931-296-3131,
Neighborhood Realtors 931-296-3131
Source: RealTracs MLS as distributed by MLS GRID,MLS#: 3515038
Facts & features
Interior
Bedrooms & bathrooms
- Bedrooms: 3
- Bathrooms: 2
- Full bathrooms: 2
- Main level bedrooms: 3
Bedroom 1
- Features: Full Bath
- Level: Full Bath
- Area: 120 Square Feet
- Dimensions: 10x12
Bedroom 2
- Features: Extra Large Closet
- Level: Extra Large Closet
- Area: 120 Square Feet
- Dimensions: 10x12
Bedroom 3
- Area: 80 Square Feet
- Dimensions: 8x10
Primary bathroom
- Features: Primary Bedroom
- Level: Primary Bedroom
Kitchen
- Features: Eat-in Kitchen
- Level: Eat-in Kitchen
- Area: 144 Square Feet
- Dimensions: 12x12
Living room
- Features: Great Room
- Level: Great Room
- Area: 192 Square Feet
- Dimensions: 12x16
Other
- Features: Utility Room
- Level: Utility Room
- Area: 48 Square Feet
- Dimensions: 8x6
Heating
- Central, Electric
Cooling
- Central Air, Electric
Appliances
- Included: Electric Range, Refrigerator
- Laundry: Electric Dryer Hookup, Washer Hookup
Features
- Ceiling Fan(s), Extra Closets, High Ceilings
- Flooring: Laminate
- Basement: Crawl Space
Interior area
- Total structure area: 1,040
- Total interior livable area: 1,040 sqft
- Finished area above ground: 1,040
Property
Parking
- Total spaces: 2
- Parking features: Gravel
- Uncovered spaces: 2
Features
- Levels: One
- Stories: 1
- Patio & porch: Deck
- Has view: Yes
- View description: Valley
Lot
- Size: 1 Acres
- Dimensions: 1.00
- Features: Cleared, Level, Wooded
- Topography: Cleared,Level,Wooded
Details
- Parcel number: 068 00504 000
- Special conditions: Standard
Construction
Type & style
- Home type: MobileManufactured
- Architectural style: Cabin
- Property subtype: Manufactured On Land, Residential
Materials
- Frame
- Roof: Shingle
Condition
- New construction: No
- Year built: 1992
Utilities & green energy
- Sewer: Private Sewer
- Water: Public
- Utilities for property: Electricity Available, Water Available
Community & HOA
Community
- Subdivision: None
HOA
- Has HOA: No
Location
- Region: Erin
Financial & listing details
- Price per square foot: $144/sqft
- Tax assessed value: $43,300
- Annual tax amount: $187
- Date on market: 8/18/2026
- Electric utility on property: Yes
Estimated market value
Not available
Estimated sales range
Not available
Not available
Price history
| Date | Event | Price |
|---|---|---|
| 8/27/2026 | Contingent | $149,900$144/sqft |
Source:  RealTracs MLS as distributed by MLS GRID #3515038 Report a problem RealTracs MLS as distributed by MLS GRID #3515038 Report a problem | ||
| 8/26/2026 | Price change | $149,900+0.6%$144/sqft |
Source: RealTracs MLS as distributed by MLS GRID #3515038 Report a problem | ||
| 8/18/2026 | Listed for sale | $149,000+91%$143/sqft |
Source: RealTracs MLS as distributed by MLS GRID #3515038 Report a problem | ||
| 9/15/2022 | Sold | $78,000-13.2%$75/sqft |
Source: RealTracs MLS as distributed by MLS GRID #2438367 Report a problem | ||
| 9/14/2022 | Pending sale | $89,900$86/sqft |
Source: RealTracs MLS as distributed by MLS GRID #2438367 Report a problem | ||
| 9/14/2022 | Listed for sale | $89,900$86/sqft |
Source: RealTracs MLS as distributed by MLS GRID #2438367 Report a problem | ||
Public tax history
| Year | Property taxes | Tax assessment |
|---|---|---|
| 2025 | $187 -2.8% | $10,825 |
| 2024 | $193 | $10,825 |
| 2023 | $193 -10% | $10,825 +41.5% |
| 2022 | $214 | $7,650 |
| 2021 | $214 | $7,650 |
| 2020 | $214 +5.7% | $7,650 +20.5% |
| 2019 | $203 | $6,350 |
| 2018 | $203 -0.2% | $6,350 |
| 2017 | $203 +0.2% | $6,350 |
| 2016 | $203 | $6,350 |
| 2015 | $203 | $6,350 -0.2% |
| 2014 | -- | $6,361 |
| 2013 | -- | $6,361 -6.5% |
| 2012 | $176 +13.1% | $6,805 |
| 2011 | $156 | $6,805 |
| 2010 | $156 | $6,805 |
| 2009 | $156 | $6,805 |
| 2008 | $156 -21% | $6,805 |
| 2007 | $197 +394.9% | $6,805 +394.9% |
| 2006 | $40 | $1,375 |
| 2005 | $40 | $1,375 |
| 2004 | $40 | $1,375 |
| 2002 | $40 | $1,375 |
Find assessor info on the county website
Monthly payment
Climate risks
Neighborhood: 37061
Nearby schools
Schools provided by the listing agent
- Elementary: Erin Elementary
- Middle: Houston Co Middle School
- High: Houston Co High School
Source: RealTracs MLS as distributed by MLS GRID. This data may not be complete. We recommend contacting the local school district to confirm school assignments for this home.

Similar homes
- $--3 bd1 ba1k sqft60 Powell Dr, Erin, TN 37061Auction
 Auction.com 2
 - $149,9003 bd2 ba1.2k sqft135 Haylee Rd, Waverly, TN 37185For Sale
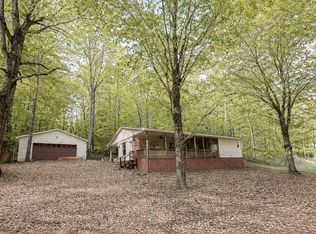
 MLS ID #3036137, Pam Redden. RealTracs MLS as distributed by MLS GRID
 - $150,0003 bd2 ba1.3k sqft631 Scotts Chapel Rd, Cumberland City, TN 37050For Sale
 MLS ID #3546194, Luke Naylor. RealTracs MLS as distributed by MLS GRID
 - $--2 bd1 ba1k sqft10125 Highway 13, Cumberland City, TN 37050Auction
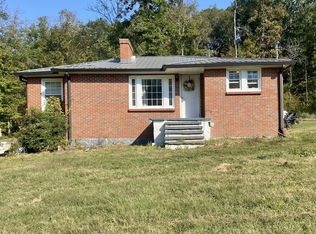 MLS ID #3528057, Andrew Koontz. RealTracs MLS as distributed by MLS GRID
 - $139,0003 bd2 ba1.2k sqft783 Saint Patrick St, Mc Ewen, TN 37101For SaleMLS ID #3529696, William Carson Plant. RealTracs MLS as distributed by MLS GRID
- $134,0002 bd1 ba784 sqft123 E Richview Rd, Cumberland City, TN 37050For SaleMLS ID #3182435, Aliesha Roper. RealTracs MLS as distributed by MLS GRID
- $179,9993 bd1 ba960 sqft91 Oak Hts, Erin, TN 37061For SaleMLS ID #3501245, Aliesha Roper. RealTracs MLS as distributed by MLS GRID
- $214,9003 bd1 ba1k sqft220 Roby Dr, Erin, TN 37061For SaleMLS ID #3531024, Nicky Phelan. RealTracs MLS as distributed by MLS GRID
- $119,9503 bd2 ba1.2k sqft70 Spann Loop, Waverly, TN 37185For SaleMLS ID #3510445, Alexander Mulder. RealTracs MLS as distributed by MLS GRID
- $179,0002 bd2 ba1.1k sqft6061 Us Highway 70 E, Mc Ewen, TN 37101For SaleMLS ID #3541169, Tracy Jones Dreaden. RealTracs MLS as distributed by MLS GRID
- $115,0003 bd2 ba924 sqft2750 S Main St, Tennessee Ridge, TN 37178For SaleMLS ID #3169804, Aliesha Roper. RealTracs MLS as distributed by MLS GRID
- $145,9002 bd1 ba936 sqft474 High St E, Mc Ewen, TN 37101For SaleMLS ID #3546091, Tracy Jones Dreaden. RealTracs MLS as distributed by MLS GRID
- $125,0002 bd1 ba720 sqft161 Oaktree Ln, Dickson, TN 37055For SaleMLS ID #3545709, Mika Sesler. RealTracs MLS as distributed by MLS GRID
- $99,9002 bd2 ba896 sqft517 W Little Richland Rd, Waverly, TN 37185For SaleMLS ID #3526762, Marcus L Vine. RealTracs MLS as distributed by MLS GRID
- $198,9003 bd2 ba1.1k sqft5723 Highway 48 N, Cumberland Furnace, TN 37051For SaleMLS ID #3184282, David Huffaker. RealTracs MLS as distributed by MLS GRID
- $199,0003 bd2 ba1.1k sqft193A W Schmidt Rd #A, Tennessee Ridge, TN 37178For SaleMLS ID #3244099, Aliesha Roper. RealTracs MLS as distributed by MLS GRID
- $169,9003 bd1 ba852 sqft206 Murphree Ave, Waverly, TN 37185For SaleMLS ID #3336005, Beth Thornton. RealTracs MLS as distributed by MLS GRID
- $155,0002 bd1 ba725 sqft202 E Richland Ave, Waverly, TN 37185For SaleMLS ID #3258335, Vicki Stribling. RealTracs MLS as distributed by MLS GRID
- $214,9002 bd1 ba972 sqft2114 Edgewood Rd, Dickson, TN 37055For SaleMLS ID #3175199, Kristi Greer, BPOR, CNE, e-PRO. RealTracs MLS as distributed by MLS GRID
- $174,9002 bd1 ba1k sqft32 High St, Mc Ewen, TN 37101For SaleMLS ID #3320671, William Carson Plant. RealTracs MLS as distributed by MLS GRID
