Skip main navigation
Sold for $405,000
  • $405,000

    2138 Doddridge Ave, Cloquet, MN 55720

    5beds
    5,348sqft
    Single Family Residence
    Built in 1986
    0.51 Acres Lot
    $556,800 Zestimate®
    $76/sqft
    $4,040 Estimated rent

    Home value

    $556,800

    $507,000 - $612,000

    $4,040/mo

    Zestimate® history
    Loading
    Loading...

    Owner options

    List your home for rent

    $4,040/mo

    Rent Zestimate®

    Find your next renter with Zillow Rental Manager. Plus, with online applications, you can quickly screen prospective tenants – for free.

    Learn more

    $4,040/mo

    Rent Zestimate®

    Refinance and save

    $2,561/mo

    Est. payment

    Refinancing to a lower rate could help reduce your monthly payments and save thousands over the life of the loan.

    See today's rates

    $2,561/mo

    Est. payment

    Explore your selling options

    Work with a Zillow partner agent

    Leverage their expertise and Zillow's premium Showcase listings to get your home seen by more buyers.

    Get started

    List with your own agent

    Get your home in front of millions of buyers by listing it on Zillow.

    Learn how to do it

    Sell it yourself

    Take full control of how buyers see your home on Zillow by listing For Sale by Owner (FSBO).

    List your home

    What's special

    Fully fenced backyardGorgeous hardwood floorsSliding glass doorsScenic backyard viewsFormal dining roomFrench doorsStunning primary suite
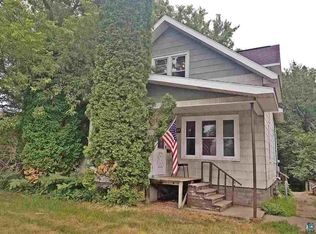
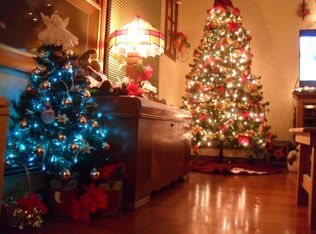
    Welcome to 2138 Doddridge Ave, a spacious and thoughtfully designed corner-lot home with a convenient U-shaped driveway. Inside, the main level features gorgeous hardwood floors, three of the five bedrooms, and a stunning primary suite with French doors, a walk-in closet, and a private bathroom with a soaking tub and step-in shower. The kitchen boasts oak cabinetry, an eat-in breakfast nook, and a formal dining room off the main entrance. Enjoy scenic backyard views from the second living room, which opens to a back deck through sliding glass doors. The lower level is ideal for entertainment with two living rooms, a rec room with an at-home bar, a hot tub and sauna area, along with two bedrooms on opposite sides for guest privacy. ADA-compliant features include a wheelchair ramp, main-floor laundry, and an accessible shower, while the fully fenced backyard offers a private retreat. This home truly has it all—schedule your tour today!

    Zillow last checked:

    Listing updated:

    Listed by:

    Jordan DeCaro 218-428-0861,

    RE/MAX Results,

    Marta Swierc 218-730-7875,

    RE/MAX Results

    Bought with:

    WJ River Rockenstein, MN 40188549

    Messina & Associates Real Estate

    Source: Lake Superior Area Realtors as distributed by MLS GRID,MLS#: 6117375MLS Logo

    Facts & features

    Interior

    Bedrooms & bathrooms
    • Bedrooms: 5
    • Bathrooms: 5
    • Full bathrooms: 2
    • 3/4 bathrooms: 2
    • 1/2 bathrooms: 1
    • Main level bedrooms: 1
    Rooms
    • Room types: Family/Rec, Spa/Sauna, Bonus Room
    Bedroom
    • Level: Lower
    • Area: 123.2 Square Feet
    • Dimensions: 11.2 x 11
    Bedroom
    • Level: Main
    • Area: 189.95 Square Feet
    • Dimensions: 13.1 x 14.5
    Bedroom
    • Level: Main
    • Area: 106.72 Square Feet
    • Dimensions: 11.6 x 9.2
    Bedroom
    • Description: Master Bathroom 8.6x17 Master Bedroom Closet 6.11x7.4
    • Level: Main
    • Area: 437.5 Square Feet
    • Dimensions: 17.5 x 25
    Bathroom
    • Description: 3/4
    • Level: Lower
    • Area: 49.58 Square Feet
    • Dimensions: 7.4 x 6.7
    Bathroom
    • Level: Main
    • Area: 69.35 Square Feet
    • Dimensions: 9.5 x 7.3
    Dining room
    • Level: Main
    • Area: 129.27 Square Feet
    • Dimensions: 9.3 x 13.9
    Family room
    • Level: Lower
    • Area: 291 Square Feet
    • Dimensions: 15 x 19.4
    Family room
    • Level: Main
    • Area: 263.44 Square Feet
    • Dimensions: 20.11 x 13.1
    Kitchen
    • Level: Main
    • Area: 250.21 Square Feet
    • Dimensions: 19.1 x 13.1
    Laundry
    • Level: Main
    • Area: 22.32 Square Feet
    • Dimensions: 2.4 x 9.3
    Living room
    • Level: Main
    • Area: 219.01 Square Feet
    • Dimensions: 17.11 x 12.8
    Heating
    • Forced Air, Natural Gas
    Appliances
    • Laundry: Main Level, Dryer Hook-Ups, Washer Hookup
    Features
    • Flooring: Hardwood Floors
    • Basement: Full,Walkout,Bath,Bedrooms,Family/Rec Room,Utility Room
    • Has fireplace: No
    Interior area
    • Total interior livable area: 5,348 sqft
    • Finished area above ground: 2,704
    • Finished area below ground: 2,644

    Property

    Parking
    • Total spaces: 2
    • Parking features: Asphalt, Detached
    • Garage spaces: 2
    Accessibility
    • Accessibility features: Partially Wheelchair, Accessible Approach with Ramp, Grab Bars In Bathroom, Roll-In Shower
    Features
    • Patio & porch: Deck
    • Fencing: Fenced
    Lot
    • Size: 0.51 Acres
    • Dimensions: 167 x 133
    • Features: Corner Lot
    Details
    • Parcel number: 060901160

    Construction

    Type & style
    • Home type: SingleFamily
    • Architectural style: Ranch
    • Property subtype: Single Family Residence
    Materials
    • Wood, Frame/Wood
    • Foundation: Concrete Perimeter
    Condition
    • Previously Owned
    • Year built: 1986

    Utilities & green energy

    • Electric: Minnesota Power
    • Sewer: Public Sewer
    • Water: Public

    Community & HOA

    HOA
    • Has HOA: No
    Location
    • Region: Cloquet

    Financial & listing details

    • Price per square foot: $76/sqft
    • Tax assessed value: $477,700
    • Annual tax amount: $7,391
    • Date on market: 1/2/2025
    • Cumulative days on market: 65 days

    Price history

    DateEventPrice
    3/31/2025Sold$405,000-2.4%$76/sqft
    Source: Lake Superior Area Realtors as distributed by MLS GRID #6117375 Report a problem
    1/16/2025Pending sale$415,000$78/sqft
    Source: Lake Superior Area Realtors as distributed by MLS GRID #6117375 Report a problem
    1/7/2025Contingent$415,000$78/sqft
    Source: Lake Superior Area Realtors as distributed by MLS GRID #6117375 Report a problem
    1/2/2025Listed for sale$415,000+59.6%$78/sqft
    Source: Lake Superior Area Realtors as distributed by MLS GRID #6117375 Report a problem
    8/31/2007Sold$260,000$49/sqft
    Source: Lake Superior Area Realtors as distributed by MLS GRID #132660 Report a problem

    Public tax history

    YearProperty taxesTax assessment
    2025$7,762 +4.4%$477,700 +4.6%
    2024$7,434 +1.9%$456,900 +3.3%
    2023$7,298 +3.2%$442,300 +2.3%
    2022$7,070 +1.8%$432,500 +23%
    2021$6,944 +3.1%$351,700 +4%
    2020$6,736 +4.3%$338,200 +7.3%
    2018$6,458 $315,100 +6.8%
    2017$6,458 +9.7%$295,100 +1.6%
    2016$5,886 +3.5%$290,500 +4.4%
    2015$5,688 $278,300
    2014$5,688 +9.8%$278,300
    2013$5,178 $278,300
    2012-- $278,300 +0.2%
    2011-- $277,700 +5.3%
    2010-- $263,600
    Find assessor info on the county website

    Neighborhood: 55720

    Nearby schools

    GreatSchools rating
    Get pre-qualified for a loan
    At Zillow Home Loans, we can pre-qualify you in as little as 5 minutes with no impact to your credit score.

    An equal housing lender. NMLS #10287.

    Sell for more on Zillow
    Get a Zillow Showcase℠ listing at no additional cost and you could sell for .
    $556,800
    2% more
    +$11,136
    With Zillow Showcase(estimated)
    $567,936