2138 E 1st St APT 9, Long Beach, CA 90803
Home value
$603,200
$543,000 - $670,000
$3,626/mo
Owner options
$3,626/mo
Rent Zestimate®
Find your next renter with Zillow Rental Manager. Plus, with online applications, you can quickly screen prospective tenants – for free.
$3,626/mo
Rent Zestimate®
$4,296/mo
Est. payment
Refinancing to a lower rate could help reduce your monthly payments and save thousands over the life of the loan.
$4,296/mo
Est. payment
Explore your selling options
Work with a Zillow partner agent
Leverage their expertise and Zillow's premium Showcase listings to get your home seen by more buyers.
Get startedList with your own agent
Get your home in front of millions of buyers by listing it on Zillow.
Learn how to do itSell it yourself
Take full control of how buyers see your home on Zillow by listing For Sale by Owner (FSBO).
List your homeWhat's special
Zillow last checked:
Listing updated:
Marjorie Tyson DRE #01808614 310-780-6698,
Coldwell Banker Envision
Torey Carrick, DRE #01878468
eXp Realty of California Inc
Facts & features
Interior
Bedrooms & bathrooms
- Bedrooms: 2
- Bathrooms: 2
- Full bathrooms: 1
- 3/4 bathrooms: 1
- Main level bathrooms: 2
- Main level bedrooms: 2
Rooms
- Room types: Attic, Bedroom, Kitchen
Bedroom
- Features: All Bedrooms Down
Bathroom
- Features: Stone Counters, Remodeled, Separate Shower, Tub Shower, Walk-In Shower
Kitchen
- Features: Granite Counters, Kitchen/Family Room Combo
Heating
- Fireplace(s), Wall Furnace
Cooling
- None
Appliances
- Included: Dishwasher, Free-Standing Range, Disposal, Gas Range, Refrigerator, Water Purifier
- Laundry: Electric Dryer Hookup, Gas Dryer Hookup, Inside
Features
- Balcony, Ceiling Fan(s), Cathedral Ceiling(s), Granite Counters, Open Floorplan, Pull Down Attic Stairs, Recessed Lighting, Track Lighting, Unfurnished, All Bedrooms Down, Attic
- Flooring: Tile
- Doors: Mirrored Closet Door(s), Sliding Doors
- Windows: Double Pane Windows, Drapes, Screens, Shutters
- Has fireplace: Yes
- Fireplace features: Gas Starter, Living Room
- Common walls with other units/homes: 2+ Common Walls,No One Above
Interior area
- Total interior livable area: 880 sqft
Property
Parking
- Total spaces: 4
- Parking features: Assigned, Controlled Entrance, On Site, Community Structure, Side By Side
- Attached garage spaces: 2
- Uncovered spaces: 2
Accessibility
- Accessibility features: None
Features
- Levels: Three Or More
- Stories: 3
- Entry location: Above street level
- Patio & porch: Rooftop, See Remarks
- Exterior features: Lighting
- Pool features: None
- Spa features: None
- Fencing: Block
- Has view: Yes
- View description: City Lights, Neighborhood, Peek-A-Boo
Lot
- Size: 8,245 Square Feet
- Features: 0-1 Unit/Acre, Front Yard, Gentle Sloping, Sprinklers In Front, Lawn, Landscaped, Near Park, Near Public Transit, Rectangular Lot, Zero Lot Line
Details
- Additional structures: Storage
- Parcel number: 7264021084
- Zoning: LBR3S
- Special conditions: Standard
Construction
Type & style
- Home type: Condo
- Architectural style: Contemporary
- Property subtype: Condominium
- Attached to another structure: Yes
Materials
- Drywall, Stucco
- Foundation: Block, Raised
- Roof: Clay,Flat,Rolled/Hot Mop
Condition
- Repairs Cosmetic
- New construction: No
- Year built: 1988
Utilities & green energy
- Electric: Electricity - On Property, 220 Volts in Laundry
- Sewer: Public Sewer, Sewer Tap Paid
- Water: Public
- Utilities for property: Cable Available, Electricity Available, Natural Gas Connected, Sewer Connected, Water Connected, Overhead Utilities
Community & HOA
Community
- Features: Biking, Curbs, Dog Park, Storm Drain(s), Street Lights, Suburban, Sidewalks, Gated, Park
- Security: Carbon Monoxide Detector(s), Fire Detection System, Gated Community, Smoke Detector(s), Security Lights
HOA
- Has HOA: Yes
- Amenities included: Controlled Access, Maintenance Front Yard, Pets Allowed, Trash, Water
- Services included: Sewer
- HOA fee: $423 monthly
- HOA name: Parkside East Condo
- HOA phone: 818-981-1802
Location
- Region: Long Beach
Financial & listing details
- Price per square foot: $693/sqft
- Tax assessed value: $580,065
- Annual tax amount: $7,912
- Date on market: 9/27/2024
- Cumulative days on market: 102 days
- Listing terms: Cash,Cash to New Loan,Conventional,FHA,VA Loan
- Inclusions: All appliances on premises
- Road surface type: Paved
Price history
| Date | Event | Price |
|---|---|---|
| 2/1/2025 | Sold | $610,000-1.6%$693/sqft |
Source: | ||
| 1/25/2025 | Pending sale | $620,000$705/sqft |
Source: | ||
| 1/11/2025 | Contingent | $620,000$705/sqft |
Source: | ||
| 1/6/2025 | Price change | $620,000-4.6%$705/sqft |
Source: | ||
| 11/21/2024 | Price change | $649,888-0.8%$739/sqft |
Source: | ||
| 10/17/2024 | Price change | $655,000-2.2%$744/sqft |
Source: | ||
| 9/27/2024 | Listed for sale | $670,000+28.8%$761/sqft |
Source: | ||
| 2/22/2019 | Sold | $520,000+1%$591/sqft |
Source: Public Record Report a problem | ||
| 2/1/2019 | Pending sale | $515,000$585/sqft |
Source: Your Realty Inc. #DW19017451 Report a problem | ||
| 1/24/2019 | Listed for sale | $515,000+35.7%$585/sqft |
Source: Your Realty Inc. #DW19017451 Report a problem | ||
| 7/29/2014 | Sold | $379,500$431/sqft |
Source: Public Record Report a problem | ||
| 4/18/2014 | Listed for sale | $379,500-18.6%$431/sqft |
Source: RE/MAX Real Estate Specialists #PW14079094 Report a problem | ||
| 4/18/2007 | Sold | $466,000$530/sqft |
Source: Public Record Report a problem | ||
Public tax history
| Year | Property taxes | Tax assessment |
|---|---|---|
| 2025 | $7,912 +9.7% | $580,065 +2% |
| 2024 | $7,215 +1.7% | $568,692 +2% |
| 2023 | $7,092 +6.6% | $557,542 +2% |
| 2022 | $6,651 +2% | $546,611 +2% |
| 2021 | $6,520 +0.3% | $535,894 +1% |
| 2020 | $6,503 | $530,400 +29.7% |
| 2019 | $6,503 +31.2% | $408,866 +2% |
| 2018 | $4,956 | $400,850 +2% |
| 2017 | $4,956 +1.1% | $392,991 +2% |
| 2016 | $4,902 +7.6% | $385,286 +1.5% |
| 2015 | $4,558 +6.4% | $379,500 +5.4% |
| 2014 | $4,283 | $360,000 |
| 2012 | -- | $360,000 +14.6% |
| 2011 | -- | $314,000 |
| 2010 | -- | $314,000 -7.6% |
| 2009 | -- | $340,000 -27% |
| 2008 | -- | $466,000 |
Neighborhood: Bluff Park
Nearby homes
- $662,1002 bd2 ba820 sqft2138 E 1st St APT 10, Long Beach, CA 90803Off Market
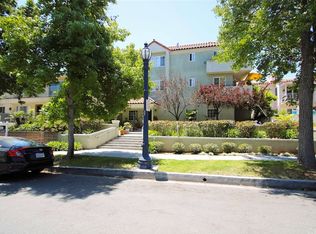
- $674,1002 bd2 ba880 sqft2138 E 1st St APT 8, Long Beach, CA 90803Off Market

- $670,7002 bd2 ba880 sqft2138 E 1st St APT 3, Long Beach, CA 90803Off Market
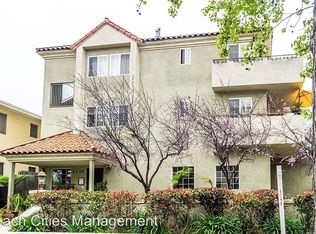
- $724,1002 bd2 ba880 sqft2138 E 1st St APT 2, Long Beach, CA 90803Off Market
- $650,6002 bd2 ba820 sqft2138 E 1st St APT 1, Long Beach, CA 90803Off Market
- $711,8002 bd2 ba880 sqft2138 E 1st St APT 7, Long Beach, CA 90803Off Market
- $710,0002 bd2 ba820 sqft2138 E 1st St APT 6, Long Beach, CA 90803Sold
- $691,6002 bd2 ba820 sqft2138 E 1st St APT 5, Long Beach, CA 90803Off Market
Nearby schools
GreatSchools rating
- 7/10Burbank Elementary SchoolGrades: K-5Distance: 0.6 mi
- 7/10Jefferson Leadership Academies SchoolGrades: 6-8Distance: 1.2 mi
- 6/10Wilson High SchoolGrades: 9-12Distance: 1.7 mi
Get a cash offer in 3 minutes
- California
- Los Angeles County
- Long Beach
- 90803
- Bluff Park
- 2138 E 1st St Apartment 9