Skip main navigation
Sold for $2,850,000
  • $2,850,000

    2138 E CALLE DE ARCOS Road, Tempe, AZ 85284

    7beds
    9baths
    7,521sqft
    Single Family Residence
    Built in 2008
    0.9 Acres Lot
    $3,274,200 Zestimate®
    $379/sqft
    $4,216 Estimated rent

    Home value

    $3,274,200

    $2.98M - $3.63M

    $4,216/mo

    Zestimate® history
    Loading
    Loading...

    Owner options

    List your home for rent

    $4,216/mo

    Rent Zestimate®

    Find your next renter with Zillow Rental Manager. Plus, with online applications, you can quickly screen prospective tenants – for free.

    Learn more

    $4,216/mo

    Rent Zestimate®

    Refinance and save

    $17,037/mo

    Est. payment

    Refinancing to a lower rate could help reduce your monthly payments and save thousands over the life of the loan.

    See today's rates

    $17,037/mo

    Est. payment

    Explore your selling options

    Work with a Zillow partner agent

    Leverage their expertise and Zillow's premium Showcase listings to get your home seen by more buyers.

    Get started

    List with your own agent

    Get your home in front of millions of buyers by listing it on Zillow.

    Learn how to do it

    Sell it yourself

    Take full control of how buyers see your home on Zillow by listing For Sale by Owner (FSBO).

    List your home

    What's special

    Huge private parkEquestrian trailsHuge diving poolAmple parkingGrassy play areasLighted riding arenaPool bath
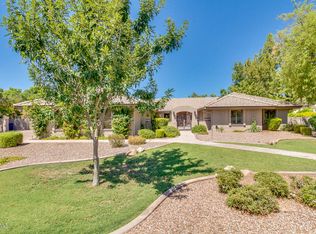
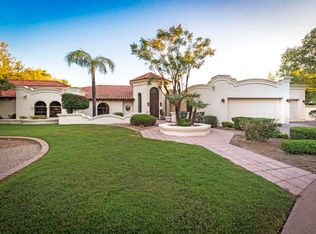
    Located in the coveted equestrian community of Circle G Ranches,this absolutely stunning high end 2008 built custom home boasts a walk out basement & beautiful guest casita all situated on a generous .9 acre resort sized lot.Gracious living welcomes you as you enter & are greeted by a retractable wall of glass revealing the lush oasis estate.Modern open kitchen features designer white cabinetry,6 burner gas Thermador range,2 Bosch dishwashers,Sub Zero refrig,ice maker,beverage refrig,walk in pantry,granite & extensive herringbone white tile with grand windows overlooking the park like retreat.Home is light,bright with 10 foot ceilings & open floorplan.Ample covered pavered patios,huge diving pool,lighted sport court,pool bath,built in BBQ,fire pit, gardens,grassy play areas surround the large guest casita.Casita has separate drive & entrance with kitchen,2 bedrooms & bath.Main house is 6523 sf & guest 998 sf.Oversized 3 car garage with temperature controlled storage.Side gate allows access to guest house,ample parking & storage. 6 acre community private park,children's play area,tennis & pickle ball courts,lighted riding arena,equestrian trails.Beautifully maintained community with mature trees. Close to all that desirable South Tempe has to offer:Tech Corridor,top rated schools,dining,shopping,freeway access,Sky Harbor. Welcome to Circle G Ranches, truly one of the most premier communities in South Tempe. As you arrive through the tree lined entrance, you will know that you are someplace special. The mature landscaping, huge lots and diverse architectural style of the custom estates welcome you home. This custom development is comprised of 159 unique properties as well as a huge private park, tennis and pickle ball courts, equestrian trails and lighted riding arena.Welcome Home!Please see Doc Tab for additional information

    Zillow last checked:

    Listing updated:

    Listed by:

    Kathryn Surcouf 480-650-5018,

    Keller Williams Realty East Valley,

    Andre' Surcouf 480-221-1312,

    Keller Williams Realty East Valley

    Bought with:

    Kristy N DeWitz, SA688150000

    Elite Partners

    Nick A DeWitz, SA689998000

    Elite Partners

    Source: ARMLS,MLS#: 6656108MLS Logo

    Facts & features

    Interior

    Bedrooms & bathrooms
    • Bedrooms: 7
    • Bathrooms: 9
    Heating
    • Propane
    Cooling
    • Central Air, Ceiling Fan(s), Programmable Thmstat
    Appliances
    • Included: Water Softener Owned, Reverse Osmosis, Refrigerator, Built-in Microwave, Dishwasher, Disposal, Gas Range, Gas Oven, Gas Cooktop, Water Purifier
    • Laundry: Inside, Gas Dryer Hookup
    Features
    • Pantry, High Speed Internet, Smart Home, Granite Counters, Other, See Remarks, Eat-in Kitchen, Breakfast Bar, 9+ Flat Ceilings, Central Vacuum, Vaulted Ceiling(s), Wet Bar, Kitchen Island, 2 Master Baths, Full Bth Master Bdrm, Separate Shwr & Tub
    • Flooring: Carpet, Stone
    • Windows: Skylight(s), Low Emissivity Windows, Solar Screens, Double Pane Windows
    • Basement: Walk-Out Access,Finished
    • Number of fireplaces: 1
    • Fireplace features: Fire Pit, Living Room, Gas
    Interior area
    • Total structure area: 7,521
    • Total interior livable area: 7,521 sqft

    Property

    Parking
    • Total spaces: 3
    • Parking features: Garage Door Opener, Attch'd Gar Cabinets, Storage, Side Vehicle Entry, Temp Controlled
    • Garage spaces: 3
    Features
    • Stories: 1
    • Patio & porch: Covered
    • Exterior features: Private Yard, Sport Court(s), Built-in Barbecue
    • Has private pool: Yes
    • Pool features: Diving Pool, Fenced
    • Spa features: None, Bath
    • Fencing: Block,Wrought Iron
    Lot
    • Size: 0.9 Acres
    • Features: Sprinklers In Rear, Sprinklers In Front, Grass Back, Synthetic Grass Frnt, Auto Timer H2O Front, Auto Timer H2O Back
    Details
    • Additional structures: Guest House
    • Parcel number: 30163376
    • Special conditions: Owner/Agent
    • Horses can be raised: Yes
    • Horse amenities: See Remarks, Bridle Path Access

    Construction

    Type & style
    • Home type: SingleFamily
    • Property subtype: Single Family Residence
    Materials
    • Stucco, Wood Frame, Painted
    • Roof: Tile
    Condition
    • Year built: 2008

    Utilities & green energy

    • Water: City Water
    • Utilities for property: Propane
    Green energy
    • Energy efficient items: Multi-Zones
    • Water conservation: Tankless Ht Wtr Heat

    Community & HOA

    Community
    • Features: Racquetball, Pickleball, Tennis Court(s), Playground
    • Security: Fire Sprinkler System
    • Subdivision: CIRCLE G RANCHES
    HOA
    • Has HOA: Yes
    • Services included: Maintenance Grounds
    • HOA fee: $372 quarterly
    • HOA name: Circle G Ranches
    • HOA phone: 480-759-4945
    Location
    • Region: Tempe

    Financial & listing details

    • Price per square foot: $379/sqft
    • Tax assessed value: $2,294,000
    • Annual tax amount: $21,774
    • Date on market: 2/13/2024
    • Cumulative days on market: 12 days
    • Listing terms: Cash,Conventional
    • Ownership: Fee Simple

    Price history

    DateEventPrice
    4/8/2024Sold$2,850,000-5%$379/sqft
    Source: ARMLS #6656108 Report a problem
    2/26/2024Pending sale$3,000,000$399/sqft
    Source: ARMLS #6656108 Report a problem
    2/13/2024Listed for sale$3,000,000+1.7%$399/sqft
    Source: ARMLS #6656108 Report a problem
    1/23/2024Listing removed$2,950,000$392/sqft
    Source: ARMLS #6322310 Report a problem
    8/15/2022Listing removed$2,950,000$392/sqft
    Source: ARMLS #6322310 Report a problem
    4/4/2022Listing removed--
    Source: ARMLS #6322310 Report a problem
    2/4/2022Price change$2,950,000-4.8%$392/sqft
    Source: ARMLS #6322310 Report a problem
    1/6/2022Price change$3,100,000-6.1%$412/sqft
    Source: ARMLS #6322310 Report a problem
    11/17/2021Listed for sale$3,300,000+65%$439/sqft
    Source: ARMLS #6322310 Report a problem
    3/23/2020Listing removed$1,999,500$266/sqft
    Source: Urbanity Properties #6043093 Report a problem
    3/18/2020Price change$1,999,500-6.6%$266/sqft
    Source: Urbanity Properties #6043093 Report a problem
    2/28/2020Listed for sale$2,140,000+113.8%$285/sqft
    Source: Urbanity Properties #6043093 Report a problem
    12/10/2012Sold$1,001,000+8.2%$133/sqft
    Source: ARMLS #4840734 Report a problem
    10/27/2012Listed for sale$925,000$123/sqft
    Source: RE/MAX Excalibur Realty #4840734 Report a problem

    Public tax history

    YearProperty taxesTax assessment
    2025$22,951 +3.3%$229,400 -0.1%
    2024$22,227 +2.5%$229,710 +16.7%
    2023$21,676 +4.5%$196,802 -0.8%
    2022$20,736 +0%$198,360 -0.3%
    2021$20,731 +3.1%$199,050 +8.2%
    2020$20,098 +3.2%$184,000 +4.2%
    2019$19,468 $176,520 -5.6%
    2018$19,468 +4.1%$187,010 +6.6%
    2017$18,697 +7.7%$175,450 -1.5%
    2016$17,355 +5.3%$178,100 +28.2%
    2015$16,479 $138,950 +9.5%
    2014-- $126,860 +4.7%
    2013-- $121,170 +10.8%
    2012-- $109,330 -19.5%
    2011-- $135,860 -15.6%
    2010-- $160,970 +84.4%
    2009-- $87,280 -8.8%
    2008-- $95,700 +12.5%
    2007-- $85,050 +51.2%
    2006-- $56,250
    2005-- $56,250 +22.1%
    2004-- $46,050
    2003-- $46,050 +17%
    2002-- $39,350
    Find assessor info on the county website

    Neighborhood: Circle G Ranches

    Nearby schools

    GreatSchools rating
    Schools provided by the listing agent
    • Elementary: Kyrene del Cielo School
    • Middle: Kyrene Aprende Middle School
    • High: Corona Del Sol High School
    • District: Kyrene Elementary District

    Source: ARMLS. This data may not be complete. We recommend contacting the local school district to confirm school assignments for this home.

    Get a cash offer in 3 minutes
    Find out how much your home could sell for in as little as 3 minutes with a no-obligation cash offer.
    Estimated market value
    $3,274,200
    Get a cash offer in 3 minutes
    Find out how much your home could sell for in as little as 3 minutes with a no-obligation cash offer.
    Estimated market value
    $3,274,200