Welcome home to this beautifully maintained 3-bedroom, 2-bath ranch nestled in a peaceful cul-de-sac setting. The open-concept main floor offers comfortable living and entertaining space, complete with all appliances included. The spacious primary suite features a walk-in closet and private ensuite bathroom.
Step outside and enjoy your own backyard retreat with stunning landscaping, a pergola-covered outdoor kitchen featuring a built-in grill and sink, and a relaxing hot tub--perfect for entertaining or unwinding after a long day. The walkout basement provides additional living potential and easy access to the outdoors.
Car enthusiasts, hobbyists, and those needing extra storage will appreciate both the attached 2-car garage and the impressive 24x24 detached garage. Combining thoughtful amenities, beautiful outdoor spaces, and a serene location, this exceptional home offers the perfect blend of comfort, convenience, and lifestyle.
Sold
$401,500
2138 Fox Mountain Dr, Otsego, MI 49078
3beds
1,433sqft
Single Family Residence
Built in 2004
1.11 Acres Lot
$403,300 Zestimate®
$280/sqft
$2,072 Estimated rent
Home value
$403,300
$379,000 - $427,000
$2,072/mo
Zestimate® history
Owner options
List your home for rent
$2,072/mo
Rent Zestimate®
Find your next renter with Zillow Rental Manager. Plus, with online applications, you can quickly screen prospective tenants – for free.
$2,072/mo
Rent Zestimate®
Refinance and save
$2,639/mo
Est. payment
Refinancing to a lower rate could help reduce your monthly payments and save thousands over the life of the loan.
$2,639/mo
Est. payment
Explore your selling options
Work with a Zillow partner agent
Leverage their expertise and Zillow's premium Showcase listings to get your home seen by more buyers.
Get startedList with your own agent
Get your home in front of millions of buyers by listing it on Zillow.
Learn how to do itSell it yourself
Take full control of how buyers see your home on Zillow by listing For Sale by Owner (FSBO).
List your homeWhat's special
Relaxing hot tubPeaceful cul-de-sac settingPrivate ensuite bathroomPergola-covered outdoor kitchenBuilt-in grill and sinkWalk-in closetOpen-concept main floor
Zillow last checked:
Listing updated:
Listed by:
Sarah L Barnes 269-806-4741,
Live Local Properties
Bought with:
Laurie Ann Zwiers, 6501341549
West Edge Real Estate LLC
Source: MichRIC,MLS#: 26026322
Facts & features
Interior
Bedrooms & bathrooms
- Bedrooms: 3
- Bathrooms: 2
- Full bathrooms: 2
- Main level bedrooms: 3
Heating
- Forced Air
Cooling
- Central Air
Appliances
- Included: Dishwasher, Dryer, Microwave, Range, Refrigerator, Washer, Water Softener Owned
- Laundry: Laundry Closet, Main Level
Features
- Flooring: Carpet
- Windows: Window Treatments
- Basement: Full,Walk-Out Access
- Number of fireplaces: 1
Interior area
- Total structure area: 1,433
- Total interior livable area: 1,433 sqft
- Finished area below ground: 900
Property
Parking
- Total spaces: 4
- Parking features: Garage Door Opener, Detached, Attached
- Garage spaces: 4
Features
- Stories: 1
- Has spa: Yes
- Spa features: Hot Tub Spa
Lot
- Size: 1.11 Acres
- Dimensions: 220 x 175 x 322 x 202
- Features: Cul-De-Sac
Details
- Parcel number: 1702001008
Construction
Type & style
- Home type: SingleFamily
- Architectural style: Ranch
- Property subtype: Single Family Residence
Materials
- Vinyl Siding
- Roof: Composition
Condition
- New construction: No
- Year built: 2004
Utilities & green energy
- Sewer: Septic Tank
- Water: Well
Community & HOA
HOA
- Has HOA: Yes
- Services included: Snow Removal
- HOA fee: $80 monthly
Location
- Region: Otsego
Financial & listing details
- Price per square foot: $280/sqft
- Tax assessed value: $92,089
- Annual tax amount: $3,156
- Date on market: 6/2/2026
- Listing terms: Cash,FHA,VA Loan,USDA Loan,Conventional
- Road surface type: Paved
Price history
| Date | Event | Price |
|---|---|---|
| 7/6/2026 | Sold | $401,500+8.5%$280/sqft |
Source:  MichRIC #26026322 Report a problem MichRIC #26026322 Report a problem | ||
| 6/6/2026 | Pending sale | $369,900$258/sqft |
Source: MichRIC #26026322 Report a problem | ||
| 6/2/2026 | Listed for sale | $369,900$258/sqft |
Source: MichRIC #26026322 Report a problem | ||
Public tax history
| Year | Property taxes | Tax assessment |
|---|---|---|
| 2025 | $3,076 +5.7% | $152,400 +13.6% |
| 2024 | $2,910 | $134,100 +16.9% |
| 2023 | -- | $114,700 +10.6% |
| 2022 | -- | $103,700 +4.9% |
| 2021 | -- | $98,900 +4.8% |
| 2020 | -- | $94,400 +11.7% |
| 2019 | $2,343 +2.2% | $84,500 -21.6% |
| 2018 | $2,293 | $107,800 -0.9% |
| 2017 | -- | $108,800 +15.7% |
| 2016 | -- | $94,000 |
| 2015 | -- | $94,000 +6.5% |
| 2014 | $2,550 | $88,300 +27.1% |
| 2013 | $2,550 | $69,500 -2.7% |
| 2012 | -- | $71,400 -14.8% |
| 2011 | -- | $83,800 -7.4% |
| 2010 | -- | $90,500 -6.1% |
| 2009 | -- | $96,400 -8.7% |
| 2008 | -- | $105,600 +11.2% |
| 2007 | -- | $95,000 +27.3% |
| 2006 | -- | $74,600 +333.7% |
| 2005 | -- | $17,200 |
Find assessor info on the county website
Neighborhood: 49078
Nearby homes
- $442,600-- bd2 ba1.7k sqft2144 Fox Mountain Dr, Otsego, MI 49078Off Market
- $362,7004 bd2 ba1.4k sqft2132 Fox Mountain Dr, Otsego, MI 49078Off Market
- $--1.11 AcresFox Mountain Dr, Otsego, MI 49078Off Market
- $--1.47 AcresFox Mountain Dr, Otsego, MI 49078Off Market
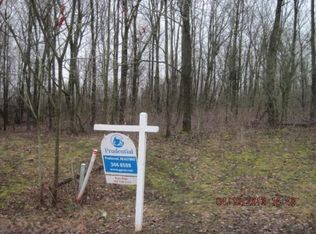
- $415,0004 bd3 ba2.4k sqft2128 Fox Mountain Dr, Otsego, MI 49078Sold
- $424,4004 bd3 ba2.2k sqft2137 Fox Mountain Dr, Otsego, MI 49078Off Market
- $15,452-- bd-- ba-- sqft2128 Fox Mountain Dr, Otsego, MI 49078Off Market
- $--1.811 AcresFox Mountain Drive #LOT 5, Otsego, MI 49078Off Market
Nearby schools
GreatSchools rating
- 6/10Washington Street Elementary SchoolGrades: PK-5Distance: 2.2 mi
- 6/10Otsego Middle SchoolGrades: 6-8Distance: 2.2 mi
- 8/10Otsego High SchoolGrades: 9-12Distance: 2 mi
Get a cash offer in 3 minutes
Find out how much your home could sell for in as little as 3 minutes with a no-obligation cash offer.
Estimated market value
$403,300
Get a cash offer in 3 minutes
Find out how much your home could sell for in as little as 3 minutes with a no-obligation cash offer.
Estimated market value
$403,300
- Michigan
- Allegan County
- Otsego
- 49078
- 2138 Fox Mountain Dr
Nearby cities
Nearby zip codes
Other Otsego Topics
