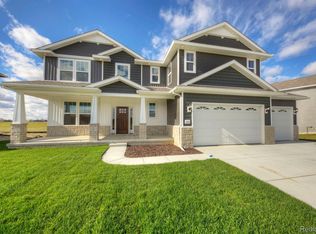
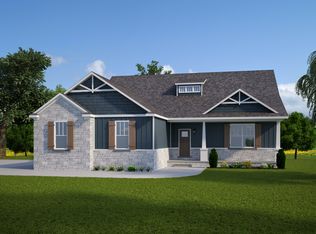

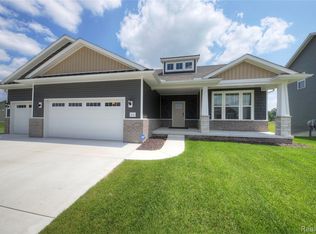
Beautiful better-than-new ranch in highly desirable Marion Oaks featuring premium pond views, stunning sunsets, and thousands already invested in upgrades so you can move right in without the added expense, time, or stress of new construction. This thoughtfully designed home offers an open-concept layout with abundant natural light, spacious great room with fireplace, designer kitchen with large island and walk-in pantry, and a finished lower level providing exceptional additional living space for entertaining, guests, hobbies, or a home office. The primary suite offers peaceful water views, spa-like bath, and generous walk-in closet. Outside, enjoy a fully fenced yard, Trex deck, professional landscaping, irrigation, and a premium homesite overlooking the pond. Unlike nearby new builds, this home already includes the costly finishing touches buyers want most—window treatments, landscaping, deck, fencing, and finished basement—saving tens of thousands after closing. Located in Howell Schools with convenient access to shopping, dining, and expressways. Move-in ready and available now without the wait to build.
Under contract
Price cut: $25.9K (5/5)
$599,000
2138 Gambrel Ln, Howell, MI 48843
4beds
2,897sqft
Single Family Residence
Built in 2024
10,454 Square Feet Lot
$595,800 Zestimate®
$207/sqft
$100/mo HOA
What's special
- 85 days |
- 523 |
- 16 |
Zillow last checked:
Listing updated:
Listed by:
Teresa M Stovall 248-595-6719,
KW Realty Livingston 810-227-5500
Source: Realcomp II,MLS#: 20261019765
Facts & features
Interior
Bedrooms & bathrooms
- Bedrooms: 4
- Bathrooms: 3
- Full bathrooms: 3
Primary bedroom
- Level: Entry
- Area: 208
- Dimensions: 13 X 16
Bedroom
- Level: Entry
- Area: 130
- Dimensions: 13 X 10
Bedroom
- Level: Entry
- Area: 130
- Dimensions: 13 X 10
Bedroom
- Level: Basement
- Area: 168
- Dimensions: 14 X 12
Primary bathroom
- Level: Entry
- Area: 90
- Dimensions: 9 X 10
Other
- Level: Entry
- Area: 45
- Dimensions: 9 X 5
Other
- Level: Basement
- Area: 40
- Dimensions: 8 X 5
Other
- Level: Entry
- Area: 112
- Dimensions: 14 X 8
Family room
- Level: Basement
- Area: 750
- Dimensions: 30 X 25
Great room
- Level: Entry
- Area: 256
- Dimensions: 16 X 16
Kitchen
- Level: Entry
- Area: 154
- Dimensions: 11 X 14
Heating
- Forced Air, Natural Gas
Cooling
- Ceiling Fans, Central Air
Appliances
- Included: Dishwasher, Disposal, Free Standing Refrigerator, Gas Cooktop, Microwave, Range Hood
Features
- Basement: Daylight,Finished
- Has fireplace: Yes
- Fireplace features: Family Room, Gas
Interior area
- Total interior livable area: 2,897 sqft
- Finished area above ground: 1,773
- Finished area below ground: 1,124
Property
Parking
- Total spaces: 2.5
- Parking features: Twoand Half Car Garage, Attached, Electricityin Garage
- Attached garage spaces: 2.5
Features
- Levels: One
- Stories: 1
- Entry location: GroundLevel
- Pool features: None
Lot
- Size: 10,454 Square Feet
- Dimensions: 75 x 130
- Features: Water View, Sprinklers
Details
- Parcel number: 1012302131
- Special conditions: Short Sale No,Standard
Construction
Type & style
- Home type: SingleFamily
- Architectural style: Ranch
- Property subtype: Single Family Residence
Materials
- Stone, Vinyl Siding
- Foundation: Basement, Insulating Concrete Forms, Passive Radon Mitigation, Sump Pump
- Roof: Asphalt
Condition
- New construction: No
- Year built: 2024
Utilities & green energy
- Sewer: Public Sewer
- Water: Public
- Utilities for property: Underground Utilities
Community & HOA
Community
- Subdivision: HIGHLANDS/MARION OAKS
HOA
- Has HOA: Yes
- Services included: Snow Removal, Trash
- HOA fee: $1,200 annually
Location
- Region: Howell
Financial & listing details
- Price per square foot: $207/sqft
- Tax assessed value: $278,600
- Annual tax amount: $5,308
- Date on market: 3/27/2026
- Cumulative days on market: 85 days
- Listing agreement: Exclusive Agency
- Listing terms: Cash,Conventional,FHA,Va Loan
Estimated market value
$595,800
$566,000 - $626,000
$3,759/mo
Price history
| Date | Event | Price |
|---|---|---|
| 6/29/2026 | Contingent | $599,000$207/sqft |
Source: | ||
| 5/5/2026 | Price change | $599,000-4.1%$207/sqft |
Source: | ||
| 4/16/2026 | Price change | $624,900-2.3%$216/sqft |
Source: | ||
| 3/27/2026 | Listed for sale | $639,900+18.9%$221/sqft |
Source: | ||
| 1/22/2024 | Sold | $538,100-2%$186/sqft |
Source: | ||
| 10/7/2023 | Pending sale | $549,000$190/sqft |
Source: | ||
| 9/7/2023 | Price change | $549,000-2.8%$190/sqft |
Source: | ||
| 7/6/2023 | Listed for sale | $565,000$195/sqft |
Source: | ||
Public tax history
Tax history is unavailable.
Monthly payment
Est. payment$--/mo
Payment breakdown
Explore the cost of this home by adjusting the details. Changes won't be saved.All calculations are estimates and provided by Zillow, Inc. for informational purposes only. Actual amounts may vary.
HOA fees may include property taxes on listings classified as Co-Ops. Contact the listing agent and/or owner for fee details.
Mortgage interest rates are dependent on a number of factors, including credit score, down payment, and repayment length. Interest rate data provided by Zillow Group Marketplace, Inc. as of 1/1/1970 from various mortgage lenders with which we have lead or other similar arrangements; the Estimated Payment is an average of those rates.
See how much you could borrow to make a competitive offer.
Climate risks
Neighborhood: 48843
Nearby schools
GreatSchools rating
- 6/10Parker Middle SchoolGrades: K-8Distance: 0.5 mi
- 7/10Howell High SchoolGrades: 9-12Distance: 3.3 mi
- 7/10Three Fires ElementaryGrades: K-5Distance: 2.8 mi
A local agent can set up tours, give advice and negotiate with sellers.
- Michigan
- Livingston County
- Howell
- 48843
- 2138 Gambrel Ln