Skip main navigation
Closed
  • $420,000

    2138 Green Bridge Ln, Hanover Park, IL 60133

    4beds
    2,188sqft
    Single Family Residence
    Built in 1991
    7,840 Square Feet Lot
    $436,200 Zestimate®
    $192/sqft
    $3,323 Estimated rent

    Home value

    $436,200

    $397,000 - $475,000

    $3,323/mo

    Zestimate® history
    Loading
    Loading...

    Owner options

    List your home for rent

    $3,323/mo

    Rent Zestimate®

    Find your next renter with Zillow Rental Manager. Plus, with online applications, you can quickly screen prospective tenants – for free.

    Learn more

    $3,323/mo

    Rent Zestimate®

    Refinance and save

    $2,941/mo

    Est. payment

    Refinancing to a lower rate could help reduce your monthly payments and save thousands over the life of the loan.

    See today's rates

    $2,941/mo

    Est. payment

    Explore your selling options

    Work with a Zillow partner agent

    Leverage their expertise and Zillow's premium Showcase listings to get your home seen by more buyers.

    Get started

    List with your own agent

    Get your home in front of millions of buyers by listing it on Zillow.

    Learn how to do it

    Sell it yourself

    Take full control of how buyers see your home on Zillow by listing For Sale by Owner (FSBO).

    List your home

    What's special

    Private fenced yardGenerous primary suiteSecond kitchenPrivate en-suite bathSunny eat-in areaTranquil forest preserveFinished walk-out lower level
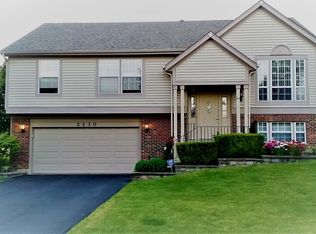
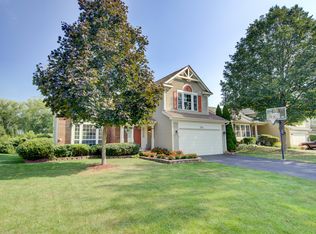
    Beautiful 4-bedroom raised ranch located in desirable Mayfair Station in the heart of Hanover Park, backing to a tranquil forest preserve. The bright and spacious living room features dramatic vaulted ceilings with skylights and flows into a formal dining area with vaulted ceilings as well. The kitchen boasts stainless steel appliances, a pantry closet, and a sunny eat-in area. The generous primary suite includes vaulted ceilings and a private en-suite bath, while two additional bedrooms and a full hall bath complete the main level. The finished walk-out lower level adds even more living space with a cozy family room with fireplace, a second kitchen, a full bath, laundry area, and a fourth bedroom-perfect for in-law or guest accommodations. Step outside to enjoy the two-tier deck leading to a patio and a private fenced yard backing to nature. Lawn sprinkler system too! Close to shopping, restaurants, the Metra station, and with easy access to major highways, this home offers the perfect blend of comfort, space, and convenience.

    Zillow last checked:

    Listing updated:

    Listed by:

    Sarah Leonard, E-PRO 224-239-3966,

    Legacy Properties, A Sarah Leonard Company, LLC,

    Suzi Warner, GRI 224-977-7355,

    Legacy Properties, A Sarah Leonard Company, LLC

    Bought with:

    Ankur Patel

    Executive Realty Group LLC

    Source: MRED as distributed by MLS GRID,MLS#: 12430681MLS Logo

    Facts & features

    Interior

    Bedrooms & bathrooms
    • Bedrooms: 4
    • Bathrooms: 3
    • Full bathrooms: 3
    Rooms
    • Room types: Kitchen
    Primary bedroom
    • Features: Flooring (Hardwood), Window Treatments (All), Bathroom (Full)
    • Level: Main
    • Area: 165 Square Feet
    • Dimensions: 15X11
    Bedroom 2
    • Features: Flooring (Hardwood), Window Treatments (All)
    • Level: Main
    • Area: 120 Square Feet
    • Dimensions: 12X10
    Bedroom 3
    • Features: Flooring (Hardwood), Window Treatments (All)
    • Level: Main
    • Area: 100 Square Feet
    • Dimensions: 10X10
    Bedroom 4
    • Features: Flooring (Ceramic Tile), Window Treatments (All)
    • Level: Lower
    • Area: 100 Square Feet
    • Dimensions: 10X10
    Dining room
    • Features: Flooring (Porcelain Tile), Window Treatments (All)
    • Level: Main
    • Area: 132 Square Feet
    • Dimensions: 12X11
    Family room
    • Features: Flooring (Other), Window Treatments (All)
    • Level: Lower
    • Area: 308 Square Feet
    • Dimensions: 22X14
    Kitchen
    • Features: Kitchen (Eating Area-Table Space, Pantry-Closet), Flooring (Porcelain Tile), Window Treatments (All)
    • Level: Main
    • Area: 180 Square Feet
    • Dimensions: 18X10
    Kitchen 2nd
    • Features: Flooring (Other)
    • Level: Lower
    • Area: 88 Square Feet
    • Dimensions: 11X8
    Living room
    • Features: Flooring (Other), Window Treatments (All)
    • Level: Main
    • Area: 208 Square Feet
    • Dimensions: 16X13
    Heating
    • Natural Gas, Forced Air
    Cooling
    • Central Air
    Appliances
    • Included: Range, Microwave, Dishwasher, Refrigerator, Washer, Dryer, Disposal
    • Laundry: In Unit
    Features
    • Vaulted Ceiling(s), 1st Floor Bedroom, In-Law Floorplan
    • Windows: Skylight(s)
    • Basement: Finished,Exterior Entry,Walk-Out Access
    • Number of fireplaces: 1
    • Fireplace features: Gas Log, Family Room
    Interior area
    • Total structure area: 2,188
    • Total interior livable area: 2,188 sqft

    Property

    Parking
    • Total spaces: 2
    • Parking features: Concrete, On Site, Garage Owned, Attached, Garage
    • Attached garage spaces: 2
    Accessibility
    • Accessibility features: No Disability Access
    Features
    • Patio & porch: Deck, Patio
    • Fencing: Fenced
    Lot
    • Size: 7,840 Square Feet
    • Dimensions: 65 X 120
    • Features: Forest Preserve Adjacent
    Details
    • Additional structures: Shed(s)
    • Parcel number: 0113106025
    • Special conditions: None
    • Other equipment: Ceiling Fan(s), Sprinkler-Lawn

    Construction

    Type & style
    • Home type: SingleFamily
    • Property subtype: Single Family Residence
    Materials
    • Vinyl Siding, Brick
    • Roof: Asphalt
    Condition
    • New construction: No
    • Year built: 1991

    Utilities & green energy

    • Electric: Circuit Breakers
    • Sewer: Public Sewer
    • Water: Lake Michigan

    Community & HOA

    Community
    • Features: Curbs, Sidewalks, Street Lights, Street Paved
    • Subdivision: Mayfair Station
    HOA
    • Services included: None
    Location
    • Region: Hanover Park

    Financial & listing details

    • Price per square foot: $192/sqft
    • Tax assessed value: $117,561
    • Annual tax amount: $9,175
    • Date on market: 7/31/2025
    • Listing terms: Conventional
    • Ownership: Fee Simple

    Price history

    DateEventPrice
    10/17/2025Sold$420,000-6.6%$192/sqft
    Source: MRED as distributed by MLS GRID #12430681 Report a problem
    9/15/2025Contingent$449,777$206/sqft
    Source: MRED as distributed by MLS GRID #12430681 Report a problem
    7/31/2025Listed for sale$449,777+55.6%$206/sqft
    Source: MRED as distributed by MLS GRID #12430681 Report a problem
    1/31/2020Sold$289,100+1.4%$132/sqft
    Source: MRED as distributed by MLS GRID #10362895 Report a problem
    11/25/2019Pending sale$285,000$130/sqft
    Source: Berkshire Hathaway HomeServices Starck Real Estate #10362895 Report a problem
    8/22/2019Price change$285,000-2.7%$130/sqft
    Source: Berkshire Hathaway HomeServices Starck Real Estate #10362895 Report a problem
    7/15/2019Listed for sale$292,900+6.9%$134/sqft
    Source: Berkshire Hathaway HomeServices Starck Real Estate #10362895 Report a problem
    7/15/2016Sold$274,000-0.3%$125/sqft
    Source: Public Record Report a problem
    5/20/2016Pending sale$274,900$126/sqft
    Source: RE/MAX Destiny #09215141 Report a problem
    5/4/2016Listed for sale$274,900$126/sqft
    Source: RE/MAX Destiny #09215141 Report a problem

    Public tax history

    YearProperty taxesTax assessment
    2024$9,175 +8%$117,561 +10.2%
    2023$8,495 -0.8%$106,660 +7.6%
    2022$8,565 +2.5%$99,130 +5.3%
    2021$8,360 +2.6%$94,100 +3.1%
    2020$8,146 +1.4%$91,280 +3.7%
    2019$8,030 +7%$88,020 +11.8%
    2018$7,503 +0.7%$78,720 +4.2%
    2017$7,454 +1.4%$75,580 +4.7%
    2016$7,354 +0.9%$72,190 +8.8%
    2015$7,289 +13%$66,340 +6.2%
    2014$6,450 -13.6%$62,480 -2.3%
    2013$7,467 -1.8%$63,970 -14.5%
    2012$7,603 +8.4%$74,820 -7.6%
    2011$7,012 +2.6%$80,950 -9.3%
    2010$6,837 +0.7%$89,220 -6.4%
    2009$6,787 +8.4%$95,330
    2008$6,259 +3.9%$95,330 +5%
    2007$6,027 -3.5%$90,790 +3.2%
    2006$6,247 +10.6%$87,970 +9.4%
    2005$5,645 +4.9%$80,400 +5.7%
    2004$5,384 +5.8%$76,060 +8.1%
    2003$5,088 +4.6%$70,360 +8%
    2002$4,862 +3.2%$65,150 +7.9%
    2001$4,712 +6.3%$60,380 +5.5%
    2000$4,432 $57,230
    Find assessor info on the county website

    Neighborhood: 60133

    Nearby schools

    GreatSchools rating
    Schools provided by the listing agent
    • Elementary: Prairieview Elementary School
    • Middle: East View Middle School
    • High: Bartlett High School
    • District: 46

    Source: MRED as distributed by MLS GRID. This data may not be complete. We recommend contacting the local school district to confirm school assignments for this home.

    Get a cash offer in 3 minutes
    Find out how much your home could sell for in as little as 3 minutes with a no-obligation cash offer.
    Estimated market value
    $436,200
    Get a cash offer in 3 minutes
    Find out how much your home could sell for in as little as 3 minutes with a no-obligation cash offer.
    Estimated market value
    $436,200