Welcome to this charming and well-updated home situated on a spacious 0.31-acre lot! This 3-bedroom, 1.5-bath property offers the perfect blend of comfort, functionality, and modern updates. Step inside to a bright and inviting living room filled with natural light from large windows and centered around a cozy fireplace. Enjoy new flooring throughout, along with updated light fixtures featuring remote-controlled retractable fans for added convenience. The kitchen has been beautifully refreshed with butcher block countertops, a stylish subway tile backsplash, and all stainless-steel appliances (2024). Additional updates include new kitchen plumbing (2025) and a hot water tank (2024), offering peace of mind to the next owner. The main level features a generously sized bedroom with a half bath, while upstairs you'll find two spacious bedrooms, a full bath, and plenty of storage. Outside, the fully fenced backyard is perfect for relaxing or entertaining, complete with a 30x18 pool featuring a brand new liner and its own wraparound deck. A separate deck area just off the back door adds even more outdoor living space, along with a paved concrete patio ideal for dining or gatherings. The property also includes a 2-car garage, ample paved parking, and a large shed for additional storage. As an added bonus, enjoy a sun-filled rear bonus room perfect as an enclosed porch, patio, or flexible living space. This move-in-ready home has so much to offer! Schedule your showing today!
Closed
$175,000
2138 Hermosa Dr, Youngstown, OH 44511
3beds
1,822sqft
Single Family Residence
Built in 1953
0.31 Acres Lot
$178,000 Zestimate®
$96/sqft
$1,642 Estimated rent
Home value
$178,000
$155,000 - $203,000
$1,642/mo
Zestimate® history
Owner options
List your home for rent
$1,642/mo
Rent Zestimate®
Find your next renter with Zillow Rental Manager. Plus, with online applications, you can quickly screen prospective tenants – for free.
$1,642/mo
Rent Zestimate®
Refinance and save
$1,208/mo
Est. payment
Refinancing to a lower rate could help reduce your monthly payments and save thousands over the life of the loan.
$1,208/mo
Est. payment
Explore your selling options
Work with a Zillow partner agent
Leverage their expertise and Zillow's premium Showcase listings to get your home seen by more buyers.
Get startedList with your own agent
Get your home in front of millions of buyers by listing it on Zillow.
Learn how to do itSell it yourself
Take full control of how buyers see your home on Zillow by listing For Sale by Owner (FSBO).
List your homeWhat's special
Stylish subway tile backsplashAll stainless-steel appliancesAmple paved parkingCozy fireplaceNew flooring throughoutGenerously sized bedroom
Zillow last checked:
Listing updated:
Listed by:
Melissa B. Kurtz melissakurtz@stoufferrealty.com713-657-9080,
Berkshire Hathaway HomeServices Stouffer Realty
Bought with:
Tim Ambrose, 2007005157
Keller Williams Greater Cleveland Northeast
Bevin Cormack, 2025002828
Keller Williams Greater Cleveland Northeast
Source: MLS Now,MLS#: 5196395 Originating MLS: Youngstown Columbiana Association of REALTORS
Originating MLS: Youngstown Columbiana Association of REALTORSFacts & features
Interior
Bedrooms & bathrooms
- Bedrooms: 3
- Bathrooms: 2
- Full bathrooms: 1
- 1/2 bathrooms: 1
- Main level bathrooms: 1
- Main level bedrooms: 1
Primary bedroom
- Level: First
- Dimensions: 11 x 10
Bedroom
- Level: Second
- Dimensions: 15 x 13
Bedroom
- Level: Second
- Dimensions: 15 x 13
Primary bathroom
- Level: First
- Dimensions: 8 x 3
Bathroom
- Level: Second
- Dimensions: 7 x 7
Basement
- Description: Features 12x4 storage closet & laundry
- Level: Basement
- Dimensions: 28 x 22
Dining room
- Level: First
- Dimensions: 10 x 11
Eat in kitchen
- Features: Fireplace
- Level: First
- Dimensions: 18 x 11
Entry foyer
- Description: Features coat closet
- Level: First
- Dimensions: 5 x 4
Kitchen
- Description: All appliances stay
- Level: First
- Dimensions: 16 x 9
Sunroom
- Description: Features lots of natural light
- Level: First
- Dimensions: 12 x 8
Heating
- Forced Air, Gas
Cooling
- Central Air
Appliances
- Included: Dryer, Dishwasher, Disposal, Microwave, Range, Refrigerator, Washer
- Laundry: In Basement
Features
- Basement: Full
- Number of fireplaces: 1
- Fireplace features: Living Room
Interior area
- Total structure area: 1,822
- Total interior livable area: 1,822 sqft
- Finished area above ground: 1,206
- Finished area below ground: 616
Property
Parking
- Total spaces: 2
- Parking features: Detached, Garage, Paved
- Garage spaces: 2
Features
- Levels: Two
- Stories: 2
- Patio & porch: Deck, Enclosed, Patio, Porch
- Has private pool: Yes
- Pool features: Above Ground, Liner
- Fencing: Fenced,Privacy,Wood
Lot
- Size: 0.31 Acres
Details
- Additional structures: Outbuilding, Shed(s), Storage
- Parcel number: 531470068.000
Construction
Type & style
- Home type: SingleFamily
- Architectural style: Cape Cod
- Property subtype: Single Family Residence
Materials
- Vinyl Siding
- Roof: Asphalt,Fiberglass
Condition
- Year built: 1953
Utilities & green energy
- Sewer: Public Sewer
- Water: Public
Community & HOA
Community
- Subdivision: Kirk Manor 04
HOA
- Has HOA: No
Location
- Region: Youngstown
Financial & listing details
- Price per square foot: $96/sqft
- Tax assessed value: $132,300
- Annual tax amount: $1,701
- Date on market: 3/26/2026
- Cumulative days on market: 50 days
Price history
| Date | Event | Price |
|---|---|---|
| 5/18/2026 | Pending sale | $175,000$96/sqft |
Source:  MLS Now #5196395 Report a problem MLS Now #5196395 Report a problem | ||
| 5/15/2026 | Sold | $175,000$96/sqft |
Source: MLS Now #5196395 Report a problem | ||
| 4/30/2026 | Listed for sale | $175,000$96/sqft |
Source: MLS Now #5196395 Report a problem | ||
| 4/1/2026 | Contingent | $175,000$96/sqft |
Source: MLS Now #5196395 Report a problem | ||
| 3/26/2026 | Listed for sale | $175,000+9.4%$96/sqft |
Source: MLS Now #5196395 Report a problem | ||
| 1/29/2024 | Sold | $160,000-3%$88/sqft |
Source: MLS Now #5008000 Report a problem | ||
| 1/29/2024 | Pending sale | $165,000$91/sqft |
Source: MLS Now #5008000 Report a problem | ||
| 1/9/2024 | Contingent | $165,000$91/sqft |
Source: MLS Now #5008000 Report a problem | ||
| 1/2/2024 | Pending sale | $165,000$91/sqft |
Source: MLS Now #5008000 Report a problem | ||
| 12/21/2023 | Listed for sale | $165,000+87.5%$91/sqft |
Source: MLS Now #5008000 Report a problem | ||
| 10/25/2010 | Sold | $88,000-2.1%$48/sqft |
Source: Public Record Report a problem | ||
| 10/10/2010 | Pending sale | $89,900$49/sqft |
Source: Lakeside Realty LLC #3162710 Report a problem | ||
| 8/20/2010 | Listed for sale | $89,900+2.3%$49/sqft |
Source: Lakeside Realty LLC #3162710 Report a problem | ||
| 2/25/2005 | Sold | $87,900+14.2%$48/sqft |
Source: Public Record Report a problem | ||
| 1/19/1999 | Sold | $77,000$42/sqft |
Source: Public Record Report a problem | ||
Public tax history
| Year | Property taxes | Tax assessment |
|---|---|---|
| 2025 | $1,942 -14.1% | $46,310 |
| 2024 | $2,261 +0.7% | $46,310 |
| 2023 | $2,245 +25.6% | $46,310 +63.2% |
| 2022 | $1,788 0% | $28,380 |
| 2021 | $1,788 -0.6% | $28,380 |
| 2020 | $1,798 +59.6% | $28,380 +12.9% |
| 2019 | $1,127 +0.7% | $25,130 |
| 2018 | $1,119 +5.4% | $25,130 +4.5% |
| 2017 | $1,062 -13.6% | $24,050 -13.5% |
| 2016 | $1,228 -2.5% | $27,800 |
| 2015 | $1,259 +5.5% | $27,800 |
| 2014 | $1,194 +1.4% | $27,800 |
| 2013 | $1,177 +0.1% | $27,800 |
| 2012 | $1,175 +0.7% | $27,800 |
| 2011 | $1,167 -16% | $27,800 +6.6% |
| 2010 | $1,389 +2.3% | $26,080 +5.2% |
| 2009 | $1,357 +17.9% | $24,780 |
| 2008 | $1,151 +0.1% | $24,780 |
| 2007 | $1,150 0% | $24,780 |
| 2006 | $1,150 +7% | $24,780 +14% |
| 2005 | $1,075 -32.3% | $21,740 |
| 2003 | $1,589 -0.1% | -- |
| 2002 | $1,590 | -- |
| 2001 | $1,590 +1.2% | -- |
| 2000 | $1,572 | -- |
Find assessor info on the county website
Neighborhood: Kirkmere
Nearby homes
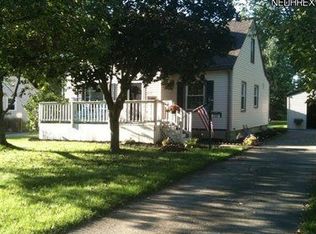
- $194,3003 bd2 ba856 sqft2132 Hermosa Dr, Youngstown, OH 44511Off Market
- $157,6003 bd1 ba856 sqft2146 Hermosa Dr, Youngstown, OH 44511Off Market
- $155,6003 bd1 ba1.2k sqft2225 Coleman Dr, Youngstown, OH 44511Off Market
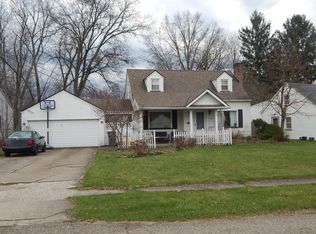
- $195,4003 bd1 ba1.2k sqft2120 Hermosa Dr, Youngstown, OH 44511Off Market
- $188,4004 bd2 ba2k sqft2237 Coleman Dr, Youngstown, OH 44511Off Market
- $169,9004 bd2 ba1.2k sqft2125 Kirk Rd, Youngstown, OH 44511Off Market
- $139,2003 bd1 ba856 sqft2217 Coleman Dr, Youngstown, OH 44511Off Market
- $176,5004 bd2 ba1.6k sqft2243 Coleman Dr, Youngstown, OH 44511Sold
Nearby schools
GreatSchools rating
- 2/10Volney Rogers SchoolGrades: K-5Distance: 2.1 mi
- 3/10Chaney Middle at McGuffeyGrades: 6-8Distance: 0.8 mi
- 4/10Chaney High SchoolGrades: 9-12Distance: 1.8 mi
Schools provided by the listing agent
- District: Youngstown CSD - 5014
Source: MLS Now. This data may not be complete. We recommend contacting the local school district to confirm school assignments for this home.
Get a cash offer in 3 minutes
Find out how much your home could sell for in as little as 3 minutes with a no-obligation cash offer.
Estimated market value
$178,000
Get a cash offer in 3 minutes
Find out how much your home could sell for in as little as 3 minutes with a no-obligation cash offer.
Estimated market value
$178,000
- Ohio
- Mahoning County
- Youngstown
- 44511
- Kirkmere
- 2138 Hermosa Dr
Nearby cities
Nearby neighborhoods
Nearby zip codes
Other Youngstown Topics
