Discover the inviting lifestyle waiting for you in this beautifully maintained one-story home in Forney’s Clements Ranch community, where comfortable living spaces, outdoor enjoyment, and everyday convenience come together. Step inside to a thoughtfully designed floor plan centered around a welcoming living room with a cozy fireplace. The open flow into the kitchen and breakfast nook keeps everything connected, whether you are hosting a get-together, sharing a meal, or enjoying a quiet night at home. The bright primary suite offers a relaxing place to recharge, complete with an ensuite bath featuring a separate shower and a spacious walk-in closet. Outside, the covered patio extends your living space into a private backyard surrounded by wood fencing and established landscaping. A sprinkler system adds convenience, while the yard offers room for outdoor dining, gardening, recreation, or laid-back evenings under the Texas sky. Beyond the backyard, Clements Ranch delivers even more ways to enjoy your downtime with scenic walking trails, community lakes, a fishing dock, a swimming pool, clubhouse, parks, playgrounds, and open green spaces. When it is time to venture out, convenient access to U.S. Highway 80 connects you with Downtown Dallas, Mesquite, Rockwall, and surrounding employment centers. Shopping, dining, entertainment, and everyday essentials are minutes away, while nearby Lake Ray Hubbard opens the door to boating, fishing, waterfront dining, and outdoor recreation. With Forney continuing to grow and add modern conveniences, this move-in-ready home offers an exciting opportunity to enjoy a functional, low-maintenance lifestyle with so much within reach. Come experience Clements Ranch and see how easily this home could become the backdrop for your next chapter.
For sale
$225,000
2138 Hobby Dr, Forney, TX 75126
3beds
1,413sqft
Single Family Residence
Built in 2021
4,399 Square Feet Lot
$-- Zestimate®
$159/sqft
$58/mo HOA
What's special
Cozy fireplaceBeautifully maintained one-story homeCovered patioSpacious walk-in closetEstablished landscapingSprinkler systemBright primary suite
- 7 hours
- 67
- 8
Zillow last checked:
Listing updated:
Listed by:
Daniel Harker 0435185 469-717-6391,
Keller Williams Realty DPR 972-732-6000,
Andrew Burns 0709535 214-460-0908,
Keller Williams Realty DPR
Source: NTREIS,MLS#: 21401831
Facts & features
Interior
Bedrooms & bathrooms
- Bedrooms: 3
- Bathrooms: 2
- Full bathrooms: 2
Primary bedroom
- Features: Built-in Features, Ceiling Fan(s), Dual Sinks, En Suite Bathroom, Garden Tub/Roman Tub, Separate Shower, Walk-In Closet(s)
- Level: First
- Dimensions: 16 x 13
Bedroom
- Level: First
- Dimensions: 11 x 10
Bedroom
- Level: First
- Dimensions: 11 x 10
Breakfast room nook
- Level: First
- Dimensions: 10 x 9
Kitchen
- Features: Built-in Features, Eat-in Kitchen, Granite Counters, Pantry
- Level: First
- Dimensions: 11 x 9
Living room
- Level: First
- Dimensions: 16 x 14
Utility room
- Level: First
- Dimensions: 8 x 6
Heating
- Central, Fireplace(s)
Cooling
- Central Air, Ceiling Fan(s)
Appliances
- Included: Dishwasher, Disposal, Microwave
Features
- Eat-in Kitchen, Granite Counters, High Speed Internet, Open Floorplan, Smart Home
- Flooring: Carpet, Ceramic Tile, Laminate
- Has basement: No
- Number of fireplaces: 1
- Fireplace features: Gas, Gas Log, Gas Starter
Interior area
- Total interior livable area: 1,413 sqft
Video & virtual tour
Property
Parking
- Total spaces: 2
- Parking features: Garage Faces Front, Garage
- Attached garage spaces: 2
Features
- Levels: One
- Stories: 1
- Pool features: None
- Fencing: Wood
Lot
- Size: 4,399 Square Feet
Details
- Parcel number: 210268
- Other equipment: Irrigation Equipment
Construction
Type & style
- Home type: SingleFamily
- Architectural style: Traditional,Detached
- Property subtype: Single Family Residence
- Attached to another structure: Yes
Materials
- Brick
- Foundation: Slab
- Roof: Composition
Condition
- Year built: 2021
Utilities & green energy
- Utilities for property: Cable Available, Electricity Available, Municipal Utilities, Sewer Available, Water Available
Community & HOA
Community
- Security: Security System Owned, Carbon Monoxide Detector(s), Fire Alarm, Smoke Detector(s), Wireless
- Subdivision: Clements Ranch
HOA
- Has HOA: Yes
- Services included: All Facilities, Association Management
- HOA fee: $58 monthly
- HOA name: 4 Sight Property Management
- HOA phone: 972-287-8583
Location
- Region: Forney
Financial & listing details
- Price per square foot: $159/sqft
- Tax assessed value: $281,497
- Annual tax amount: $7,632
- Date on market: 10/6/2026
- Cumulative days on market: 55 days
- Listing terms: Cash,Conventional,FHA,VA Loan
- Exclusions: Washer and Dryer, Refrigerator, and security system are negotiable
Estimated market value
Not available
Estimated sales range
Not available
Not available
Price history
| Date | Event | Price |
|---|---|---|
| 10/6/2026 | Listed for sale | $225,000$159/sqft |
Source: NTREIS #21401831 Report a problem | ||
| 10/6/2026 | Listing removed | $225,000$159/sqft |
Source: NTREIS #21370940 Report a problem | ||
| 10/1/2026 | Price change | $225,000-10%$159/sqft |
Source: NTREIS #21370940 Report a problem | ||
| 8/28/2026 | Listed for sale | $250,000-3.8%$177/sqft |
Source: NTREIS #21370940 Report a problem | ||
| 8/27/2026 | Listing removed | $260,000$184/sqft |
Source: NTREIS #21316064 Report a problem | ||
| 8/5/2026 | Listed for sale | $260,000-1.9%$184/sqft |
Source: NTREIS #21316064 Report a problem | ||
| 5/22/2026 | Listing removed | $265,000$188/sqft |
Source: NTREIS #21063439 Report a problem | ||
| 9/19/2025 | Listed for sale | $265,000-6%$188/sqft |
Source: NTREIS #21063439 Report a problem | ||
| 6/19/2021 | Listing removed | -- |
Source:  DR Horton Report a problem DR Horton Report a problem | ||
| 5/21/2021 | Pending sale | $281,797$199/sqft |
Source: DR Horton #14483949 Report a problem | ||
| 5/6/2021 | Price change | $281,797+1.7%$199/sqft |
Source: DR Horton #14483949 Report a problem | ||
| 4/8/2021 | Pending sale | $276,979$196/sqft |
Source: DR Horton #14483949 Report a problem | ||
| 4/6/2021 | Price change | $276,979+4.5%$196/sqft |
Source: DR Horton #14483949 Report a problem | ||
| 3/25/2021 | Price change | $265,070+0.8%$188/sqft |
Source: DR Horton #14483949 Report a problem | ||
| 3/18/2021 | Price change | $263,070+3.5%$186/sqft |
Source: DR Horton #14483949 Report a problem | ||
| 3/1/2021 | Price change | $254,070+6.3%$180/sqft |
Source: D.R. Horton - DFW East #14483949 Report a problem | ||
| 2/28/2021 | Pending sale | $239,070-5.9%$169/sqft |
Source: DR Horton #14483949 Report a problem | ||
| 2/28/2021 | Price change | $254,070$180/sqft |
Source: DR Horton #14483949 Report a problem | ||
| 2/27/2021 | Price change | $254,070+6.3%$180/sqft |
Source: DR Horton #14483949 Report a problem | ||
| 1/25/2021 | Pending sale | $239,070$169/sqft |
Source: D.R. Horton - DFW East #14483949 Report a problem | ||
| 1/13/2021 | Price change | $239,070-3.6%$169/sqft |
Source: D.R. Horton - DFW East #14483949 Report a problem | ||
| 1/10/2021 | Price change | $248,070+2.9%$176/sqft |
Source: D.R. Horton - DFW East Report a problem | ||
| 12/23/2020 | Price change | $241,070+0.8%$171/sqft |
Source: DR Horton Report a problem | ||
| 12/9/2020 | Listed for sale | $239,070$169/sqft |
Source: D.R. Horton - DFW East Report a problem | ||
Public tax history
| Year | Property taxes | Tax assessment |
|---|---|---|
| 2025 | $3,128 -18.4% | $281,497 -4% |
| 2024 | $3,834 -4.5% | $293,217 -3.9% |
| 2023 | $4,016 -23.6% | $305,000 +4.8% |
| 2022 | $5,254 | $290,956 +616.2% |
| 2021 | -- | $40,625 |
Find assessor info on the county website
Monthly payment
Est. payment
Payment breakdown
Explore the cost of this home by adjusting the details. Changes won't be saved.Climate risks
Neighborhood: 75126
Nearby schools
Schools provided by the listing agent
- Elementary: Lewis
- Middle: Jackson
- High: Forney
- District: Forney ISD
Source: NTREIS. This data may not be complete. We recommend contacting the local school district to confirm school assignments for this home.
Similar homes
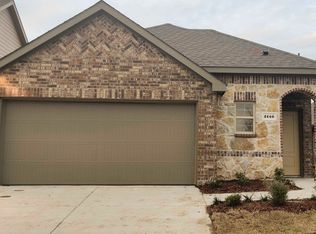
- $259,9003 bd2 ba1.5k sqft1340 Panorama Dr, Forney, TX 75126For Sale
 MLS ID #21314991, Mikaela Camacho. NTREIS
 - $220,0003 bd2 ba1.2k sqft3119 Holstein Dr, Forney, TX 75126For Sale
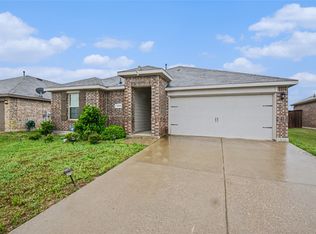 MLS ID #21249997, Willie Gardner. NTREIS
 - $305,0003 bd2 ba1.9k sqft2008 Rosebury Ln, Forney, TX 75126For Sale
 MLS ID #21379567, Cori Zielinski. NTREIS
 - $249,0003 bd2 ba2k sqft101 Wandering Dr, Forney, TX 75126For Sale
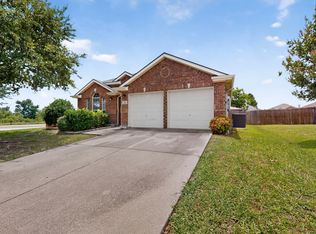 MLS ID #21312268, Cory Wiggins. NTREIS
