Skip main navigation
Sold for $566,000
  • $566,000

    2138 Kennedy Dr, Rochester Hills, MI 48309

    3beds
    4,234sqft
    Single Family Residence
    Built in 1988
    7,405 Square Feet Lot
    $580,200 Zestimate®
    $134/sqft
    $3,826 Estimated rent

    Home value

    $580,200

    $545,000 - $621,000

    $3,826/mo

    Zestimate® history
    Loading
    Loading...

    Owner options

    List your home for rent

    $3,826/mo

    Rent Zestimate®

    Find your next renter with Zillow Rental Manager. Plus, with online applications, you can quickly screen prospective tenants – for free.

    Learn more

    $3,826/mo

    Rent Zestimate®

    Refinance and save

    $4,029/mo

    Est. payment

    Refinancing to a lower rate could help reduce your monthly payments and save thousands over the life of the loan.

    See today's rates

    $4,029/mo

    Est. payment

    Explore your selling options

    Work with a Zillow partner agent

    Leverage their expertise and Zillow's premium Showcase listings to get your home seen by more buyers.

    Get started

    List with your own agent

    Get your home in front of millions of buyers by listing it on Zillow.

    Learn how to do it

    Sell it yourself

    Take full control of how buyers see your home on Zillow by listing For Sale by Owner (FSBO).

    List your home

    What's special

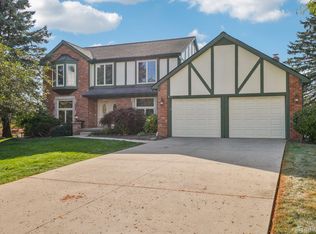
    Massive islandFantastic finished daylight basementGreat living spaceSuperb locationExtra rooms for storageInsulated garage and doorBeautiful updated bath
    First floor primary split level with superb location, sitting high on a hill and in a court giving you great rooftop views with plenty of privacy. The kitchen in this one is what will sell you, brand new renovation with custom high end solid hickory cabinets, built in double oven, and cooktop, massive island, soft close doors and drawers, new flooring and fixtures, a BEAUTY! Newer Brazilian hardwoods in great room and dining. Primary suite has a BEAUTIFUL updated bath, all custom tile, free standing tub, large shower with euro glass, and newer fixtures, huge walk in closet, and a sliding door out to your private deck area. Fantastic finished daylight basement has an extra full bath, great living space, bar, and extra rooms for storage, crafts, or gym. Newer Magic windows have a transferable warranty, double water meters, insulated garage and door, Furnace and C/A newer in 2015, updated HWH, 150 amp electrical service, buried downspouts. The owners have loved this home for many years, the condition is impeccable. If cleanliness and condition count do yourself a favor and check this one out! Excludes any TV's and mounts with the exception of the basement. Excludes free standing microwave.

    Zillow last checked:

    Listing updated:

    Listed by:

    Ryan Milo 586-663-6456,

    EXP Realty - Shelby

    Bought with:

    Greg Green, 6501456757

    RE/MAX Eclipse Clarkston

    Randy Miller, 6501355542

    RE/MAX Eclipse Clarkston

    Source: Realcomp II,MLS#: 20251008132MLS Logo

    Facts & features

    Interior

    Bedrooms & bathrooms
    • Bedrooms: 3
    • Bathrooms: 4
    • Full bathrooms: 3
    • 1/2 bathrooms: 1
    Primary bedroom
    • Level: Entry
    • Area: 288
    • Dimensions: 16 X 18
    Bedroom
    • Level: Second
    • Area: 210
    • Dimensions: 14 X 15
    Bedroom
    • Level: Second
    • Area: 204
    • Dimensions: 12 X 17
    Primary bathroom
    • Level: Entry
    Other
    • Level: Second
    Other
    • Level: Basement
    Other
    • Level: Entry
    Dining room
    • Level: Entry
    • Area: 156
    • Dimensions: 12 X 13
    Great room
    • Level: Entry
    • Area: 368
    • Dimensions: 16 X 23
    Kitchen
    • Level: Entry
    • Area: 264
    • Dimensions: 12 X 22
    Laundry
    • Level: Entry
    • Area: 40
    • Dimensions: 5 X 8
    Library
    • Level: Entry
    • Area: 156
    • Dimensions: 12 X 13
    Heating
    • Forced Air, Natural Gas
    Cooling
    • Central Air
    Appliances
    • Included: Dishwasher, Disposal, Double Oven, Dryer, Electric Cooktop, Free Standing Refrigerator, Washer
    Features
    • Basement: Finished
    • Has fireplace: Yes
    • Fireplace features: Family Room, Wood Burning
    Interior area
    • Total interior livable area: 4,234 sqft
    • Finished area above ground: 2,734
    • Finished area below ground: 1,500

    Property

    Parking
    • Total spaces: 2
    • Parking features: Two Car Garage, Attached, Electricityin Garage, Garage Faces Front, Garage Door Opener
    • Attached garage spaces: 2
    Features
    • Levels: One And One Half
    • Stories: 1.5
    • Entry location: GroundLevel
    • Patio & porch: Deck
    • Pool features: None
    Lot
    • Size: 7,405 Square Feet
    • Dimensions: 50.00 x 148.00
    Details
    • Parcel number: 1520452033
    • Special conditions: Short Sale No,Standard

    Construction

    Type & style
    • Home type: SingleFamily
    • Architectural style: Colonial
    • Property subtype: Single Family Residence
    Materials
    • Brick
    • Foundation: Basement, Poured
    • Roof: Asphalt
    Condition
    • New construction: No
    • Year built: 1988

    Utilities & green energy

    • Sewer: Public Sewer
    • Water: Public

    Community & HOA

    Community
    • Subdivision: HERITAGE OAKS SUB
    HOA
    • Has HOA: Yes
    • HOA fee: $300 annually
    • HOA phone: 248-853-7050
    Location
    • Region: Rochester Hills

    Financial & listing details

    • Price per square foot: $134/sqft
    • Tax assessed value: $161,460
    • Annual tax amount: $5,516
    • Date on market: 6/13/2025
    • Cumulative days on market: 74 days
    • Listing agreement: Exclusive Right To Sell
    • Listing terms: Cash,Conventional,FHA,Va Loan

    Price history

    DateEventPrice
    7/31/2025Sold$566,000-2.4%$134/sqft
    Source: Realcomp II #20251008132 Report a problem
    7/17/2025Pending sale$580,000$137/sqft
    Source: Realcomp II #20251008132 Report a problem
    6/13/2025Listed for sale$580,000-2.5%$137/sqft
    Source: Realcomp II #20251008132 Report a problem
    6/13/2025Listing removed$595,000$141/sqft
    Source: Realcomp II #20250023627 Report a problem
    5/24/2025Listed for sale$595,000$141/sqft
    Source: Realcomp II #20250023627 Report a problem
    5/21/2025Pending sale$595,000$141/sqft
    Source: Realcomp II #20250023627 Report a problem
    5/17/2025Price change$595,000-3.3%$141/sqft
    Source: Realcomp II #20250023627 Report a problem
    4/14/2025Listed for sale$615,000+82.8%$145/sqft
    Source: Realcomp II #20250023627 Report a problem
    10/11/1999Sold$336,500$79/sqft
    Source: Public Record Report a problem

    Public tax history

    YearProperty taxesTax assessment
    2025-- $247,510 +6.9%
    2024-- $231,640 +8.3%
    2023-- $213,810 +11.1%
    2022-- $192,490 +1.6%
    2021-- $189,380 +0.7%
    2020-- $188,070 +9.6%
    2019-- $171,600 -0.9%
    2018$4,579 +2%$173,180 +3.8%
    2017$4,491 $166,920 +12.3%
    2015-- $148,610 +4.8%
    2014-- $141,810 +7.2%
    2011-- $132,260 -12.4%
    2010-- $151,040
    2009-- $151,040 -7.2%
    2003-- $162,810 0%
    2002-- $162,890 +8.5%
    2001$5,073 +7.9%$150,150 +3.2%
    2000$4,700 $145,500
    Find assessor info on the county website

    Neighborhood: 48309

    Nearby schools

    GreatSchools rating
    Get a cash offer in 3 minutes
    Find out how much your home could sell for in as little as 3 minutes with a no-obligation cash offer.
    Estimated market value
    $580,200
    Get a cash offer in 3 minutes
    Find out how much your home could sell for in as little as 3 minutes with a no-obligation cash offer.
    Estimated market value
    $580,200