Skip main navigation
Sold
  • Price Unknown

    2138 Kerrisdale, San Antonio, TX 78260

    5beds
    4,094sqft
    Single Family Residence
    Built in 2021
    0.33 Acres Lot
    $962,000 Zestimate®
    $--/sqft
    $4,288 Estimated rent

    Home value

    $962,000

    $895,000 - $1.04M

    $4,288/mo

    Zestimate® history
    Loading
    Loading...

    Owner options

    List your home for rent

    $4,288/mo

    Rent Zestimate®

    Find your next renter with Zillow Rental Manager. Plus, with online applications, you can quickly screen prospective tenants – for free.

    Learn more

    $4,288/mo

    Rent Zestimate®

    Refinance and save

    $850/mo

    Est. payment

    Refinancing to a lower rate could help reduce your monthly payments and save thousands over the life of the loan.

    See today's rates

    $850/mo

    Est. payment

    Explore your selling options

    Work with a Zillow partner agent

    Leverage their expertise and Zillow's premium Showcase listings to get your home seen by more buyers.

    Get started

    List with your own agent

    Get your home in front of millions of buyers by listing it on Zillow.

    Learn how to do it

    Sell it yourself

    Take full control of how buyers see your home on Zillow by listing For Sale by Owner (FSBO).

    List your home

    What's special

    Private gated cul-de-sac communityGas fire-pitHot tubProfessionally landscaped groundsResort-style poolFully soundproof home theaterGame room
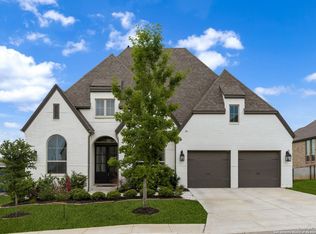
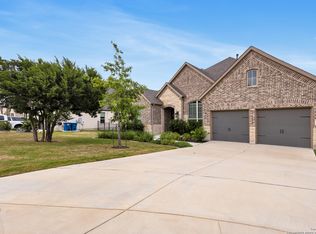
    Experience refined Texas Hill Country living in this exquisite, move-in-ready estate just 12 minutes from San Antonio International Airport. Nestled in a private, gated cul-de-sac community, this 4,094 sq ft custom residence combines luxury, technology, and sustainability on a lush 1/3-acre lot. Designed with both comfort and style in mind, the home features 5 generously sized bedrooms, 4.5 upscale bathrooms, a game room, a fully soundproof home theater with a premium Klipsch 7.1 surround sound system, and a private fitness studio. Step into your backyard paradise, where a 40-foot resort-style pool, hot tub, gas fire-pit, massive covered porch, 120 sf storage building, a huge and professionally landscaped grounds create the perfect setting for relaxing or entertaining. Built for modern living, the home includes: * Advanced solar energy system (average electric bill: ~$40/month) * Whole-home mesh WIFI * Custom lighting and window treatments * Audiophile-grade media systems * Dual tankless water heaters * Gourmet kitchen with WIFI-enabled appliances and designer finishes * Over $300,000 in upgrades including whole-home AV wiring, security system, and high-efficiency insulation Whether you're hosting movie nights, enjoying a swim under the stars, or working out in your private gym, every detail of this home is crafted for high-performance living. Seller is offering $5,000 toward buyer's expenses. This isn't just a home-it's a lifestyle. Ask for the complete spec sheet and warranty package available on the MLS. This one-of-a-kind estate truly must be seen to be believed.

    Zillow last checked:

    Listing updated:

    Listed by:

    Phil Essex TREC #516152 (210) 288-5540,

    Kuper Sotheby's Int'l Realty

    Source: LERA MLS,MLS#: 1865743MLS Logo

    Facts & features

    Interior

    Bedrooms & bathrooms
    • Bedrooms: 5
    • Bathrooms: 5
    • Full bathrooms: 4
    • 1/2 bathrooms: 1
    Primary bedroom
    • Area: 270
    • Dimensions: 18 x 15
    Bedroom 2
    • Area: 176
    • Dimensions: 16 x 11
    Bedroom 3
    • Area: 156
    • Dimensions: 13 x 12
    Bedroom 4
    • Area: 154
    • Dimensions: 14 x 11
    Bedroom 5
    • Area: 140
    • Dimensions: 10 x 14
    Primary bathroom
    • Features: Shower Only
    • Area: 96
    • Dimensions: 8 x 12
    Dining room
    • Area: 156
    • Dimensions: 13 x 12
    Kitchen
    • Area: 216
    • Dimensions: 12 x 18
    Living room
    • Area: 272
    • Dimensions: 17 x 16
    Heating
    • Central, 1 Unit, Natural Gas
    Cooling
    • 13-15 SEER AX, Ceiling Fan(s), Three+ Central, Wall/Window Unit(s)
    Appliances
    • Included: Built-In Oven, Self Cleaning Oven, Microwave, Gas Cooktop, Disposal, Dishwasher, Plumbed For Ice Maker, Water Softener Owned, Gas Water Heater, Plumb for Water Softener, Tankless Water Heater, ENERGY STAR Qualified Appliances, High Efficiency Water Heater
    • Laundry: Main Level, Laundry Room, Washer Hookup, Dryer Connection
    Features
    • Three Living Area, Eat-in Kitchen, Two Eating Areas, Kitchen Island, Pantry, Game Room, Media Room, Utility Room Inside, Secondary Bedroom Down, 1st Floor Lvl/No Steps, High Ceilings, Open Floorplan, High Speed Internet, Telephone, Walk-In Closet(s), Master Downstairs, Ceiling Fan(s), Wet Bar, Programmable Thermostat
    • Flooring: Carpet, Ceramic Tile
    • Windows: Double Pane Windows, Low Emissivity Windows
    • Has basement: No
    • Attic: Pull Down Storage,Partially Floored
    • Number of fireplaces: 1
    • Fireplace features: One, Living Room
    Interior area
    • Total structure area: 4,094
    • Total interior livable area: 4,094 sqft

    Property

    Parking
    • Total spaces: 2
    • Parking features: Two Car Garage, Garage Door Opener
    • Garage spaces: 2
    Features
    • Levels: Two
    • Stories: 2
    • Patio & porch: Covered
    • Exterior features: Sprinkler System, Rain Gutters, Lighting, Solar Panels
    • Has private pool: Yes
    • Pool features: In Ground, Pool Sweep
    • Has spa: Yes
    • Spa features: Heated
    • Fencing: Wrought Iron
    • Has view: Yes
    • View description: County VIew
    Lot
    • Size: 0.33 Acres
    • Features: 1/4 - 1/2 Acre, Street Gutters, Sidewalks, Streetlights, Fire Hydrant w/in 500'
    • Residential vegetation: Mature Trees
    Details
    • Additional structures: Shed(s)
    • Parcel number: 048659120620

    Construction

    Type & style
    • Home type: SingleFamily
    • Architectural style: Traditional,Texas Hill Country
    • Property subtype: Single Family Residence
    Materials
    • 4 Sides Masonry, Stone, Stucco, Stone Veneer
    • Foundation: Slab
    • Roof: Heavy Composition
    Condition
    • Pre-Owned
    • New construction: No
    • Year built: 2021
    Details
    • Builder name: David Weekly

    Utilities & green energy

    • Electric: CPS
    • Gas: SAWS
    • Sewer: SAWS, Sewer System
    • Water: SAWS, Water System
    • Utilities for property: Cable Available
    Green energy
    • Green verification: HERS Index Score, HERS 0-85, ENERGY STAR Certified Homes
    • Energy efficient items: Variable Speed HVAC
    • Energy generation: Solar, Solar Combo
    • Water conservation: EF Irrigation Control

    Community & HOA

    Community
    • Features: Other
    • Security: Security System Owned, Controlled Access
    • Subdivision: Royal Oaks Estates
    HOA
    • Has HOA: Yes
    • HOA fee: $850 annually
    • HOA name: ROAYAL OAK POA
    Location
    • Region: San Antonio

    Financial & listing details

    • Tax assessed value: $862,980
    • Annual tax amount: $16,053
    • Date on market: 5/10/2025
    • Cumulative days on market: 93 days
    • Listing terms: Conventional,FHA,VA Loan,Cash,Investors OK,USDA Loan
    • Road surface type: Paved

    Price history

    DateEventPrice
    9/4/2025Sold--
    Source: LERA MLS #1865743 Report a problem
    9/2/2025Pending sale$995,000$243/sqft
    Source: Kuper Sotheby's International Realty #1865743 Report a problem
    8/19/2025Price change$995,000+0.5%$243/sqft
    Source: Kuper Sotheby's International Realty #1865743 Report a problem
    8/11/2025Pending sale$989,777$242/sqft
    Source: LERA MLS #1865743 Report a problem
    8/9/2025Contingent$989,777$242/sqft
    Source: LERA MLS #1865743 Report a problem
    7/26/2025Price change$989,777-0.5%$242/sqft
    Source: LERA MLS #1865743 Report a problem
    5/10/2025Listed for sale$995,000$243/sqft
    Source: LERA MLS #1865743 Report a problem

    Public tax history

    YearProperty taxesTax assessment
    2025-- $862,980 +1.9%
    2024-- $846,850 +8.4%
    2023-- $781,120 +318.7%
    2022-- $186,570 +165.8%
    2021$294 $70,200
    2020$294 $70,200
    Find assessor info on the county website

    Neighborhood: 78260

    Nearby schools

    GreatSchools rating
    Schools provided by the listing agent
    • High: Pieper
    • District: Comal

    Source: LERA MLS. This data may not be complete. We recommend contacting the local school district to confirm school assignments for this home.

    Get a cash offer in 3 minutes
    Find out how much your home could sell for in as little as 3 minutes with a no-obligation cash offer.
    Estimated market value
    $962,000
    Get a cash offer in 3 minutes
    Find out how much your home could sell for in as little as 3 minutes with a no-obligation cash offer.
    Estimated market value
    $962,000