Skip main navigation
Off market
  • $279,500

    2138 King Mill Pike, Bristol, VA 24201

    3beds
    1,818sqft
    Single Family Residence, Residential
    Built in 2009
    0.29 Acres Lot
    $279,500 Zestimate®
    $154/sqft
    $2,209 Estimated rent

    Home value

    $279,500

    $254,000 - $305,000

    $2,209/mo

    Zestimate® history
    Loading
    Loading...

    Owner options

    List your home for rent

    $2,209/mo

    Rent Zestimate®

    Find your next renter with Zillow Rental Manager. Plus, with online applications, you can quickly screen prospective tenants – for free.

    Learn more

    $2,209/mo

    Rent Zestimate®

    Refinance and save

    $1,681/mo

    Est. payment

    Refinancing to a lower rate could help reduce your monthly payments and save thousands over the life of the loan.

    See today's rates

    $1,681/mo

    Est. payment

    Explore your selling options

    Work with a Zillow partner agent

    Leverage their expertise and Zillow's premium Showcase listings to get your home seen by more buyers.

    Get started

    List with your own agent

    Get your home in front of millions of buyers by listing it on Zillow.

    Learn how to do it

    Sell it yourself

    Take full control of how buyers see your home on Zillow by listing For Sale by Owner (FSBO).

    List your home

    What's special

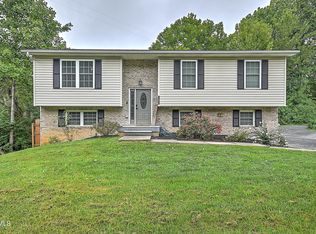
    Looking for move-in ready and convenient? Check out this immaculate, well-maintained home! Built in 2009, this split foyer offers a beautiful setting minutes from downtown. Once you're past the fresh landscaping, you'll step inside to find updated paint colors and an immaculate interior. Open floorpan includes a living room with plenty of natural light. Kitchen includes tile flooring, Kraftmaid cabinetry with soft closing drawers and new black stainless appliances, including an LG ''Door-in-Door'' refrigerator. Eat-in dining area with leaded glass French doors that lead out to a private back deck. Down the hall you will find a spacious master bedroom with full bath, two additional bedrooms, and a hall bathroom with oversized rain shower head. Downstairs, you will find the garage, laundry room with half bath, and storage closets. Also, enjoy the sizable den that includes a freestanding gas log heater, and door to the back porch. Out on the porch, you will find a hot tub that conveys. Privacy screen and mature trees that surround the back yard ensure you can enjoy your back yard in peace. Additional features include plantation blinds throughout, trex composite decking on the front porch, pex plumbing with central manifold, and a recently sealed asphalt driveway that exits onto a dead end street. All information taken from public/seller record. Buyer/buyer's agent to verify all information. Contact an agent for your showing today!

    This property is off market, which means it's not currently listed for sale or rent on Zillow. This may be different from what's available on other websites or public sources.

    Zillow last checked:

    Listing updated:

    Listed by:

    Nathaniel Trott 423-213-6720,

    Red Door Agency

    Bought with:

    Jacinda Penley, 336451, 0225228531

    REMAX Results Bristol

    Source: TVRMLS,MLS#: 9906988

    Facts & features

    Interior

    Bedrooms & bathrooms
    • Bedrooms: 3
    • Bathrooms: 3
    • Full bathrooms: 2
    • 1/2 bathrooms: 1
    Primary bedroom
    • Level: First
    • Area: 176
    • Dimensions: 16 x 11
    Bedroom 2
    • Level: First
    • Area: 132
    • Dimensions: 12 x 11
    Bedroom 3
    • Level: First
    • Area: 120
    • Dimensions: 12 x 10
    Den
    • Level: Basement
    • Area: 336
    • Dimensions: 24 x 14
    Kitchen
    • Level: First
    • Area: 204
    • Dimensions: 17 x 12
    Laundry
    • Level: Basement
    • Area: 84
    • Dimensions: 12 x 7
    Living room
    • Level: First
    • Area: 210
    • Dimensions: 15 x 14
    Heating
    • Fireplace(s), Heat Pump, Propane
    Cooling
    • Ceiling Fan(s), Heat Pump
    Appliances
    • Included: Dishwasher, Microwave, Range, Refrigerator
    • Laundry: Electric Dryer Hookup, Washer Hookup
    Features
    • Kitchen/Dining Combo, Laminate Counters, Open Floorplan
    • Flooring: Carpet, Laminate, Tile, Vinyl
    • Windows: Double Pane Windows
    • Basement: Finished,Garage Door,Walk-Out Access
    • Has fireplace: Yes
    • Fireplace features: Basement, Den, Gas Log
    Interior area
    • Total structure area: 2,362
    • Total interior livable area: 1,818 sqft
    • Finished area below ground: 600

    Property

    Parking
    • Total spaces: 2
    • Parking features: Asphalt, Attached
    • Attached garage spaces: 2
    Features
    • Levels: Split Level
    • Stories: 1
    • Patio & porch: Back, Deck
    • Has view: Yes
    • View description: Creek/Stream
    • Has water view: Yes
    • Water view: Creek/Stream
    Lot
    • Size: 0.29 Acres
    • Dimensions: 105 x 113
    • Topography: Level, Rolling Slope
    Details
    • Parcel number: 384 8 9a
    • Zoning: RS

    Construction

    Type & style
    • Home type: SingleFamily
    • Property subtype: Single Family Residence, Residential
    Materials
    • Brick, Vinyl Siding
    • Roof: Shingle
    Condition
    • Above Average
    • New construction: No
    • Year built: 2009

    Utilities & green energy

    • Sewer: Public Sewer
    • Water: Public

    Community & HOA

    Community
    • Features: Sidewalks
    • Security: Smoke Detector(s)
    HOA
    • Has HOA: No
    • Amenities included: Spa/Hot Tub
    Location
    • Region: Bristol

    Financial & listing details

    • Price per square foot: $154/sqft
    • Date on market: 4/15/2020
    • Listing terms: Cash,Conventional,FHA,VA Loan

    Price history

    DateEventPrice
    6/2/2020Sold$166,400$92/sqft
    Source: TVRMLS #9906988 Report a problem

    Public tax history

    Tax history is unavailable.

    Neighborhood: 24201

    Nearby schools

    GreatSchools rating
    Schools provided by the listing agent
    • Elementary: Van Pelt
    • Middle: Virginia
    • High: Virginia

    Source: TVRMLS. This data may not be complete. We recommend contacting the local school district to confirm school assignments for this home.

    Get pre-qualified for a loan
    At Zillow Home Loans, we can pre-qualify you in as little as 5 minutes with no impact to your credit score.

    An equal housing lender. NMLS #10287.