Well cared for! CLEAN! Everything functioning! Very Recent WHITE kitchen with Solid Surface counters and under counter double sinks! Plenty of can lights. All stainless GE appliances: Gas stove, Microwave, Dishwasher, French Door Refrigerator with Icemaker! Plus disposal.
Lower level was a separate living quarters with a laundry room large enough that it functioned as a 2nd kitchen also. Full 2nd bath in LL. Finished and paneled with a central living area and 2 sleeping areas. including additional electric baseboard heater.
Yard is fully fenced with a patio area and covered porch.
OVERSIZED 2 car garage with garage door opener & 2 remotes; alley access.
Closed
Listed by: B Freer LLC • Diane Freer • Contact: 314-485-9132
Bought with: STL 1 REALTY
Price Unknown
2138 Knox Ave, Saint Louis, MO 63139
3beds
912sqft
Single Family Residence
Built in 1961
3,419 Square Feet Lot
$227,700 Zestimate®
$--/sqft
$1,473 Estimated rent
Home value
$227,700
$214,000 - $244,000
$1,473/mo
Zestimate® history
Owner options
List your home for rent
$1,473/mo
Rent Zestimate®
Find your next renter with Zillow Rental Manager. Plus, with online applications, you can quickly screen prospective tenants – for free.
$1,473/mo
Rent Zestimate®
Refinance and save
Refinancing to a lower rate could help reduce your monthly payments and save thousands over the life of the loan.
Explore your selling options
Work with a Zillow partner agent
Leverage their expertise and Zillow's premium Showcase listings to get your home seen by more buyers.
Get startedList with your own agent
Get your home in front of millions of buyers by listing it on Zillow.
Learn how to do itSell it yourself
Take full control of how buyers see your home on Zillow by listing For Sale by Owner (FSBO).
List your homeWhat's special
Patio areaSolid surface countersCovered porchAdditional electric baseboard heaterPlenty of can lightsVery recent white kitchenAlley access
Zillow last checked:
Listing updated:
Listed by:
Diane Freer 314-485-9132,
B Freer LLC
Bought with:
Lynn Beebe, 1999068290
STL 1 REALTY
Source: MARIS,MLS#: 26006489 Originating MLS: St. Louis Association of REALTORS
Originating MLS: St. Louis Association of REALTORSFacts & features
Interior
Bedrooms & bathrooms
- Bedrooms: 3
- Bathrooms: 2
- Full bathrooms: 2
- Main level bathrooms: 1
- Main level bedrooms: 2
Bedroom
- Features: Floor Covering: Wood
- Level: Main
- Area: 144
- Dimensions: 12x12
Bedroom 2
- Features: Floor Covering: Wood
- Level: Main
- Area: 110
- Dimensions: 11x10
Bedroom 3
- Features: Floor Covering: Concrete
- Level: Lower
- Area: 242
- Dimensions: 22x11
Bathroom
- Features: Floor Covering: Ceramic Tile
- Level: Main
- Area: 60
- Dimensions: 10x6
Bathroom 2
- Features: Floor Covering: Concrete
- Level: Lower
- Area: 45
- Dimensions: 9x5
Kitchen
- Features: Floor Covering: Laminate
- Level: Main
- Area: 143
- Dimensions: 13x11
Laundry
- Features: Floor Covering: Concrete
- Level: Lower
- Area: 130
- Dimensions: 13x10
Living room
- Features: Floor Covering: Wood
- Level: Main
- Area: 198
- Dimensions: 18x11
Storage
- Features: Floor Covering: Concrete
- Level: Lower
- Area: 120
- Dimensions: 12x10
Heating
- Baseboard, Forced Air, Natural Gas
Cooling
- Ceiling Fan(s), Central Air
Appliances
- Included: Stainless Steel Appliance(s), Dishwasher, Disposal, Dryer, Ice Maker, Microwave, Free-Standing Gas Range, Free-Standing Refrigerator, Washer, Gas Water Heater
- Laundry: In Basement, Laundry Room, Lower Level, Sink
Features
- Eat-in Kitchen, Historic Millwork, Kitchen/Dining Room Combo, Recessed Lighting, Solid Surface Countertop(s), Workshop/Hobby Area
- Flooring: Hardwood, Laminate
- Doors: Panel Door(s), Storm Door(s)
- Windows: Aluminum Frames, Blinds, Display Window(s), Screens, Storm Window(s)
- Has basement: Yes
- Has fireplace: No
Interior area
- Total structure area: 912
- Total interior livable area: 912 sqft
- Finished area above ground: 912
- Finished area below ground: 750
Property
Parking
- Total spaces: 2
- Parking features: Alley Access, Concrete, Detached, Garage, Garage Door Opener, Garage Faces Rear, Off Street, Oversized
- Garage spaces: 2
Accessibility
- Accessibility features: Accessible Bedroom, Accessible Central Living Area, Accessible Kitchen Appliances
Features
- Levels: Two
- Patio & porch: Awning(s), Covered, Front Porch, Patio, Rear Porch
- Exterior features: Awning(s), Entry Steps/Stairs, Private Yard, Rain Gutters
- Fencing: Back Yard,Chain Link,Fenced,Gate
- Frontage length: 30
Lot
- Size: 3,419 Square Feet
- Dimensions: 30 x 114
- Features: Back Yard, City Lot, Level, Near Public Transit
Details
- Additional structures: Garage(s)
- Parcel number: 54720000950
- Special conditions: Standard
Construction
Type & style
- Home type: SingleFamily
- Architectural style: Bungalow
- Property subtype: Single Family Residence
Materials
- Aluminum Siding, Attic/Crawl Hatchway(s) Insulated, Frame, Plaster
- Foundation: Concrete Perimeter
- Roof: Asphalt,Pitched/Sloped,Shingle
Condition
- Updated/Remodeled
- New construction: No
- Year built: 1961
Utilities & green energy
- Electric: Ameren
- Sewer: Public Sewer
- Water: Public
- Utilities for property: Cable Available
Community & HOA
Community
- Subdivision: Cliftondale Add
HOA
- Has HOA: No
- HOA name: NA
Location
- Region: Saint Louis
Financial & listing details
- Tax assessed value: $31,120
- Annual tax amount: $2,189
- Date on market: 2/7/2026
- Cumulative days on market: 9 days
- Listing terms: Cash,Conventional,FHA,VA Loan
- Ownership: Private
- Road surface type: Asphalt, Concrete
Price history
| Date | Event | Price |
|---|---|---|
| 5/11/2026 | Sold | -- |
Source:  MARIS #26006489 Report a problem MARIS #26006489 Report a problem | ||
| 3/12/2026 | Sold | -- |
Source: Public Record Report a problem | ||
| 2/18/2026 | Pending sale | $204,000$224/sqft |
Source: MARIS #26006489 Report a problem | ||
| 2/7/2026 | Listed for sale | $204,000$224/sqft |
Source: MARIS #26006489 Report a problem | ||
| 2/6/2006 | Sold | -- |
Source: Public Record Report a problem | ||
Public tax history
| Year | Property taxes | Tax assessment |
|---|---|---|
| 2025 | $2,576 +17.6% | $31,120 +20.5% |
| 2024 | $2,189 +5.1% | $25,820 |
| 2023 | $2,083 +9.5% | $25,820 +13.9% |
| 2022 | $1,902 +0.1% | $22,670 |
| 2021 | $1,899 +11.1% | $22,670 +10% |
| 2020 | $1,709 | $20,600 |
| 2019 | $1,709 | $20,600 +8.3% |
| 2018 | $1,709 +4.9% | $19,020 |
| 2017 | $1,629 +14.6% | $19,020 +14.4% |
| 2016 | $1,422 +10.2% | $16,630 |
| 2015 | $1,290 +1.3% | $16,630 |
| 2014 | $1,273 | $16,630 +1.3% |
| 2013 | $1,273 | $16,420 -15.3% |
| 2012 | -- | $19,380 |
| 2011 | -- | $19,380 |
| 2010 | -- | $19,380 -0.5% |
| 2009 | $1,322 +2.5% | $19,470 |
| 2008 | $1,290 | $19,470 -1% |
| 2007 | $1,290 | $19,670 |
| 2006 | $1,290 +1% | $19,670 +9% |
| 2005 | $1,277 +44.3% | $18,050 +53.7% |
| 2004 | $885 +2.9% | $11,740 |
| 2003 | $860 +12.2% | $11,740 +15.4% |
| 2002 | $767 | $10,170 |
| 2001 | -- | $10,170 +7.7% |
| 2000 | -- | $9,440 |
Find assessor info on the county website
Neighborhood: Clifton Heights
Nearby homes
- $197,7002 bd2 ba777 sqft2136 Knox Ave, Saint Louis, MO 63139Off Market

- $180,4001 bd2 ba772 sqft2140 Knox Ave, Saint Louis, MO 63139Off Market
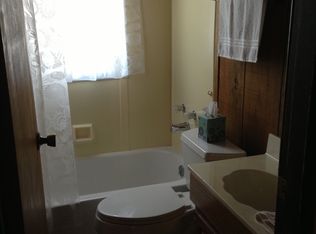
- $160,5002 bd1 ba777 sqft2132 Knox Ave, Saint Louis, MO 63139Off Market

- $--3 bd1 ba919 sqft2144 Knox Ave, Saint Louis, MO 63139Sold

- $241,8002 bd2 ba1.5k sqft2146 Knox Ave, Saint Louis, MO 63139Off Market
- $155,7002 bd1 ba772 sqft2126 Knox Ave, Saint Louis, MO 63139Off Market
- $221,8002 bd1 ba919 sqft2150 Knox Ave, Saint Louis, MO 63139Off Market
- $194,800-- bd1 ba912 sqft2139 Esther Ave, Saint Louis, MO 63139Off Market
Nearby schools
GreatSchools rating
- 8/10Mason Elementary SchoolGrades: PK-6Distance: 0.4 mi
- 3/10Long Middle Community Ed. CenterGrades: 6-8Distance: 2.8 mi
- 1/10Roosevelt High SchoolGrades: 9-12Distance: 3.1 mi
Schools provided by the listing agent
- Elementary: Mason Elem.
- Middle: Long Middle Community Ed. Center
- High: Roosevelt High
Source: MARIS. This data may not be complete. We recommend contacting the local school district to confirm school assignments for this home.
Get a cash offer in 3 minutes
Find out how much your home could sell for in as little as 3 minutes with a no-obligation cash offer.
Estimated market value
$227,700
Get a cash offer in 3 minutes
Find out how much your home could sell for in as little as 3 minutes with a no-obligation cash offer.
Estimated market value
$227,700
Nearby cities
Nearby neighborhoods
Nearby zip codes
Other Saint Louis Topics
