Skip main navigation
Closed
Street View
  • $1,064,000

    2138 Legacy Ln, Richland, WA 99352

    3beds
    2,910sqft
    Single Family Residence
    Built in 2020
    0.31 Acres Lot
    $1,034,700 Zestimate®
    $366/sqft
    $3,192 Estimated rent

    Home value

    $1,034,700

    $983,000 - $1.09M

    $3,192/mo

    Zestimate® history
    Loading
    Loading...

    Owner options

    List your home for rent

    $3,192/mo

    Rent Zestimate®

    Find your next renter with Zillow Rental Manager. Plus, with online applications, you can quickly screen prospective tenants – for free.

    Learn more

    $3,192/mo

    Rent Zestimate®

    Refinance and save

    $6,985/mo

    Est. payment

    Refinancing to a lower rate could help reduce your monthly payments and save thousands over the life of the loan.

    See today's rates

    $6,985/mo

    Est. payment

    Explore your selling options

    Work with a Zillow partner agent

    Leverage their expertise and Zillow's premium Showcase listings to get your home seen by more buyers.

    Get started

    List with your own agent

    Get your home in front of millions of buyers by listing it on Zillow.

    Learn how to do it

    Sell it yourself

    Take full control of how buyers see your home on Zillow by listing For Sale by Owner (FSBO).

    List your home

    What's special

    Premier upscale communityBack patioTiled fireplaceBeautiful columbia riverLarge showerResort-style amenitiesBadger mountain centennial preserve
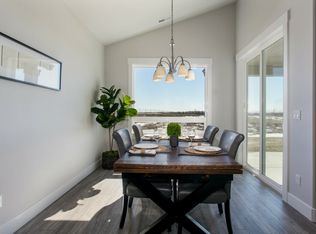
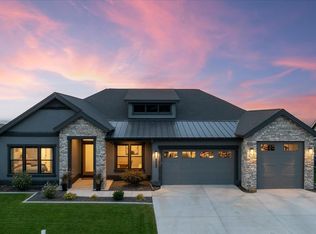
    MLS# 272648 This beautiful home is located in Westcliffe Heights which is a premier upscale community that neighbors the Badger Mountain Centennial Preserve. This community offers resort-style amenities such as pool, clubhouse, and walking paths. Elegance is evident from the moment you walk in through the eight-foot doors and enter the amazing home which features a stunning cliffside view overlooking the Tri Cities and the beautiful Columbia River. This home features custom details and finishes throughout; stained beams at the entry and great room, accent wall at the entry, 8' sold core interior doors, glass barndoor, custom millwork, engineer hardwood flooring, surround sound, tiled fireplace with flanking custom cabinets and underlit shelves, large laundry room, custom Hunter Douglas remote window treatments throughout, wine cave with two wine chillers, gourmet kitchen with custom cabinetry, built-in refrigerator, gas range, second wall oven w/ convection microwave, waterfall edge quartz, prep sink, and newly installed custom cabinets in the large pantry offering countertops to host small kitchen appliances out of sightlines. The primary bedroom has an outside exit to back patio, custom cabinets and shelving, a beautiful bathroom featuring double headed shower, large free standing soaking tub, underlit floating cabinets, backlit mirror, with adjoining large closets and built-in shelving. There are two additional bedrooms, one having a walk-in closet with custom shelving, and the other with an adjoining bathroom with large shower. In addition to the three bedrooms there is a large flex room just off the main room. Outside you will enjoy the stunning views from the spacious covered patio, built-in BBQ off flex room and gas firepit in the fenced-in backyard. This home is also Smart technology ready, including a Kevo deadbolt, Nest thermostat, Ring doorbell and garage door opener. The garage features epoxy floors, glass doors allowing plenty of daylight, and houses the Kinetico filter, water softener and tankless hot water heater.

    Zillow last checked:

    Listing updated:

    Listed by:

    Mark Trout 509-521-7571,

    Retter and Company Sotheby's

    Bought with:

    Mark Trout, 5208

    Retter and Company Sotheby's

    Source: PACMLS as distributed by MLS GRID,MLS#: 272648MLS Logo

    Facts & features

    Interior

    Bedrooms & bathrooms
    • Bedrooms: 3
    • Bathrooms: 3
    • Full bathrooms: 1
    • 3/4 bathrooms: 2
    Rooms
    • Room types: Bath - Master, Breakfast Bar, Dining - Kitchen/Combo, Den, Master - Main Level, Room - Great, Tub - Garden, Walk-In Closet, Foyer, Kitchen Island, Master Bedroom, Pantry, Counters - Granite/Quartz, Laundry, See Remarks
    Bedroom 1
    • Area: 17 Square Feet
    Bedroom 2
    • Area: 11 Square Feet
    Bedroom 3
    • Area: 11 Square Feet
    Den
    • Area: 16 Square Feet
    Dining room
    • Area: 16 Square Feet
    Family room
    • Area: 21 Square Feet
    Kitchen
    • Area: 18 Square Feet
    Utility room
    • Area: 13 Square Feet
    Heating
    • Forced Air, Natural Gas, Central
    Cooling
    • Forced Air, Central Air
    Appliances
    • Included: Dishwasher, Disposal, Microwave, Oven, Range/Oven, Refrigerator, Water Softener, See Remarks, Wine Cooler
    Features
    • Raised Ceiling(s), Drapes/Blinds, Wet Bar, Ceiling Fan(s), Utility Sink
    • Flooring: Carpet, Tile, Wood
    • Windows: Double Pane Windows, Vinyl Windows
    • Basement: No Basement
    • Fireplace features: One, Gas, Family Room
    Interior area
    • Total structure area: 2,910
    • Total interior livable area: 2,910 sqft

    Property

    Parking
    • Parking features: Attached, Garage Door Opener, Finished, See Remarks, 3 car
    • Has garage: Yes
    Features
    • Levels: One
    • Stories: 1
    • Patio & porch: Covered, Patio
    • Exterior features: Fenced, Barbecue
    • Pool features: Community, Membership Included
    Lot
    • Size: 0.31 Acres
    • Features: Located in City Limits, See Remarks
    Details
    • Parcel number: 134981050000012
    • Zoning: SINGLE FAMILY R

    Construction

    Type & style
    • Home type: SingleFamily
    • Property subtype: Single Family Residence
    Materials
    • Stucco, Brick Trim, Frame
    • Foundation: Crawl Space
    • Roof: Composition,Metal
    Condition
    • New construction: No
    • Year built: 2020
    Details
    • Builder name: Pahlisch Homes

    Utilities & green energy

    • Sewer: Sewer Connected
    • Water: Public
    • Utilities for property: Appliances-Electric, Appliances-Gas, Cable Connected, Electricity Connected, Natural Gas Connected

    Community & HOA

    Community
    • Subdivision: WESTCLIFFE HEIGHTS
    HOA
    • Has HOA: Yes
    • HOA fee: $105 monthly
    Location
    • Region: Richland

    Financial & listing details

    • Price per square foot: $366/sqft
    • Tax assessed value: $1,009,940
    • Annual tax amount: $7,366
    • Date on market: 12/1/2023
    • Cumulative days on market: 37 days
    • Listing terms: Cash,Conventional
    • Inclusions: Gas Firepit, Outdoor BBQ

    Price history

    DateEventPrice
    2/12/2024Sold$1,064,000-2.3%$366/sqft
    Source: PACMLS as distributed by MLS GRID #272648 Report a problem
    1/6/2024Pending sale$1,089,000$374/sqft
    Source: PACMLS as distributed by MLS GRID #272648 Report a problem
    12/30/2023Listed for sale$1,089,000$374/sqft
    Source: PACMLS as distributed by MLS GRID #272648 Report a problem
    12/17/2023Pending sale$1,089,000$374/sqft
    Source: PACMLS as distributed by MLS GRID #272648 Report a problem
    12/1/2023Listed for sale$1,089,000+14.6%$374/sqft
    Source: PACMLS as distributed by MLS GRID #272648 Report a problem
    11/30/2021Sold$950,000+0%$326/sqft
    Source: PACMLS as distributed by MLS GRID #257286 Report a problem
    10/18/2021Listed for sale$949,900+11.8%$326/sqft
    Source: PACMLS as distributed by MLS GRID #257286 Report a problem
    7/6/2020Sold$849,900$292/sqft
    Source: PACMLS as distributed by MLS GRID #239105 Report a problem

    Public tax history

    YearProperty taxesTax assessment
    2025$9,103 -2.4%$1,009,940
    2024$9,330 +140.5%$1,009,940 +21%
    2023$3,880 -46.6%$834,570 +14%
    2022$7,265 -1.4%$732,230 +9.5%
    2021$7,367 -1%$668,630 +3.3%
    2020$7,439 +706.5%$647,430 +763.2%
    2019$922 $75,000
    Find assessor info on the county website

    Neighborhood: 99352

    Nearby schools

    GreatSchools rating
    Sell for more on Zillow
    Get a Zillow Showcase℠ listing at no additional cost and you could sell for .
    $1,034,700
    2% more
    +$20,694
    With Zillow Showcase(estimated)
    $1,055,394
    Sell for more on Zillow
    Get a Zillow Showcase℠ listing at no additional cost and you could sell for .
    $1,034,700
    2% more
    +$20,694
    With Zillow Showcase(estimated)
    $1,055,394