Welcome home to 2138 Leo St. This charming ranch style home is bigger than it looks! Upon entering you will find a large living room with hardwood floors. Updated and fully equipped kitchen with plenty of cabinets and countertops for your cooking, baking and serving needs. Oversized dining room provides access to the private, fenced backyard. Updated bathroom with walk-in shower. A laundry room has been created from the third bedroom on the main level for your convenience. New roof, windows, front and back doors and new sewer line are some of the updates this home offers. This home is conveniently located, close to restaurants, shopping and parks, and is in the desired Norwin School District with all schools within 2 miles of the property. HSA home warranty is also offered.
For sale
$185,000
2138 Leo St, North Huntingdon, PA 15642
2beds
--sqft
Single Family Residence
Built in 1952
7,501 Square Feet Lot
$180,500 Zestimate®
$--/sqft
$-- HOA
What's special
New roofPrivate fenced backyardOversized dining room
- 1 day |
- 1,355 |
- 59 |
Zillow last checked:
Listing updated:
Listed by:
Denise Bigante 412-884-3800,
KELLER WILLIAMS REALTY 412-884-3800
Source: WPMLS,MLS#: 1765633 Originating MLS: West Penn Multi-List
Originating MLS: West Penn Multi-ListFacts & features
Interior
Bedrooms & bathrooms
- Bedrooms: 2
- Bathrooms: 2
- Full bathrooms: 1
- 1/2 bathrooms: 1
Primary bedroom
- Level: Main
- Dimensions: 13x12
Bedroom 2
- Level: Main
- Dimensions: 12x9
Dining room
- Level: Main
- Dimensions: 16x12
Kitchen
- Level: Main
- Dimensions: 12x11
Laundry
- Level: Main
- Dimensions: 11x6
Living room
- Level: Main
- Dimensions: 21x12
Heating
- Gas
Cooling
- Central Air
Appliances
- Included: Some Gas Appliances, Dryer, Dishwasher, Disposal, Microwave, Refrigerator, Stove, Washer
Features
- Kitchen Island
- Flooring: Hardwood, Laminate
- Windows: Multi Pane, Screens
- Basement: Full,Walk-Up Access
Video & virtual tour
Property
Parking
- Total spaces: 1
- Parking features: Built In
- Has attached garage: Yes
Features
- Levels: One
- Stories: 1
- Pool features: None
Lot
- Size: 7,501 Square Feet
- Dimensions: 0.1722
Details
- Parcel number: 5411090157
Construction
Type & style
- Home type: SingleFamily
- Architectural style: Bungalow,Ranch
- Property subtype: Single Family Residence
Materials
- Frame
- Roof: Asphalt
Condition
- Resale
- Year built: 1952
Details
- Warranty included: Yes
Utilities & green energy
- Sewer: Public Sewer
- Water: Public
Community & HOA
Community
- Subdivision: Sunset Valley
Location
- Region: North Huntingdon
Financial & listing details
- Tax assessed value: $12,440
- Annual tax amount: $1,739
- Date on market: 7/19/2026
Estimated market value
$180,500
$171,000 - $190,000
$1,692/mo
Price history
| Date | Event | Price |
|---|---|---|
| 7/19/2026 | Listed for sale | $185,000 |
Source:  WPMLS #1765633 Report a problem WPMLS #1765633 Report a problem | ||
Public tax history
| Year | Property taxes | Tax assessment |
|---|---|---|
| 2024 | $1,638 +10.8% | $12,440 |
| 2023 | $1,478 | $12,440 |
| 2022 | $1,478 +0.8% | $12,440 |
| 2021 | $1,466 +2.5% | $12,440 |
| 2020 | $1,430 | $12,440 |
| 2019 | $1,430 +4.4% | $12,440 |
| 2018 | $1,370 +2.2% | $12,440 |
| 2017 | $1,340 +4.1% | $12,440 |
| 2016 | $1,287 | $12,440 |
| 2015 | $1,287 +1.8% | $12,440 |
| 2014 | $1,264 +0.6% | $12,440 |
| 2013 | $1,256 +0.4% | $12,440 |
| 2012 | $1,251 | $12,440 |
| 2011 | $1,251 | $12,440 |
| 2010 | $1,251 +1.9% | $12,440 |
| 2009 | $1,228 | $12,440 |
| 2008 | $1,228 | $12,440 |
| 2007 | $1,228 +1.1% | $12,440 |
| 2006 | $1,214 +4% | $12,440 |
| 2005 | $1,167 +7.1% | $12,440 |
| 2004 | $1,090 +9.4% | $12,440 |
| 2003 | $996 | $12,440 |
| 2002 | $996 +7.4% | $12,440 |
| 2000 | $927 | $12,440 |
Find assessor info on the county website
Monthly payment
Est. payment
Payment breakdown
Explore the cost of this home by adjusting the details. Changes won't be saved.Climate risks
Neighborhood: 15642
Nearby schools
GreatSchools rating
- 10/10Sunset Valley El SchoolGrades: K-4Distance: 0.3 mi
- 7/10Norwin Middle SchoolGrades: 7-8Distance: 1.2 mi
- 9/10Norwin Senior High SchoolGrades: 9-12Distance: 1.5 mi
Schools provided by the listing agent
- District: Norwin
Source: WPMLS. This data may not be complete. We recommend contacting the local school district to confirm school assignments for this home.
- $159,300-- bd-- ba-- sqft2128 Leo St, North Huntingdon, PA 15642Off Market
- $233,8003 bd2 ba1.2k sqft2148 Leo St, North Huntingdon, PA 15642Off Market

- $167,7003 bd1 ba1.2k sqft2118 Leo St, North Huntingdon, PA 15642Off Market
- $187,900-- bd-- ba-- sqft2160 Leo St, Irwin, PA 15642Off Market
- $263,0003 bd3 ba1.3k sqft2129 Warren Ave, North Huntingdon, PA 15642Off Market
- $230,3003 bd2 ba927 sqft2149 Warren Ave, North Huntingdon, PA 15642Off Market
- $184,200-- bd-- ba-- sqft2119 Warren Ave, North Huntingdon, PA 15642Off Market
- $174,200-- bd-- ba-- sqft2141 Leo St, North Huntingdon, PA 15642Off Market
A local agent can set up tours, give advice and negotiate with sellers.
A local lender can help you make sure your offer is ready when you are.
Similar homes
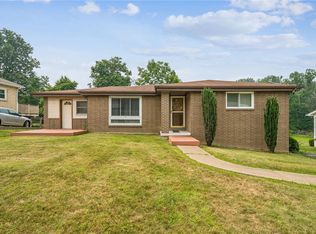
- $198,8003 bd1 ba1.2k sqft107 Long Dr, Irwin, PA 15642For Sale
 MLS ID #1765600, George Kendall. WPMLS
 - $175,0002 bd1 ba-- sqft8018 Hayward St, Wendel, PA 15691For Sale
 MLS ID #1762921, Adam Slivka. WPMLS
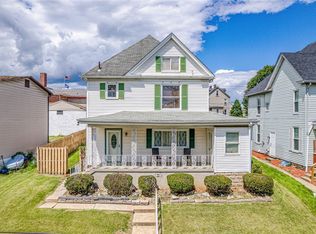
 - $219,9004 bd2 ba-- sqft12 Foster Ave, North Irwin, PA 15642For Sale
 MLS ID #1762043, Robert Rodkey. WPMLS
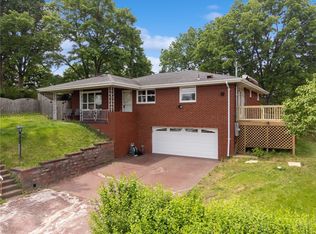
 - $270,0003 bd3 ba-- sqft30 Clay Pike, Irwin, PA 15642For Sale
 MLS ID #1759474, Tricia Hoffman. WPMLS
 - $175,0004 bd2 ba-- sqft31 Penn St, Manor, PA 15665For SaleMLS ID #1761515, Heather Schultheis. WPMLS
- $180,0003 bd2 ba-- sqft3330 Orchard Dr, McKeesport, PA 15133For SaleMLS ID #1762332, Laura Harris. WPMLS
- $160,0003 bd2 ba1k sqft2 Blanchard Ln, North Versailles, PA 15137For SaleMLS ID #1763198, Kimberly Deri. WPMLS
- $194,9993 bd1 ba1.1k sqft168 Carmella Dr, White Oak, PA 15131For SaleMLS ID #1759455, Maria Pellis. WPMLS
- $209,9003 bd2 ba1.2k sqft203 George St, Jeannette, PA 15644For SaleMLS ID #1748807, Stefanie Weese. WPMLS
- $170,0004 bd2 ba1.1k sqft4426 Glencairn St, West Mifflin, PA 15122For SaleMLS ID #1763250, Lesley Gambone. WPMLS
- $179,9003 bd2 ba948 sqft425 California Ave, Monroeville, PA 15146For SaleMLS ID #1755448, Gina Gionta. WPMLS
- $267,5003 bd3 ba1.5k sqft1806 Miller Ave, Monroeville, PA 15146For SaleMLS ID #1764705, Jessica Milko. WPMLS
- $184,5003 bd2 ba1.3k sqft3318 Spring Garden Rd, Pittsburgh, PA 15212For SaleMLS ID #1764610, John Marzullo. WPMLS
- $259,9002 bd2 ba1.2k sqft486 Woodlawn Ave, Jeannette, PA 15644For SaleMLS ID #1763975, Barbara Ciampini. WPMLS
- $175,0002 bd2 ba-- sqft417 Vine St, Greensburg, PA 15601For SaleMLS ID #1755301, Barbara Ciampini. WPMLS
- $175,0003 bd1 ba1k sqft14 Oak St, Charleroi, PA 15022For SaleMLS ID #1763478, Gina Liptak. WPMLS
- $199,0003 bd2 ba-- sqft1040 Mace St, Greensburg, PA 15601For SaleMLS ID #1758032, Adam Slivka. WPMLS
- $219,9004 bd2 ba1.8k sqft600 Douglas Ave, Elizabeth, PA 15037For SaleMLS ID #1759971, Richard Charles. WPMLS
- $180,0003 bd3 ba2.2k sqft555 Hazelwood Ave, Pittsburgh, PA 15207For SaleMLS ID #1750532, Joseph Pegher. WPMLS
- $169,9003 bd1 ba-- sqft514 Rostraver Rd, Rostraver Township, PA 15012For SaleMLS ID #1761049, Rachel VanNosdeln. WPMLS
