Welcome to your dream home in the sought-after Phillippi Gardens neighborhood of Sarasota! This charming single-family residence, just a stone's throw away from the pristine white sand beaches of Siesta Key, offers the perfect blend of comfort and convenience. Situated on a spacious 1/4-acre lot, this 4-bedroom, 2-bathroom home boasts a warm and inviting atmosphere. As you enter, you'll be greeted by a spacious and bright living room featuring a large picture window that floods the space with natural light. The brick accent wall adds character and charm to the room, complemented by crown molding that extends into the dining room and hallway. The adjoining dining room is perfect for entertaining, showcasing chair railing and white painted paneling that enhance the overall elegance of the space. The warm-colored laminate flooring flows seamlessly throughout the main living areas, providing both durability and style. The well-appointed kitchen features newer white appliances, a pull-down spray faucet, pantry closet, and tile flooring. An adjacent large room offers flexibility and can be utilized for casual dining or as a cozy family room, catering to your lifestyle needs. The split-plan layout ensures privacy, with new carpeting in all bedrooms. The primary suite is a retreat in itself, offering a walk-in closet, an additional closet, and an en-suite bathroom with a granite vanity and a tile shower with a rain shower head. One of the guest bedrooms features a built-in wall unit with a desk and shelving, adding a touch of functionality and style. The hall bathroom is equally impressive, featuring a large solid-surface vanity, framed vanity mirrors, a tiled tub with a shower, and tile flooring. Additional features of this home include a converted garage that serves as a versatile bonus room, accessible from both inside the house and an exterior door. The interior laundry room is equipped with a washer and dryer, built-in cabinets, and shelving for added convenience. Step into the enclosed rear porch featuring a new sliding glass door and experience a comfortable space to relax, complemented by a wall air-conditioner for year-round enjoyment. The house is adorned with 2-inch horizontal window blinds and updated vinyl low-E windows and doors, ensuring energy efficiency and modern appeal. Don't miss the opportunity to make this exceptional home yours – a perfect blend of location, functionality, and style awaits you in Phillippi Gardens! Bedroom Closet Type: Walk-in Closet (Primary Bedroom).
Sold for $490,000
Street View
$490,000
2138 LUSITANIA DRIVE, SARASOTA, FL 34231
4beds
2,430sqft
Single Family Residence
Built in 1971
10,812 Square Feet Lot
$611,300 Zestimate®
$202/sqft
$3,266 Estimated rent
Home value
$611,300
$556,000 - $679,000
$3,266/mo
Zestimate® history
Owner options
List your home for rent
$3,266/mo
Rent Zestimate®
Find your next renter with Zillow Rental Manager. Plus, with online applications, you can quickly screen prospective tenants – for free.
$3,266/mo
Rent Zestimate®
Refinance and save
$3,206/mo
Est. payment
Refinancing to a lower rate could help reduce your monthly payments and save thousands over the life of the loan.
$3,206/mo
Est. payment
Explore your selling options
Work with a Zillow partner agent
Leverage their expertise and Zillow's premium Showcase listings to get your home seen by more buyers.
Get startedList with your own agent
Get your home in front of millions of buyers by listing it on Zillow.
Learn how to do itSell it yourself
Take full control of how buyers see your home on Zillow by listing For Sale by Owner (FSBO).
List your homeWhat's special
Modern appealPantry closetConverted garageWell-appointed kitchenBuilt-in cabinetsEn-suite bathroomCozy family room
Zillow last checked:
Listing updated:
Listed by:
Mike Warm, LLC 941-525-2740,
PREMIER SOTHEBY'S INTERNATIONAL REALTY 941-364-4000
Bought with:
Antonio Lopez, 3511371
MANGROVE REALTY ASSOCIATES
Source: Stellar MLS,MLS#: A4591127 Originating MLS: Sarasota - Manatee
Originating MLS: Sarasota - Manatee
Facts & features
Interior
Bedrooms & bathrooms
- Bedrooms: 4
- Bathrooms: 2
- Full bathrooms: 2
Rooms
- Room types: Breakfast Room Separate
Primary bedroom
- Features: Ceiling Fan(s), En Suite Bathroom, Rain Shower Head, Shower No Tub, Stone Counters, Window/Skylight in Bath, Walk-In Closet(s)
- Level: First
- Dimensions: 11x15
Bedroom 2
- Features: Built-in Closet
- Level: First
- Dimensions: 10x12
Bedroom 3
- Features: Ceiling Fan(s), Built-in Closet
- Level: First
- Dimensions: 10x12
Bedroom 4
- Features: Ceiling Fan(s), Built-in Closet
- Level: First
Bathroom 2
- Features: Tub With Shower, Window/Skylight in Bath
- Level: First
- Dimensions: 7x12
Balcony porch lanai
- Level: First
- Dimensions: 12x20
Bonus room
- Features: Walk-In Closet(s)
- Level: First
- Dimensions: 20x23
Dinette
- Level: First
- Dimensions: 12x20
Dining room
- Level: First
- Dimensions: 10x11
Kitchen
- Features: Pantry
- Level: First
- Dimensions: 9x13
Laundry
- Level: First
- Dimensions: 6x10
Living room
- Level: First
- Dimensions: 17x18
Heating
- Central
Cooling
- Central Air
Appliances
- Included: Dishwasher, Dryer, Electric Water Heater, Microwave, Range, Refrigerator, Washer
- Laundry: Inside, Laundry Room
Features
- Built-in Features, Ceiling Fan(s), Chair Rail, Crown Molding, Eating Space In Kitchen, Split Bedroom, Walk-In Closet(s)
- Flooring: Carpet, Laminate, Tile
- Doors: Sliding Doors
- Windows: Double Pane Windows, Low Emissivity Windows
- Has fireplace: No
Interior area
- Total structure area: 2,925
- Total interior livable area: 2,430 sqft
Property
Parking
- Parking features: Converted Garage
Features
- Levels: One
- Stories: 1
- Patio & porch: Covered, Enclosed, Front Porch, Rear Porch
- Fencing: Wood
Lot
- Size: 10,812 Square Feet
- Features: In County
Details
- Additional structures: Shed(s)
- Parcel number: 0086130025
- Zoning: RSF3
- Special conditions: None
Construction
Type & style
- Home type: SingleFamily
- Property subtype: Single Family Residence
Materials
- Block, Stucco
- Foundation: Slab
- Roof: Shingle
Condition
- New construction: No
- Year built: 1971
Utilities & green energy
- Sewer: Public Sewer
- Water: Public
- Utilities for property: BB/HS Internet Available, Sewer Connected
Community & HOA
Community
- Pet fee: $0 monthly
- Subdivision: PHILLIPPI GARDENS 01
HOA
- Has HOA: No
Location
- Region: Sarasota
Financial & listing details
- Price per square foot: $202/sqft
- Tax assessed value: $391,100
- Annual tax amount: $5,660
- Date on market: 12/1/2023
- Cumulative days on market: 58 days
- Ownership: Fee Simple
- Total actual rent: 0
- Road surface type: Paved
Price history
| Date | Event | Price |
|---|---|---|
| 3/1/2024 | Sold | $490,000-1.8%$202/sqft |
Source:  Stellar MLS #A4591127 Report a problem Stellar MLS #A4591127 Report a problem | ||
| 1/29/2024 | Pending sale | $499,000$205/sqft |
Source: Stellar MLS #A4591127 Report a problem | ||
| 1/15/2024 | Price change | $499,000-7.6%$205/sqft |
Source: Stellar MLS #A4591127 Report a problem | ||
| 12/1/2023 | Listed for sale | $540,000+80.1%$222/sqft |
Source: Stellar MLS #A4591127 Report a problem | ||
| 12/7/2016 | Listing removed | $299,900$123/sqft |
Source: BERKSHIRE HATHAWAY HOMESERVICE #A4156180 Report a problem | ||
| 10/13/2016 | Price change | $299,900-3.2%$123/sqft |
Source: BERKSHIRE HATHAWAY HOMESERVICE #A4156180 Report a problem | ||
| 8/23/2016 | Price change | $309,900-3.1%$128/sqft |
Source: BERKSHIRE HATHAWAY HOMESERVICE #A4156180 Report a problem | ||
| 6/8/2016 | Listed for sale | $319,900-14.7%$132/sqft |
Source: BERKSHIRE HATHAWAY HOMESERVICE #A4156180 Report a problem | ||
| 6/15/2008 | Listing removed | $375,000$154/sqft |
Source: Homes & Land Report a problem | ||
| 2/2/2008 | Listed for sale | $375,000$154/sqft |
Source: Homes & Land Report a problem | ||
Public tax history
| Year | Property taxes | Tax assessment |
|---|---|---|
| 2025 | $4,772 -15.1% | $373,696 -9.2% |
| 2024 | $5,619 -0.7% | $411,600 -1.4% |
| 2023 | $5,660 +6.3% | $417,500 +7.1% |
| 2022 | $5,322 +160.5% | $389,900 +166.1% |
| 2021 | $2,043 +0.5% | $146,514 +1.4% |
| 2020 | $2,032 +4.1% | $144,491 +2.3% |
| 2019 | $1,952 | $141,242 +1.9% |
| 2018 | $1,952 +12.7% | $138,608 +2.1% |
| 2017 | $1,731 -0.3% | $135,757 -20.3% |
| 2016 | $1,737 | $170,400 +1.2% |
| 2015 | $1,737 +0.3% | $168,300 +30.4% |
| 2014 | $1,732 +0.2% | $129,057 |
| 2013 | $1,729 +2.4% | $129,057 +1.7% |
| 2012 | $1,689 -16.5% | $126,900 -17.4% |
| 2011 | $2,024 +4.4% | $153,708 +7.6% |
| 2010 | $1,938 +7.2% | $142,865 +2.7% |
| 2009 | $1,808 | $139,109 +0.1% |
| 2008 | $1,808 -5% | $138,970 +3% |
| 2007 | $1,903 | $134,922 +2.5% |
| 2006 | -- | $131,631 +3% |
| 2005 | -- | $127,797 +3% |
| 2004 | $1,949 -0.8% | $124,075 +1.9% |
| 2003 | $1,964 -0.7% | $121,762 +2.4% |
| 2002 | $1,977 +6.7% | $118,908 +1.6% |
| 2001 | $1,853 +2.7% | $117,035 +3% |
| 2000 | $1,804 | $113,626 |
Find assessor info on the county website
Neighborhood: 34231
Nearby homes
- $508,7003 bd2 ba1.8k sqft2122 Lusitania Dr, Sarasota, FL 34231Off Market

- $431,8003 bd3 ba2k sqft2137 Constitution Blvd, Sarasota, FL 34231Off Market
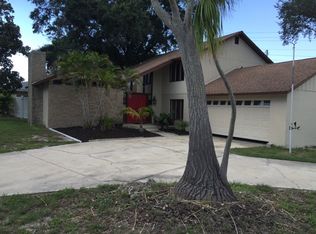
- $---- bd-- ba-- sqft2137 Constitution Blvd #B, Sarasota, FL 34231Off Market

- $413,9003 bd2 ba2k sqft2125 Constitution Blvd, Sarasota, FL 34231Off Market
- $431,6003 bd2 ba1.7k sqft2113 Constitution Blvd, Sarasota, FL 34231Off Market
- $1,049,8004 bd2 ba2.5k sqft2135 Lusitania Dr, Sarasota, FL 34231Off Market
- $308,6002 bd2 ba1.1k sqft2114 Lusitania Dr, Sarasota, FL 34231Off Market
- $1,031,5003 bd2 ba3k sqft2143 Lusitania Dr, Sarasota, FL 34231Off Market
Nearby schools
GreatSchools rating
- 9/10Phillippi Shores Elementary SchoolGrades: PK-5Distance: 1 mi
- 6/10Brookside Middle SchoolGrades: 6-8Distance: 2.1 mi
- 7/10Riverview High SchoolGrades: PK,9-12Distance: 1 mi
Schools provided by the listing agent
- Elementary: Phillippi Shores Elementary
- Middle: Brookside Middle
- High: Riverview High
Source: Stellar MLS. This data may not be complete. We recommend contacting the local school district to confirm school assignments for this home.
Get a cash offer in 3 minutes
Find out how much your home could sell for in as little as 3 minutes with a no-obligation cash offer.
Estimated market value
$611,300
Get a cash offer in 3 minutes
Find out how much your home could sell for in as little as 3 minutes with a no-obligation cash offer.
Estimated market value
$611,300
- Florida
- Sarasota County
- Sarasota
- 34231
- 2138 LUSITANIA DRIVE
Nearby cities
Nearby neighborhoods
Nearby zip codes
Other Sarasota Topics
