Skip main navigation
Closed
  • $740,000

    2138 Memorial Dr, Atlanta, GA 30317

    4beds
    2,836sqft
    Single Family Residence
    Built in 1925
    0.3 Acres Lot
    $852,200 Zestimate®
    $261/sqft
    $3,964 Estimated rent

    Home value

    $852,200

    $793,000 - $929,000

    $3,964/mo

    Zestimate® history
    Loading
    Loading...

    Owner options

    List your home for rent

    $3,964/mo

    Rent Zestimate®

    Find your next renter with Zillow Rental Manager. Plus, with online applications, you can quickly screen prospective tenants – for free.

    Learn more

    $3,964/mo

    Rent Zestimate®

    Refinance and save

    $4,556/mo

    Est. payment

    Refinancing to a lower rate could help reduce your monthly payments and save thousands over the life of the loan.

    See today's rates

    $4,556/mo

    Est. payment

    Explore your selling options

    Work with a Zillow partner agent

    Leverage their expertise and Zillow's premium Showcase listings to get your home seen by more buyers.

    Get started

    List with your own agent

    Get your home in front of millions of buyers by listing it on Zillow.

    Learn how to do it

    Sell it yourself

    Take full control of how buyers see your home on Zillow by listing For Sale by Owner (FSBO).

    List your home

    What's special

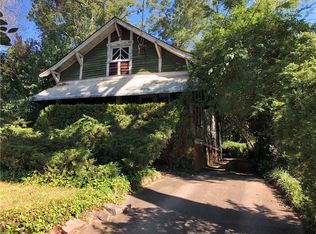
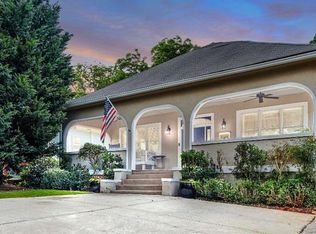
    This thoughtfully designed, custom home in the vibrant Kirkwood neighborhood of Atlanta has been meticulously renovated and expanded, offering a harmonious blend of modern elegance and quality craftsmanship! Step inside and enjoy the thoughtfully designed interior full of warmth and functionality. The large living room features a beautiful fireplace and built-ins with high ceilings and hardwood floors, the large, separate dining room offers plenty of space for hosting memorable dinner parties! The spacious eat-in kitchen features stainless appliances, gas cooking, beautiful cabinetry, feature lighting, lots of prep and storage space with easy access to the rear deck for grilling! The main level also features two bedrooms with a full bath between, a powder room, separate laundry room, plus an extra-large media room, which could also be used for a 4th bedroom or private home office. The amazing second story expansion boasts a sprawling owner's suite which is a sanctuary unto itself, get ready to unwind by the fireplace or soak in the tub. This custom addition features an expansive walk-in closet, oversized bedroom and ensuite bath with double vanities, separate shower, heated floors and surprising storage spaces! You will also love the versatile bonus/flex living space, complete with a morning kitchen/wet bar and Juliette balcony. The covered front porch is huge and ready for your rocking chairs and planters, the rear deck offers a delightful space for outdoor enjoyment by the grill and overlooks the fenced-in play yard or dog run! Last but certainly not least, the detached 2-car garage with extra attic storage provides ample space for parking, hobbies and organization! You and your guests will also appreciate the generous, multiple parking areas to accommodate your needs without compromise. Walk or bike to Kirkwood Village or the local dining options at 2nd and Hosea. Delight in the convenience of having everything you need within easy reach Co from parks and schools to local markets, dining spots, festivals and more! Just minutes away, you will also find Publix, Lidl, the East Lake Family YMCA, Charlie Yates Golf Course, and the prestigious East Lake Golf Club. This convenient location includes the best of both worlds Co a gateway to enjoy both the popular Kirkwood and East Lake neighborhoods, offering a rich tapestry of community life, where local charm meets urban convenience.

    Zillow last checked:

    Listing updated:

    Listed by:

    Sara Lee Parker 678-575-2258,

    Keller Williams Realty

    Bought with:

    JoJo Gilbert-Ross, 375627

    Keller Williams Realty

    Source: GAMLS,MLS#: 10191182MLS Logo

    Facts & features

    Interior

    Bedrooms & bathrooms
    • Bedrooms: 4
    • Bathrooms: 3
    • Full bathrooms: 2
    • 1/2 bathrooms: 1
    • Main level bathrooms: 1
    • Main level bedrooms: 3
    Dining room
    • Features: Seats 12+
    Kitchen
    • Features: Breakfast Area, Pantry
    Heating
    • Natural Gas, Central, Forced Air
    Cooling
    • Ceiling Fan(s), Central Air
    Appliances
    • Included: Gas Water Heater, Dryer, Washer, Dishwasher, Disposal, Microwave, Refrigerator
    • Laundry: In Hall, Mud Room, Upper Level
    Features
    • Bookcases, High Ceilings, Double Vanity, Walk-In Closet(s), Wet Bar, Split Bedroom Plan
    • Flooring: Hardwood, Tile
    • Windows: Double Pane Windows, Window Treatments
    • Basement: Crawl Space
    • Number of fireplaces: 2
    • Fireplace features: Family Room, Master Bedroom, Gas Starter, Gas Log
    • Common walls with other units/homes: No Common Walls
    Interior area
    • Total structure area: 2,836
    • Total interior livable area: 2,836 sqft
    • Finished area above ground: 2,836
    • Finished area below ground: 0

    Property

    Parking
    • Total spaces: 2
    • Parking features: Garage Door Opener, Detached, Garage, Parking Pad
    • Has garage: Yes
    • Has uncovered spaces: Yes
    Features
    • Levels: Two
    • Stories: 2
    • Patio & porch: Deck
    • Exterior features: Balcony
    • Fencing: Fenced,Back Yard
    • Waterfront features: No Dock Or Boathouse
    • Body of water: None
    Lot
    • Size: 0.30 Acres
    • Features: Level, Private
    Details
    • Additional structures: Garage(s)
    • Parcel number: 15 205 03 098

    Construction

    Type & style
    • Home type: SingleFamily
    • Architectural style: Bungalow/Cottage,Craftsman
    • Property subtype: Single Family Residence
    Materials
    • Concrete, Other
    • Foundation: Pillar/Post/Pier
    • Roof: Composition
    Condition
    • Updated/Remodeled
    • New construction: No
    • Year built: 1925

    Utilities & green energy

    • Sewer: Public Sewer
    • Water: Public
    • Utilities for property: Cable Available, Electricity Available, High Speed Internet, Natural Gas Available, Sewer Available, Water Available
    Green energy
    • Energy efficient items: Thermostat

    Community & neighborhood

    Security
    • Security features: Security System, Smoke Detector(s)
    Community
    • Community features: Park, Playground, Sidewalks, Near Public Transport, Walk To Schools, Near Shopping
    Location
    • Region: Atlanta
    • Subdivision: Kirkwood

    HOA & financial

    HOA
    • Has HOA: No
    • Services included: None

    Other

    Other facts
    • Listing agreement: Exclusive Right To Sell

    Price history

    DateEventPrice
    10/12/2023Sold$740,000+2.1%$261/sqft
    Source: GAMLS #10191182 Report a problem
    9/19/2023Pending sale$725,000$256/sqft
    Source: GAMLS #10191182 Report a problem
    9/13/2023Price change$725,000-3.3%$256/sqft
    Source: FMLS GA #7249610 Report a problem
    8/11/2023Listed for sale$750,000+428.5%$264/sqft
    Source: FMLS GA #7249610 Report a problem
    10/27/2000Sold$141,900$50/sqft
    Source: Public Record Report a problem

    Public tax history

    YearProperty taxesTax assessment
    2025$7,314 +1.9%$273,240 +2.8%
    2024$7,178 +62.1%$265,760 +31.5%
    2023$4,428 -12.6%$202,120 -2.9%
    2022$5,068 $208,240 +11.5%
    2021-- $186,680 +25.4%
    2020$3,829 -3.3%$148,840 -5.9%
    2019$3,960 -15.2%$158,240 +5.2%
    2018$4,672 +18.8%$150,360 +10.5%
    2017$3,933 +550.3%$136,080 +13.3%
    2016$605 $120,120 +63.3%
    2014$605 $73,560 +24.6%
    2013-- $59,040
    2012-- $59,040 -11.9%
    2011-- $67,040
    2010$276 -22.2%$67,040 -20%
    2009$355 +17.1%$83,800
    2008$303 -14.1%$83,800
    2007$353 $83,800
    2006$353 +12.6%$83,800 +8.3%
    2005$314 +22%$77,400 +9.2%
    2004$257 -71.4%$70,880 -17.2%
    2003$901 +50.2%$85,560 +43.4%
    2002$600 +35.5%$59,680 +8.5%
    2001$443 $55,000

    Find assessor info on the county website

    Neighborhood: Kirkwood

    Nearby schools

    GreatSchools rating
    Schools provided by the listing agent
    • Elementary: Toomer
    • Middle: King
    • High: MH Jackson Jr

    Source: GAMLS. This data may not be complete. We recommend contacting the local school district to confirm school assignments for this home.

    Get a cash offer in 3 minutes
    Find out how much your home could sell for in as little as 3 minutes with a no-obligation cash offer.
    Estimated market value
    $852,200
    Get a cash offer in 3 minutes
    Find out how much your home could sell for in as little as 3 minutes with a no-obligation cash offer.
    Estimated market value
    $852,200