In the heart of Hot Springs; walk to the River Street area and enjoy all the restaurants and happenings; Moccasin Springs right down the street. This 4 bedroom/2 bathroom home has many upgrades and ample space. BEAUTIFUL kitchen remodel; subway tile backsplash, movable island; this is a must see! Open to the living room, great for entertaining. Large master bedroom on the main floor with its own bathroom. Main floor laundry. The basement bedroom is non-conforming and could also make office space, work out area, or extra storage. There is plenty of storage in this home! Small loft on the second story for tv watching/gaming (couch and entertainment will stay). Huge, detached garage, plus plenty of parking spots in the back of the property for a camper, etc. No HOA/covenants in this subdivision. HUGE yard, enjoy the outdoors right in town. Original home built in 1923; addition built in 1984. A 50' well is available that runs the sprinkler system for the lawn. Chicken coop included and chickens can stay if the buyer would like. Roof and gutters replaced in fall of 2025.
For sale
$450,000
2138 Minnekahta Ave, Hot Springs, SD 57747
4beds
2,496sqft
Site Built
Built in 1923
0.45 Acres Lot
$-- Zestimate®
$180/sqft
$-- HOA
What's special
Movable islandHuge detached garageBeautiful kitchen remodelMain floor laundryChicken coop includedSubway tile backsplash
- 19 days |
- 439 |
- 17 |
Zillow last checked:
Listing updated:
Listed by:
Glenna Johnson,
Western Skies Real Estate
Source: Mount Rushmore Area AOR,MLS#: 89342
Facts & features
Interior
Bedrooms & bathrooms
- Bedrooms: 4
- Bathrooms: 2
- Full bathrooms: 2
- Main level bathrooms: 2
- Main level bedrooms: 3
Primary bedroom
- Description: Large bedroom!
- Level: Main
Bedroom 2
- Level: Main
Bedroom 3
- Level: Main
Bedroom 4
- Description: Non-conforming
- Level: Basement
Kitchen
- Description: Beautifully updated!
- Level: Main
Heating
- Forced Air, Baseboard, Pellet Stove
Cooling
- Refrig. C/Air
Appliances
- Included: Dishwasher, Refrigerator, Electric Range Oven, Microwave, Washer, Dryer, Water Softener Owned
- Laundry: Main Level
Features
- Ceiling Fan(s)
- Flooring: Carpet, Vinyl
- Windows: Bay Window(s), Double Pane Windows, Wood Frames, Window Coverings
- Basement: Partial,Partially Finished
- Number of fireplaces: 1
- Fireplace features: Pellet Stove
Interior area
- Total structure area: 2,496
- Total interior livable area: 2,496 sqft
Property
Parking
- Total spaces: 3
- Parking features: Three Car, Detached, Garage Door Opener
- Garage spaces: 3
Features
- Levels: One and One Half
- Stories: 1
- Patio & porch: Porch Covered, Open Deck
- Fencing: Chain Link
Lot
- Size: 0.45 Acres
- Features: Few Trees, Lawn, Trees
Details
- Additional structures: Outbuilding
- Parcel number: 753900290003100
Construction
Type & style
- Home type: SingleFamily
- Property subtype: Site Built
Materials
- Frame
- Foundation: Block, Stone
- Roof: Composition
Condition
- Year built: 1923
Community & HOA
Community
- Security: Smoke Detector(s)
- Subdivision: Minnekahta 2nd
Location
- Region: Hot Springs
Financial & listing details
- Price per square foot: $180/sqft
- Tax assessed value: $33,910
- Annual tax amount: $511
- Date on market: 7/3/2026
- Listing terms: Cash,New Loan
- Road surface type: Paved
Estimated market value
Not available
Estimated sales range
Not available
$1,769/mo
Price history
| Date | Event | Price |
|---|---|---|
| 7/3/2026 | Listed for sale | $450,000+150%$180/sqft |
Source:  Mount Rushmore Area AOR #89342 Report a problem Mount Rushmore Area AOR #89342 Report a problem | ||
| 5/22/2020 | Sold | $180,000-20%$72/sqft |
Source: EXIT Realty solds #7349795293707176071 Report a problem | ||
| 4/11/2020 | Pending sale | $224,900$90/sqft |
Source: EXIT REALTY BLACK HILLS #145932 Report a problem | ||
| 2/12/2020 | Price change | $224,900-4.3%$90/sqft |
Source: EXIT REALTY BLACK HILLS #145932 Report a problem | ||
| 10/17/2019 | Price change | $234,900-2.1%$94/sqft |
Source: EXIT REALTY BLACK HILLS #145932 Report a problem | ||
| 9/17/2019 | Listed for sale | $239,900$96/sqft |
Source: EXIT REALTY BLACK HILLS #145932 Report a problem | ||
Public tax history
| Year | Property taxes | Tax assessment |
|---|---|---|
| 2021 | $569 +11.3% | -- |
| 2020 | $511 +0.3% | $33,910 +11.9% |
| 2019 | $510 | $30,300 +4.4% |
| 2018 | -- | $29,020 -1.3% |
| 2017 | -- | $29,410 +1.2% |
| 2016 | -- | $29,050 +14.3% |
| 2015 | -- | $25,410 -4.4% |
| 2011 | -- | $26,575 |
Find assessor info on the county website
Monthly payment
Est. payment
Payment breakdown
Explore the cost of this home by adjusting the details. Changes won't be saved.Climate risks
Neighborhood: 57747
Nearby schools
GreatSchools rating
- 5/10Hot Springs Elementary - 02Grades: PK-5Distance: 0.4 mi
- 6/10Hot Springs Middle School - 06Grades: 6-8Distance: 0.5 mi
- 2/10Hot Springs High School - 01Grades: 9-12Distance: 0.5 mi
Schools provided by the listing agent
- District: Hot Springs
Source: Mount Rushmore Area AOR. This data may not be complete. We recommend contacting the local school district to confirm school assignments for this home.
- $327,300-- bd-- ba-- sqft2138 Minnekahta Ave, Hot Springs, SD 57747Off Market
- $217,1003 bd1 ba1.3k sqft2142 Minnekahta Ave, Hot Springs, SD 57747Off Market

- $181,600-- bd-- ba-- sqft2146 Minnekahta Ave, Custer, SD 57747Off Market
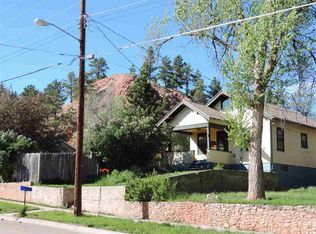
- $135,000-- bd-- ba-- sqft2146 Minnekahta Ave, Hot Springs, SD 57747Off Market
- $236,300-- bd-- ba-- sqft742 Walnut Ave, Hot Springs, SD 57747Off Market
- $960-- bd-- ba-- sqft742 Walnut Ave, Hot Springs, SD 57747Off Market
- $25,320-- bd-- ba-- sqft802 Walnut Ave, Hot Springs, SD 57747Off Market
- $249,000-- bd-- ba-- sqft2105 Minnekahta Ave, Hot Springs, SD 57747Off Market
A local agent can set up tours, give advice and negotiate with sellers.
Similar homes
- $379,9004 bd2 ba2.6k sqft309 S 14th St, Hot Springs, SD 57747For Sale
 MLS ID #89307, Patricia Schultz. Mount Rushmore Area AOR
 - $374,9003 bd2 ba2.2k sqft911 Elm St, Hot Springs, SD 57747For Sale
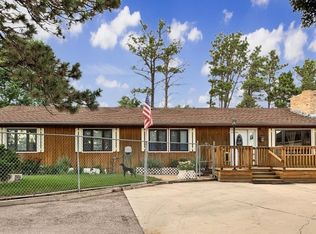 MLS ID #88288, Christine Heidebrink. Mount Rushmore Area AOR
 - $465,0003 bd2 ba1.5k sqft12929 Sapphire Ln, Hot Springs, SD 57747For Sale
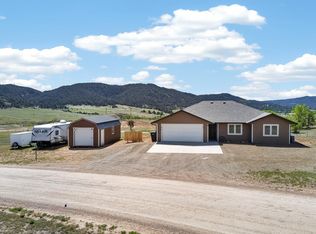 MLS ID #88736, Henry Ulrich. Mount Rushmore Area AOR
 - $385,0002 bd2 ba1.3k sqft2326 Wilson Ave, Hot Springs, SD 57747For Sale
 MLS ID #179269, ERICA BESHARA, THE REAL ESTATE GROUP, INC.. Black Hills AOR
 - $339,0003 bd2 ba1.5k sqft2329 Ely Ave, Hot Springs, SD 57747For SaleMLS ID #87996, Christine Heidebrink. Mount Rushmore Area AOR
- $565,0005 bd5 ba3.6k sqft346 N 17th St, Hot Springs, SD 57747For SaleMLS ID #85818, Resa Rutz. Mount Rushmore Area AOR
- $345,0005 bd3 ba3.5k sqft1645 Washington Ave, Hot Springs, SD 57747For SaleMLS ID #88504, John Wiles. Mount Rushmore Area AOR
- $400,0003 bd1 ba1.4k sqft1740 Minnekahta Ave, Hot Springs, SD 57747For SaleMLS ID #168107, STEPHANIE D KELLER, EXIT REALTY BLACK HILLS. Black Hills AOR
- $439,9002 bd2 ba1.4k sqft2124 Bison Pass, Hot Springs, SD 57747For SaleMLS ID #89089, Christine Heidebrink. Mount Rushmore Area AOR
- $295,0003 bd2 ba1.8k sqft2518 Washington Ave, Hot Springs, SD 57747For SaleMLS ID #89198, Darla Stevens. Mount Rushmore Area AOR
- $335,0002 bd1 ba2.4k sqft309 S Dakota St, Hot Springs, SD 57747For SaleMLS ID #88616, Cathy Mosset. Mount Rushmore Area AOR
- $310,2003 bd2 ba2k sqft1330 Sherman St, Hot Springs, SD 57747For SaleMLS ID #87705, Darla Stevens. Mount Rushmore Area AOR
- $279,0004 bd2 ba1.9k sqft2330 Lincoln Ave, Hot Springs, SD 57747For SaleMLS ID #88579, Resa Rutz. Mount Rushmore Area AOR
- $261,0003 bd2 ba2k sqft1501 Albany Ave, Hot Springs, SD 57747For SaleMLS ID #179623, CASEY CARR, ENGEL & VOELKERS BLACK HILLS, LLC. Black Hills AOR
- $335,9995 bd3 ba1.8k sqft201 S 6th St, Hot Springs, SD 57747For SaleMLS ID #88984, Cathy Mosset. Mount Rushmore Area AOR
- $324,9003 bd3 ba2.2k sqft1446 Evanston Ave, Hot Springs, SD 57747For SaleMLS ID #88442, Andrea Lewis. Mount Rushmore Area AOR
- $325,0004 bd2 ba1.8k sqft2111 Baltimore Ave, Hot Springs, SD 57747For SaleMLS ID #88755, Christine Heidebrink. Mount Rushmore Area AOR
- $574,2005 bd3 ba3.1k sqft202 S Dakota St, Hot Springs, SD 57747For SaleMLS ID #87429, Denise Haden. Mount Rushmore Area AOR
- $379,9004 bd2 ba2k sqft13232 Hillsview Dr, Hot Springs, SD 57747For SaleMLS ID #179103, ED DREYER, RE/MAX ADVANTAGE. Black Hills AOR
- $550,0003 bd2 ba1.3k sqft410 & 406 S Chicago St, Hot Springs, SD 57747For SaleMLS ID #87650, Resa Rutz. Mount Rushmore Area AOR
