Move-In Ready! Step into timeless elegance with The Harrison B, a captivating residence in the sought-after North Ridge. This home exudes charm with its brick exterior and open-concept design, perfect for gatherings. The gourmet kitchen boasts a sizable island, quartz countertops, wall ovens, and a gas brick fireplace, creating an inviting ambiance. Enjoy seamless living with a study, elegant foyer, and in-law suite. The primary suite dazzles with natural light and an ingenious laundry-linking closet.
Sold for $406,515
$406,515
2138 Misty Dr NE, Cullman, AL 35058
3beds
2,461sqft
Single Family Residence
Built in 2025
0.27 Acres Lot
$428,100 Zestimate®
$165/sqft
$2,443 Estimated rent
Home value
$428,100
$317,000 - $582,000
$2,443/mo
Zestimate® history
Owner options
List your home for rent
$2,443/mo
Rent Zestimate®
Find your next renter with Zillow Rental Manager. Plus, with online applications, you can quickly screen prospective tenants – for free.
$2,443/mo
Rent Zestimate®
Refinance and save
$2,192/mo
Est. payment
Refinancing to a lower rate could help reduce your monthly payments and save thousands over the life of the loan.
$2,192/mo
Est. payment
Explore your selling options
Work with a Zillow partner agent
Leverage their expertise and Zillow's premium Showcase listings to get your home seen by more buyers.
Get startedList with your own agent
Get your home in front of millions of buyers by listing it on Zillow.
Learn how to do itSell it yourself
Take full control of how buyers see your home on Zillow by listing For Sale by Owner (FSBO).
List your homeWhat's special
Zillow last checked:
Listing updated:
Listed by:
Sonya Green 256-200-4548,
DAVIDSON HOMES LLC
Bought with:
Christie Stevens
Nxcel Realty
Source: Strategic MLS Alliance,MLS#: 521687
Facts & features
Interior
Bedrooms & bathrooms
- Bedrooms: 3
- Bathrooms: 3
- Full bathrooms: 3
- Main level bedrooms: 3
Basement
- Area: 0
Heating
- Central, Heat Pump
Cooling
- Central Air, Heat Pump
Appliances
- Included: Dishwasher, Disposal, Double Oven, Electric Cooktop, Gas Water Heater, Microwave, Stainless Steel Appliance(s), Tankless Water Heater
- Laundry: Laundry Room
Features
- Ceiling - Smooth, Ceiling Fan(s), High Ceilings, Counters-Quartz, Double Vanity, Entrance Foyer, In-Law Floorplan, Kitchen Island, Open Floorplan, Pantry, Primary Bedroom Main, Recessed Lighting, Tile Shower, Walk-In Closet(s)
- Flooring: Carpet, Ceramic Tile, Vinyl
- Has basement: No
- Attic: Pull Down Stairs
- Number of fireplaces: 1
Interior area
- Total structure area: 2,461
- Total interior livable area: 2,461 sqft
- Finished area above ground: 2,461
- Finished area below ground: 0
Property
Parking
- Total spaces: 3
- Parking features: Garage
- Garage spaces: 3
Features
- Levels: One
- Stories: 1
- Patio & porch: Covered, Patio
- Exterior features: Rain Gutters
- Frontage length: 64
Lot
- Size: 0.27 Acres
- Dimensions: 64 x 98 x 144 x 206
- Features: Sodded Yard, Views
Details
- Parcel number: 0907350001060052
- Zoning: R1
Construction
Type & style
- Home type: SingleFamily
- Architectural style: Traditional
- Property subtype: Single Family Residence
Materials
- Brick
- Foundation: Slab
- Roof: Architectual/Dimensional,Shingle
Condition
- New Construction
- New construction: Yes
- Year built: 2025
Utilities & green energy
- Sewer: Public Sewer
- Utilities for property: Underground Utilities
Community & HOA
Community
- Features: Curbs, Pond/Lake, Sidewalks, Street Lights
- Security: Carbon Monoxide Detector(s), Smoke Detector(s)
HOA
- Has HOA: Yes
- Amenities included: Management
- HOA fee: $375 annually
- HOA name: Elite Housing Management
Location
- Region: Cullman
Financial & listing details
- Price per square foot: $165/sqft
- Annual tax amount: $1,500
- Price range: $406.5K - $406.5K
- Date on market: 3/30/2025
- Road surface type: Paved
Price history
| Date | Event | Price |
|---|---|---|
| 8/29/2025 | Sold | $406,515$165/sqft |
Source: Strategic MLS Alliance #521687 Report a problem | ||
| 7/22/2025 | Pending sale | $406,515$165/sqft |
Source: Strategic MLS Alliance #521687 Report a problem | ||
| 6/18/2025 | Listed for sale | $406,515$165/sqft |
Source:  ValleyMLS #21886305 Report a problem ValleyMLS #21886305 Report a problem | ||
| 3/30/2025 | Pending sale | $406,515$165/sqft |
Source: Strategic MLS Alliance #521687 Report a problem | ||
| 3/30/2025 | Listed for sale | $406,515-3.2%$165/sqft |
Source: Strategic MLS Alliance #521687 Report a problem | ||
| 3/1/2025 | Listing removed | $419,900$171/sqft |
Source:  Davidson Homes, Inc. Report a problem Davidson Homes, Inc. Report a problem | ||
| 2/24/2025 | Listed for sale | $419,900$171/sqft |
Source: Davidson Homes, Inc. Report a problem | ||
Public tax history
Tax history is unavailable.
Neighborhood: 35058
Nearby homes
- $457,4134 bd3 ba2.4k sqft2140 Misty Dr NE, Cullman, AL 35058Sold

- $375,7063 bd3 ba2.2k sqft2136 Misty Dr NE, Cullman, AL 35058Sold
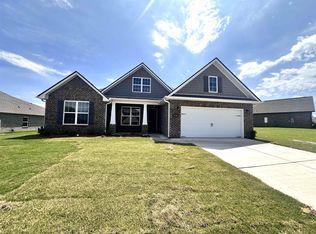
- $508,9925 bd5 ba3.2k sqft2142 Misty Dr NE #114, Cullman, AL 35058Sold
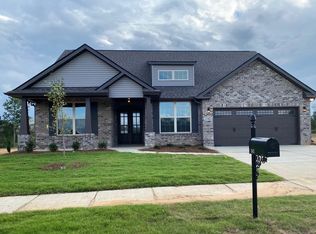
- $334,0003 bd2 ba1.9k sqft2134 Misty Dr NE, Cullman, AL 35058Sold
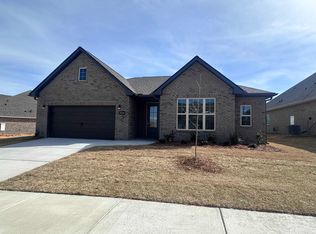
- $396,0704 bd3 ba2.4k sqft2141 Misty Dr NE, Cullman, AL 35058Sold
- $488,8985 bd4 ba3.1k sqft2144 Misty Dr NE, Cullman, AL 35058Sold
- $412,0004 bd3 ba2.2k sqft2132 Misty Dr NE, Cullman, AL 35058Sold
- $409,4484 bd3 ba2.6k sqft2143 Misty Dr NE, Cullman, AL 35058Sold
Nearby schools
GreatSchools rating
- 10/10Cullman City Primary SchoolGrades: PK-2Distance: 1.7 mi
- 10/10Cullman Middle SchoolGrades: 7-8Distance: 2 mi
- 10/10Cullman High SchoolGrades: 9-12Distance: 1.8 mi
Schools provided by the listing agent
- Elementary: East Elementary
- Middle: Cullman Middle
- High: Cullman
Source: Strategic MLS Alliance. This data may not be complete. We recommend contacting the local school district to confirm school assignments for this home.


Get pre-qualified for a loan
At Zillow Home Loans, we can pre-qualify you in as little as 5 minutes with no impact to your credit score.An equal housing lender. NMLS #10287.
- Alabama
- Cullman County
- Cullman
- 35058
- 2138 Misty Dr NE
Nearby cities
Nearby zip codes
Other Cullman Topics
