Skip main navigation
Sold for $810,000
  • $810,000

    2138 N 18th St, Philadelphia, PA 19121

    9beds
    3baths
    2,160sqft
    Townhouse
    Built in 1915
    -- sqft lot
    $601,900 Zestimate®
    $375/sqft
    $1,469 Estimated rent

    Home value

    $601,900

    $530,000 - $674,000

    $1,469/mo

    Zestimate® history
    Loading
    Loading...

    Owner options

    List your home for rent

    $1,469/mo

    Rent Zestimate®

    Find your next renter with Zillow Rental Manager. Plus, with online applications, you can quickly screen prospective tenants – for free.

    Learn more

    $1,469/mo

    Rent Zestimate®

    Refinance and save

    $4,999/mo

    Est. payment

    Refinancing to a lower rate could help reduce your monthly payments and save thousands over the life of the loan.

    See today's rates

    $4,999/mo

    Est. payment

    Explore your selling options

    Work with a Zillow partner agent

    Leverage their expertise and Zillow's premium Showcase listings to get your home seen by more buyers.

    Get started

    List with your own agent

    Get your home in front of millions of buyers by listing it on Zillow.

    Learn how to do it

    Sell it yourself

    Take full control of how buyers see your home on Zillow by listing For Sale by Owner (FSBO).

    List your home

    What's special

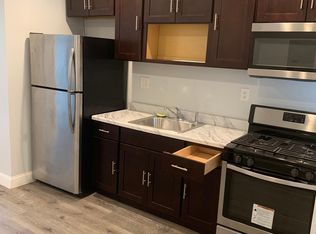
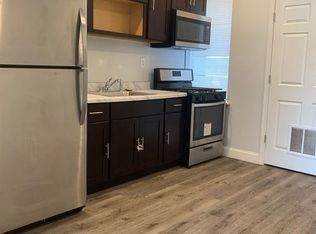
    Investor's Dream Duplex on Temple University Campus! This fully updated duplex, located in the heart of Temple University's campus, offers an exceptional investment opportunity with strong rental potential and versatile living spaces. The first unit spans the first floor and lower level (basement), featuring 3 bedrooms, 1 full bathroom, a kitchen, laundry, and a private yard on the main level. The finished basement provides additional living space, including a common area and an additional room that can serve as a den, workspace, storage, study lounge, or a quiet retreat. With the addition of egress, the finished basement room could be converted into a 4th bedroom, offering even greater potential. This unit offers a projected monthly rent of $1,800. Unit 2 is a bi-level layout encompassing the second and third floors. The second floor includes 3 bedrooms, a full bathroom, a kitchen, and laundry facilities. The third floor features 3 additional bedrooms, another full bathroom, and a private roof deck off the back bedroom with breathtaking views. This spacious unit offers a projected monthly rent of $3,600 if you were to rent each room out for $600/room. Both units are currently in the process of being vacated and will be fixed up to be in rent ready condition for the new owner. With a total of 9 bedrooms and 3 full bathrooms, this property is designed to cater to students and faculty alike, ensuring high demand and consistent cash flow. Additional highlights include a private yard for Unit 1 and a roof deck for Unit 2. With a combined projected monthly rent of $5,400, this turn-key property is the perfect addition to your rental portfolio in a prime location. This property qualifies for a 10K Grant offered by Prosperity Home Mortgage, which can be used for closing costs, rate buy-down, and more. It is fully forgivable to all buyers, not just first-time buyers. Reach out for more information. Additionally, the property qualifies for the CRA program, offering a conventional loan with no mortgage insurance, low down payment and lower interest rate. 13-month HWA home warranty will be included with acceptable offer. Don’t miss this incredible opportunity!

    Zillow last checked:

    Listing updated:

    Listed by:

    Maria Quattrone 215-607-3523,

    RE/MAX @ HOME,

    Listing Team: Maria Quattrone & Associates

    Bought with:

    Patrick Fay, RS301790

    Coldwell Banker Realty

    Source: Bright MLS,MLS#: PAPH2474524MLS Logo

    Facts & features

    Interior

    Bedrooms & bathrooms
    • Bedrooms: 9
    • Bathrooms: 3
    Basement
    • Area: 0
    Heating
    • Forced Air, Natural Gas
    Cooling
    • Central Air, Electric
    Appliances
    • Included: Gas Water Heater
    Features
    • Basement: Full,Finished
    • Has fireplace: No
    Interior area
    • Total structure area: 2,160
    • Total interior livable area: 2,160 sqft

    Property

    Parking
    • Parking features: On Street
    • Has uncovered spaces: Yes
    Accessibility
    • Accessibility features: None
    Features
    • Exterior features: Sidewalks, Street Lights
    • Pool features: None
    • Has view: Yes
    • View description: Street
    Lot
    • Size: 1,351 sqft
    • Dimensions: 16.00 x 84.00
    • Features: Rear Yard, Urban
    Details
    • Additional structures: Above Grade, Below Grade
    • Parcel number: 321231800
    • Zoning: RM1
    • Special conditions: Standard

    Construction

    Type & style
    • Home type: MultiFamily
    • Architectural style: Straight Thru
    • Property subtype: Townhouse
    Materials
    • Masonry
    • Foundation: Concrete Perimeter, Brick/Mortar
    • Roof: Flat
    Condition
    • Good
    • New construction: No
    • Year built: 1915

    Utilities & green energy

    • Sewer: Public Sewer
    • Water: Public

    Community & neighborhood

    Location
    • Region: Philadelphia
    • Municipality: PHILADELPHIA

    Other

    Other facts
    • Listing agreement: Exclusive Right To Sell
    • Listing terms: Cash,Conventional,FHA,VA Loan
    • Ownership: Fee Simple

    Price history

    DateEventPrice
    9/16/2025Sold$810,000+107.7%$375/sqft
    Source: Bright MLS #PAPH2474524 Report a problem
    4/24/2025Listing removed$390,000$181/sqft
    Source: Bright MLS #PAPH2437086 Report a problem
    3/26/2025Listed for sale$390,000-23.5%$181/sqft
    Source: Bright MLS #PAPH2437086 Report a problem
    12/22/2021Listing removed--
    Source: HomeSmart Report a problem
    10/26/2021Listed for sale$509,900+307.9%$236/sqft
    Source: Bright MLS #PAPH2002393 Report a problem
    6/8/2018Sold$125,000+42.9%$58/sqft
    Source: Public Record Report a problem
    2/7/2017Sold$87,500+1046.8%$41/sqft
    Source: Public Record Report a problem
    11/16/2016Sold$7,630-49.1%$4/sqft
    Source: Public Record Report a problem
    1/1/2015Sold$15,000$7/sqft
    Source: Long & Foster Broker Feed #1004912456_100 Report a problem

    Public tax history

    YearProperty taxesTax assessment
    2025$6,308 +5.4%$450,600 +5.4%
    2024$5,987 $427,700
    2023$5,987 +21.2%$427,700
    2022$4,940 --
    2021$4,940 +357.7%--
    2018$1,079 +7.6%--
    2017$1,003 +3.4%--
    2016$970 --
    2015$970 --
    2014$970 -6.7%$77,600 +7983.3%
    2012$1,040 $960
    2011-- $960
    2010-- $960
    2009-- $960
    2008-- $960
    2007-- $960
    2006-- $960
    2005-- $960
    2004-- $960
    2003-- $960
    2002-- $960
    2000-- $960
    1999-- $960

    Find assessor info on the county website

    Neighborhood: Stanton

    Nearby schools

    GreatSchools rating
    Schools provided by the listing agent
    • District: The School District Of Philadelphia

    Source: Bright MLS. This data may not be complete. We recommend contacting the local school district to confirm school assignments for this home.

    Get a cash offer in 3 minutes
    Find out how much your home could sell for in as little as 3 minutes with a no-obligation cash offer.
    Estimated market value
    $601,900
    Get a cash offer in 3 minutes
    Find out how much your home could sell for in as little as 3 minutes with a no-obligation cash offer.
    Estimated market value
    $601,900