Step into this delightful 2-story residence boasting 3 bedrooms and 2.1 baths, perfectly positioned in a desirable location. The main level features a remodeled kitchen, complete with stainless steel appliances, granite countertops, and additional cabinets ideal for a coffee station. Enjoy the sunny family room and dining area, seamlessly connected to the deck via patio doors, perfect for indoor-outdoor living. Relax in the enclosed front porch, bask in the natural light streaming through newer windows, and luxuriate in the newly renovated bathroom featuring a shower and Jacuzzi tub. Upstairs, find three bedrooms plus a versatile additional room/nursery, all adorned with bamboo flooring. With its newer roof and windows, this home promises durability and energy efficiency. Outside, indulge in the above-ground swimming pool and spacious deck, ideal for entertaining. Additional amenities include a one-car garage, extra parking spot, finished basement with laundry room, and ample space for your creative ideas. Don't miss out on this gem - schedule your viewing today! Buyer to verify room counts, room dimensions, & square footage.
Closed
$440,000
2138 N 75th Ct, Elmwood Park, IL 60707
3beds
2,036sqft
Single Family Residence
Built in 1926
4,164 Square Feet Lot
$503,200 Zestimate®
$216/sqft
$2,826 Estimated rent
Home value
$503,200
$478,000 - $528,000
$2,826/mo
Zestimate® history
Owner options
List your home for rent
$2,826/mo
Rent Zestimate®
Find your next renter with Zillow Rental Manager. Plus, with online applications, you can quickly screen prospective tenants – for free.
$2,826/mo
Rent Zestimate®
Refinance and save
$3,135/mo
Est. payment
Refinancing to a lower rate could help reduce your monthly payments and save thousands over the life of the loan.
$3,135/mo
Est. payment
Explore your selling options
Work with a Zillow partner agent
Leverage their expertise and Zillow's premium Showcase listings to get your home seen by more buyers.
Get startedList with your own agent
Get your home in front of millions of buyers by listing it on Zillow.
Learn how to do itSell it yourself
Take full control of how buyers see your home on Zillow by listing For Sale by Owner (FSBO).
List your homeWhat's special
Bamboo flooringGranite countertopsNewer windowsNewer roofRemodeled kitchenNewly renovated bathroomAdditional cabinets
Zillow last checked:
Listing updated:
Listed by:
Oskar Wiatr 773-625-1121,
Hometown Real Estate Group
Bought with:
Ian Nelson
eXp Realty
Source: MRED as distributed by MLS GRID,MLS#: 11991362
Facts & features
Interior
Bedrooms & bathrooms
- Bedrooms: 3
- Bathrooms: 3
- Full bathrooms: 2
- 1/2 bathrooms: 1
Rooms
- Room types: Breakfast Room, Tandem Room, Sun Room, Recreation Room
Primary bedroom
- Features: Flooring (Hardwood)
- Level: Second
- Area: 150 Square Feet
- Dimensions: 10X15
Bedroom 2
- Features: Flooring (Hardwood)
- Level: Second
- Area: 144 Square Feet
- Dimensions: 12X12
Bedroom 3
- Features: Flooring (Hardwood)
- Level: Second
- Area: 110 Square Feet
- Dimensions: 11X10
Breakfast room
- Level: Main
- Area: 120 Square Feet
- Dimensions: 10X12
Dining room
- Features: Flooring (Wood Laminate)
- Level: Main
- Area: 132 Square Feet
- Dimensions: 11X12
Family room
- Features: Flooring (Hardwood)
- Level: Main
- Area: 280 Square Feet
- Dimensions: 14X20
Kitchen
- Features: Kitchen (Eating Area-Table Space), Flooring (Hardwood)
- Level: Main
- Area: 156 Square Feet
- Dimensions: 13X12
Laundry
- Features: Flooring (Porcelain Tile)
- Level: Basement
- Area: 143 Square Feet
- Dimensions: 13X11
Living room
- Features: Flooring (Wood Laminate)
- Level: Main
- Area: 242 Square Feet
- Dimensions: 11X22
Recreation room
- Features: Flooring (Ceramic Tile)
- Level: Basement
- Area: 192 Square Feet
- Dimensions: 16X12
Sun room
- Level: Main
- Area: 161 Square Feet
- Dimensions: 7X23
Other
- Features: Flooring (Hardwood)
- Level: Second
- Area: 110 Square Feet
- Dimensions: 11X10
Heating
- Natural Gas
Cooling
- Central Air
Appliances
- Included: Range, Dishwasher, Refrigerator, Washer, Dryer, Microwave
Features
- Cathedral Ceiling(s), Beamed Ceilings
- Flooring: Hardwood
- Windows: Skylight(s)
- Basement: Partially Finished,Full
Interior area
- Total structure area: 2,450
- Total interior livable area: 2,036 sqft
- Finished area below ground: 650
Property
Parking
- Total spaces: 1
- Parking features: Off Alley, Side Driveway, On Site, Garage Owned, Detached, Garage
- Garage spaces: 1
- Has uncovered spaces: Yes
Accessibility
- Accessibility features: No Disability Access
Features
- Stories: 2
- Patio & porch: Deck
- Pool features: Above Ground
Lot
- Size: 4,164 Square Feet
- Dimensions: 30 X 130
Details
- Parcel number: 12362160110000
- Special conditions: None
Construction
Type & style
- Home type: SingleFamily
- Architectural style: Cape Cod,Contemporary
- Property subtype: Single Family Residence
Materials
- Brick
Condition
- New construction: No
- Year built: 1926
Utilities & green energy
- Sewer: Public Sewer
- Water: Public
Community & HOA
HOA
- Services included: None
Location
- Region: Elmwood Park
Financial & listing details
- Price per square foot: $216/sqft
- Tax assessed value: $350,000
- Annual tax amount: $9,273
- Date on market: 2/29/2024
- Listing terms: Conventional
- Ownership: Fee Simple
Price history
| Date | Event | Price |
|---|---|---|
| 4/25/2024 | Sold | $440,000-2%$216/sqft |
Source:  MRED as distributed by MLS GRID #11991362 Report a problem MRED as distributed by MLS GRID #11991362 Report a problem | ||
| 3/27/2024 | Contingent | $449,000$221/sqft |
Source: MRED as distributed by MLS GRID #11991362 Report a problem | ||
| 2/29/2024 | Listed for sale | $449,000+76.8%$221/sqft |
Source: MRED as distributed by MLS GRID #11991362 Report a problem | ||
| 5/15/2015 | Sold | $254,000-0.4%$125/sqft |
Source: MRED as distributed by MLS GRID #08847506 Report a problem | ||
| 3/20/2015 | Pending sale | $255,000$125/sqft |
Source: Redfin Corporation #08847506 Report a problem | ||
| 2/27/2015 | Listed for sale | $255,000+2%$125/sqft |
Source: Redfin Corporation #08847506 Report a problem | ||
| 5/23/2014 | Listing removed | $249,900$123/sqft |
Source: @properties #08470204 Report a problem | ||
| 10/19/2013 | Listed for sale | $249,900-7.4%$123/sqft |
Source: @properties #08470204 Report a problem | ||
| 10/25/2012 | Listing removed | $269,900$133/sqft |
Source: CENTURY 21 McMullen Real Estate, Inc. #08141303 Report a problem | ||
| 8/23/2012 | Listed for sale | $269,900-4.6%$133/sqft |
Source: CENTURY 21 McMullen Real Estate, Inc. #08141303 Report a problem | ||
| 8/12/2011 | Listing removed | $283,000$139/sqft |
Source: kale realty #07537605 Report a problem | ||
| 6/23/2011 | Price change | $283,000-2.4%$139/sqft |
Source: kale realty #07537605 Report a problem | ||
| 4/15/2011 | Price change | $290,000-2%$142/sqft |
Source: kale realty #07537605 Report a problem | ||
| 11/4/2010 | Price change | $295,900-1.3%$145/sqft |
Source: kale realty #07537605 Report a problem | ||
| 6/23/2010 | Listed for sale | $299,900$147/sqft |
Source: kale realty #07537605 Report a problem | ||
Public tax history
| Year | Property taxes | Tax assessment |
|---|---|---|
| 2024 | $9,885 +3.1% | $35,000 +0% |
| 2023 | $9,588 +3.4% | $34,999 |
| 2022 | $9,273 +18.4% | $34,999 +44.7% |
| 2021 | $7,832 +2.4% | $24,183 |
| 2020 | $7,650 +10.9% | $24,183 -10.7% |
| 2019 | $6,897 +9.1% | $27,081 +18.3% |
| 2018 | $6,320 +3.1% | $22,900 |
| 2017 | $6,129 -5.6% | $22,900 -10% |
| 2016 | $6,493 +17.3% | $25,432 +24.4% |
| 2015 | $5,538 +2.3% | $20,448 |
| 2014 | $5,412 +2.9% | $20,448 |
| 2013 | $5,262 -10% | $20,448 -19.1% |
| 2012 | $5,849 +1.1% | $25,270 |
| 2011 | $5,783 +1.5% | $25,270 |
| 2010 | $5,700 +16.8% | $25,270 -14.4% |
| 2009 | $4,879 -2.4% | $29,516 -12% |
| 2008 | $4,998 +13.4% | $33,541 |
| 2007 | $4,406 -5.5% | $33,541 +28.6% |
| 2006 | $4,662 +7.4% | $26,088 |
| 2005 | $4,339 +2.1% | $26,088 |
| 2004 | $4,250 -4.8% | $26,088 +23.8% |
| 2003 | $4,464 +2.4% | $21,076 |
| 2002 | $4,358 +16.2% | $21,076 |
| 2001 | $3,751 -1.6% | $21,076 +22.6% |
| 2000 | $3,814 +8.1% | $17,186 |
| 1999 | $3,527 | $17,186 |
Find assessor info on the county website
Neighborhood: 60707
Nearby homes
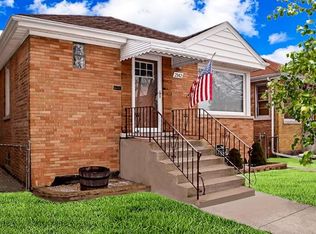
- $383,1002 bd2 ba1k sqft2142 N 75th Ct, Elmwood Park, IL 60707Off Market
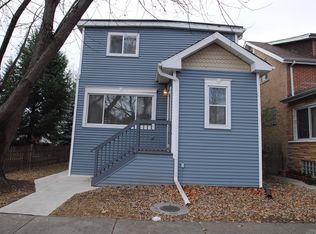
- $395,6003 bd2 ba1.6k sqft2136 N 75th Ct, Hoffman Estates, IL 60707Off Market
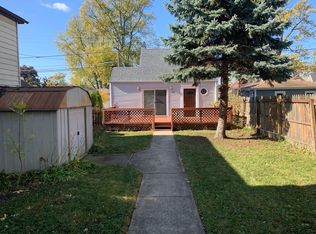
- $302,2003 bd2 ba750 sqft2134 N 75th Ct, Elmwood Park, IL 60707Off Market
- $360,0003 bd1 ba1.1k sqft2144 N 75th Ct, Elmwood Park, IL 60707Off Market
- $368,5002 bd2 ba1k sqft2144 N 75th Ct, Elmwood Park, IL 60707Off Market
- $---- bd-- ba-- sqft2144 N 75th Ave, Elmwood Park, IL 60707Off Market
- $314,4003 bd1 ba1.1k sqft2146 N 75th Ct, Elmwood Park, IL 60707Off Market
- $476,4003 bd4 ba1.1k sqft2130 N 75th Ct, Elmwood Park, IL 60707Off Market
Nearby schools
GreatSchools rating
- 7/10Elmwood Elementary SchoolGrades: K-5Distance: 0.2 mi
- 7/10Elm Middle SchoolGrades: 6-8Distance: 0.4 mi
- 4/10Elmwood Park High SchoolGrades: 9-12Distance: 0.8 mi
Schools provided by the listing agent
- Elementary: Elmwood Elementary School
- District: 401
Source: MRED as distributed by MLS GRID. This data may not be complete. We recommend contacting the local school district to confirm school assignments for this home.
Get a cash offer in 3 minutes
Find out how much your home could sell for in as little as 3 minutes with a no-obligation cash offer.
Estimated market value
$503,200
Get a cash offer in 3 minutes
Find out how much your home could sell for in as little as 3 minutes with a no-obligation cash offer.
Estimated market value
$503,200
- Illinois
- Cook County
- Elmwood Park
- 60707
- 2138 N 75th Ct
Nearby cities
Nearby zip codes
Other Elmwood Park Topics
