Nestled within the prestigious El Rancho Estates, this executive home offers unparalleled luxury and privacy on a sprawling 2-acre lot with mature trees. Boasting 4500 sq ft of living space with 5 bedrooms, 4 full baths and 2 half baths, this residence exudes sophistication and charm at every turn. Step inside to discover a haven of elegance with 10' ceilings, crown molding, and gleaming wood floors throughout the main floor. The entire woodwork & interior doors have been tastefully updated to a pristine white, enhancing the home's modern aesthetic. The gourmet kitchen is a chef's delight, featuring 6-burner gas cooktop, double ovens, island with prep sink, paneled appliances, granite counters, peninsula with seating and a beverage refrigerator ideal for entertaining. The kitchen seamlessly flows into the Great Room featuring updated gas fireplace & skylights. French doors off kitchen open to the stunning sunroom with vaulted ceilings and serene views of the private backyard. Main floor office, complete with built-ins, provides the perfect space for productivity and focus. The dining and living rooms offer elegant settings for entertaining guests and hosting gatherings. Ascend the staircase adorned with updated rod iron railings to discover the Primary Suite, a sanctuary of luxury & comfort, featuring tray ceiling, walk-in closet and a spa-like bathroom oasis boasting a walk-in shower with multi shower heads, heated tile floors, dual sinks and custom cabinetry. Two of the spacious bedrooms each offer attached full baths & walk-in closet, ensuring comfort and convenience for family & guests. The finished lower level beckons with zone heating, offering a versatile space for entertainment and relaxation. A family room complete with wet bar featuring granite counters, hickory cabinets & premium appliances which provides the perfect setting for movie nights & social gatherings. The lower level also includes 5 bedroom & half bath, with plumbing available for future customization. Step outside to the lush green lawn, basketball area & new patio with an electric hookup for a hot tub, all surrounded by natural woods for ultimate privacy. The property includes a 3-car attached side-load garage plus a detached 2-car garage, providing ample space for vehicles and storage. Professional landscaping enhances the home's curb appeal, with a new roof installation scheduled for May 15. This executive home seamlessly combines luxurious amenities with serene natural surroundings, offering an unparalleled lifestyle in the coveted El Rancho Estates community.
Sold for $760,000
$760,000
2138 N Celena Dr, Midland, MI 48642
5beds
3,300sqft
Single Family Residence
Built in 1997
2.05 Acres Lot
$809,100 Zestimate®
$230/sqft
$3,820 Estimated rent
Home value
$809,100
$769,000 - $850,000
$3,820/mo
Zestimate® history
Owner options
List your home for rent
$3,820/mo
Rent Zestimate®
Find your next renter with Zillow Rental Manager. Plus, with online applications, you can quickly screen prospective tenants – for free.
$3,820/mo
Rent Zestimate®
Refinance and save
$5,059/mo
Est. payment
Refinancing to a lower rate could help reduce your monthly payments and save thousands over the life of the loan.
$5,059/mo
Est. payment
Explore your selling options
Work with a Zillow partner agent
Leverage their expertise and Zillow's premium Showcase listings to get your home seen by more buyers.
Get startedList with your own agent
Get your home in front of millions of buyers by listing it on Zillow.
Learn how to do itSell it yourself
Take full control of how buyers see your home on Zillow by listing For Sale by Owner (FSBO).
List your homeWhat's special
Hot tubPeninsula with seatingPrivate backyardVersatile spaceMature treesBuilt - insExecutive home
Zillow last checked:
Listing updated:
Listed by:
Tina Patnode,
Century 21 Signature Realty Midland
Bought with:
Tina Patnode, 6501348991
Century 21 Signature Realty Midland
Source: MIDMLS,MLS#: 50141467
Facts & features
Interior
Bedrooms & bathrooms
- Bedrooms: 5
- Bathrooms: 6
- Full bathrooms: 4
- 1/2 bathrooms: 2
Rooms
- Room types: Den/Study/Lib, Entry, Family Room, Great Room, Living Room, Recreation Room, Sun/Florida Room, Utility/Laundry Room, Primary Bedroom, Primary Bathroom, Home Office, Basement Lavatory, First Flr Lavatory, Second Flr Full Bathroom, Breakfast Nook/Room, Pantry, Eat-In Kitchen, Formal Dining Room
Bedroom 1
- Features: Carpet
- Level: Second
- Area: 260
- Dimensions: 20 x 13
Bedroom 2
- Features: Carpet
- Level: Second
- Area: 156
- Dimensions: 13 x 12
Bedroom 3
- Features: Carpet
- Level: Second
- Area: 180
- Dimensions: 15 x 12
Bedroom 4
- Features: Carpet
- Level: Second
- Area: 192
- Dimensions: 16 x 12
Bedroom 5
- Features: Carpet
- Level: Lower
- Area: 187
- Dimensions: 17 x 11
Bathroom 1
- Features: Ceramic Floor
- Level: Second
- Area: 144
- Dimensions: 12 x 12
Bathroom 2
- Features: Ceramic Floor
- Level: Second
- Area: 72
- Dimensions: 12 x 6
Bathroom 3
- Features: Ceramic Floor
- Level: Second
- Area: 50
- Dimensions: 10 x 5
Bathroom 4
- Features: Ceramic Floor
- Level: Second
- Area: 50
- Dimensions: 10 x 5
Dining room
- Features: Wood Floor
- Level: First
- Area: 221
- Dimensions: 17 x 13
Family room
- Features: Carpet
- Level: Lower
- Area: 600
- Dimensions: 30 x 20
Kitchen
- Features: Wood Floor
- Level: First
- Area: 224
- Dimensions: 16 x 14
Living room
- Features: Wood Floor
- Level: First
- Area: 169
- Dimensions: 13 x 13
Office
- Features: Wood Floor
- Level: First
- Area: 150
- Dimensions: 15 x 10
Heating
- Natural Gas, Forced Air
Cooling
- Central Air
Appliances
- Included: Bar Fridge, Dishwasher, Disposal, Microwave, Range/Oven, Refrigerator, Gas Water Heater
- Laundry: Lower Level
Features
- 9 ft + Ceilings, Cathedral/Vaulted Ceiling, Walk-In Closet(s), Wet Bar/Bar, Central Vacuum
- Flooring: Ceramic, Hardwood, Ceramic, Wood, Ceramic, Carpet, Carpet, Carpet, Carpet, Carpet, Wood, Wood, Carpet, Carpet, Carpet, Wood, Carpet, Ceramic, Ceramic, Wood, Ceramic
- Windows: Skylight(s), Window Treatments, Storms/Screens
- Basement: Egress/Daylight Windows,Finished,Full,Poured,Sump Pump
- Has fireplace: Yes
- Fireplace features: Gas, Great Room
Interior area
- Total structure area: 33,002,100
- Total interior livable area: 3,300 sqft
- Finished area below ground: 1,200
Property
Parking
- Total spaces: 5
- Parking features: Additional Garage(s), Attached, Electric in Garage, Garage Door Opener, Garage Faces Side
- Attached garage spaces: 5
Features
- Levels: Two
- Stories: 2
- Patio & porch: Patio, Porch
- Exterior features: Lawn Sprinkler
- Frontage length: 300
Lot
- Size: 2.05 Acres
- Dimensions: 300 x 300
- Features: Deep Lot - 150+ Ft., Treed
Details
- Parcel number: 09016150017000
- Zoning description: Residential
- Other equipment: Intercom, Sump Pump
Construction
Type & style
- Home type: SingleFamily
- Architectural style: Traditional
- Property subtype: Single Family Residence
Materials
- Brick, Vinyl Siding
- Foundation: Basement
Condition
- Year built: 1997
Utilities & green energy
- Sewer: Septic Tank
- Water: Well
- Utilities for property: Cable/Internet Avail.
Community & HOA
Community
- Subdivision: EL RANCHO ESTATES
HOA
- Has HOA: No
Location
- Region: Midland
Financial & listing details
- Price per square foot: $230/sqft
- Tax assessed value: $733,600
- Annual tax amount: $7,385
- Date on market: 5/9/2024
- Cumulative days on market: 2 days
- Listing terms: Cash,Conventional,FHA
- Ownership: Private
- Road surface type: Paved
Price history
| Date | Event | Price |
|---|---|---|
| 6/21/2024 | Sold | $760,000+2.8%$230/sqft |
Source:  MIDMLS #50141467 Report a problem MIDMLS #50141467 Report a problem | ||
| 5/11/2024 | Pending sale | $739,000$224/sqft |
Source: MIDMLS #50141467 Report a problem | ||
| 5/9/2024 | Listed for sale | $739,000$224/sqft |
Source: MIDMLS #50141467 Report a problem | ||
Public tax history
| Year | Property taxes | Tax assessment |
|---|---|---|
| 2025 | $7,721 +4.5% | $366,800 +2.7% |
| 2024 | $7,385 +8.6% | $357,100 +14.2% |
| 2023 | $6,802 | $312,800 +18.1% |
| 2022 | -- | $264,800 +5.5% |
| 2021 | -- | $251,000 -0.5% |
| 2020 | -- | $252,200 +10.5% |
| 2019 | -- | $228,300 |
| 2018 | -- | $228,300 -0.4% |
| 2017 | -- | $229,300 -3.8% |
| 2016 | -- | $238,400 +7.9% |
| 2014 | -- | $220,900 -6.6% |
| 2013 | -- | $236,600 -0.2% |
| 2012 | -- | $237,000 +2.6% |
| 2011 | -- | $231,000 +0.3% |
| 2010 | -- | $230,300 +3.2% |
| 2009 | -- | $223,200 |
| 2008 | -- | $223,200 +1.2% |
| 2007 | -- | $220,500 -6.6% |
| 2006 | -- | $236,100 +0.3% |
| 2005 | -- | $235,300 +0.7% |
| 2004 | -- | $233,700 +0.3% |
| 2003 | -- | $232,900 |
Find assessor info on the county website
Neighborhood: 48642
Nearby homes
- $919,3004 bd5 ba3.6k sqft3640 E El Rancho Dr, Midland, MI 48642Off Market
- $878,200-- bd4 ba-- sqft3657 E Felicia Dr, Midland, MI 48642Off Market
- $778,1504 bd5 ba3.9k sqft2141 N Yasimin Dr, Midland, MI 48642Sold
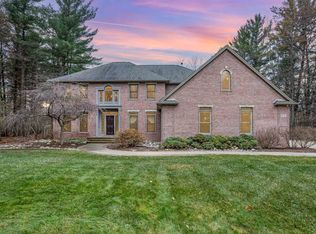
- $744,6004 bd5 ba3.7k sqft2139 N Celena Dr, Midland, MI 48642Off Market

- $789,3004 bd5 ba3.5k sqft3700 E El Rancho Dr, Midland, MI 48642Off Market
- $843,1005 bd4 ba4.2k sqft2111 N Yasimin Dr, Midland, MI 48642Off Market
- $942,300-- bd5 ba-- sqft2113 N Celena Dr, Midland, MI 48642Off Market
- $1,123,300-- bd4 ba-- sqft2171 N Celena Dr, Midland, MI 48642Off Market
Nearby schools
GreatSchools rating
- 8/10Siebert SchoolGrades: K-5Distance: 1.9 mi
- 9/10Jefferson Middle SchoolGrades: 6-8Distance: 1.8 mi
- 9/10H.H. Dow High SchoolGrades: 9-12Distance: 3.7 mi
Schools provided by the listing agent
- High: HH Dow
- District: Midland Public Schools
Source: MIDMLS. This data may not be complete. We recommend contacting the local school district to confirm school assignments for this home.


Get pre-qualified for a loan
At Zillow Home Loans, we can pre-qualify you in as little as 5 minutes with no impact to your credit score.An equal housing lender. NMLS #10287.
- Michigan
- Midland County
- Midland
- 48642
- 2138 N Celena Dr
Nearby cities
Nearby zip codes
Other Midland Topics
