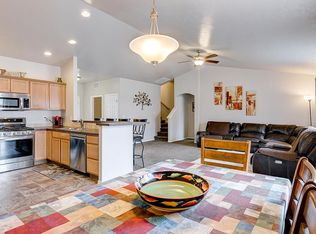
Welcome to 2138 N Mauve Ave, a 3 bedroom + bonus room, 2 bathroom home in the sought after Crimson Point subdivision. This home offers newer hardwood floors throughout, beautifully redone tile floors in both bathrooms, and a large primary suite with a large walk-in closet. A flexible bonus room adds even more value, perfect for a 4th bedroom, home office, or playroom. The oversized 3 car garage offers plenty of storage, and the east facing backyard means cool summer evenings outside. Crimson Point is one of the areas most sought after neighborhoods, known for its amenities such as a community pool, playground, park, walking paths, and a neighborhood elementary school right in the community. This is a home and neighborhood worth seeing in person.
Active
$468,000
2138 N Mauve Ave, Kuna, ID 83634
3beds
2baths
1,689sqft
Single Family Residence
Built in 2013
7,405 Square Feet Lot
$466,700 Zestimate®
$277/sqft
$33/mo HOA
What's special
Flexible bonus roomNewer hardwood floors throughoutEast facing backyardLarge primary suiteLarge walk-in closet
- 21 days
- 540
- 40
Likely to sell faster than
Zillow last checked:
Listing updated:
Listed by:
Taylor Mclemore Main:925-542-6080,
Rock & Associates Inc
Source: IMLS,MLS#: 98997199
Facts & features
Interior
Bedrooms & bathrooms
- Bedrooms: 3
- Bathrooms: 2
- Main level bathrooms: 2
- Main level bedrooms: 3
Primary bedroom
- Level: Main
- Area: 234
- Dimensions: 13 x 18
Bedroom 2
- Level: Main
- Area: 121
- Dimensions: 11 x 11
Bedroom 3
- Level: Main
- Area: 156
- Dimensions: 13 x 12
Family room
- Level: Main
- Area: 260
- Dimensions: 13 x 20
Kitchen
- Level: Main
- Area: 156
- Dimensions: 12 x 13
Heating
- Forced Air, Natural Gas
Cooling
- Central Air
Appliances
- Included: Gas Water Heater, Dishwasher, Disposal, Microwave, Oven/Range Freestanding
Features
- Bath-Master, Bed-Master Main Level, Den/Office, Walk-In Closet(s), Pantry, Kitchen Island, Laminate Counters, Number of Baths Main Level: 2, Bonus Room Size: 12x13, Bonus Room Level: Main
- Flooring: Hardwood, Tile
- Has basement: No
- Has fireplace: Yes
- Fireplace features: Gas
Interior area
- Total structure area: 1,689
- Total interior livable area: 1,689 sqft
- Finished area above ground: 1,689
Property
Parking
- Total spaces: 3
- Parking features: Attached
- Attached garage spaces: 3
Features
- Levels: One
- Fencing: Vinyl
Lot
- Size: 7,405 Square Feet
- Features: Standard Lot 6000-9999 SF
Details
- Parcel number: R1610611060
Construction
Type & style
- Home type: SingleFamily
- Property subtype: Single Family Residence
Materials
- HardiPlank Type
- Foundation: Crawl Space
- Roof: Composition
Condition
- Year built: 2013
Utilities & green energy
- Water: Public
- Utilities for property: Sewer Connected
Community & HOA
Community
- Subdivision: Crimson Point
HOA
- Has HOA: Yes
- HOA fee: $395 annually
Location
- Region: Kuna
Financial & listing details
- Price per square foot: $277/sqft
- Tax assessed value: $384,300
- Annual tax amount: $1,258
- Date on market: 8/13/2026
- Listing terms: Cash,Conventional,FHA,VA Loan
- Ownership: Fee Simple
Estimated market value
$466,700
$443,000 - $490,000
$2,274/mo
Price history
Price history is unavailable.
Public tax history
| Year | Property taxes | Tax assessment |
|---|---|---|
| 2025 | $1,182 -18% | $384,300 +4.4% |
| 2024 | $1,442 -23.1% | $368,200 +3.2% |
| 2023 | $1,874 +3.4% | $356,800 -16.8% |
| 2022 | $1,812 -10.5% | $428,900 +26.5% |
| 2021 | $2,026 -1.2% | $339,100 +18.4% |
| 2020 | $2,050 +24.4% | $286,300 +8.1% |
| 2019 | $1,648 +14.6% | $264,800 +19.2% |
| 2018 | $1,438 +115.7% | $222,100 +9.7% |
| 2017 | $667 | $202,500 +9.1% |
| 2016 | $667 | $185,600 +6.5% |
| 2015 | $667 | $174,300 |
Find assessor info on the county website
Monthly payment
Est. payment
Payment breakdown
Explore the cost of this home by adjusting the details. Changes won't be saved.Climate risks
Neighborhood: 83634
Nearby schools
Schools provided by the listing agent
- Elementary: Crimson Point
- Middle: Kuna
- High: Kuna
- District: Kuna School District #3
Source: IMLS. This data may not be complete. We recommend contacting the local school district to confirm school assignments for this home.
Similar homes
- $470,0004 bd3 ba1.9k sqft2127 N Maroon Ave, Kuna, ID 83634Active
 MLS ID #98995702, Sierra Stubbs, Keller Williams Realty Boise. IMLS
 - $419,9003 bd3 ba1.7k sqft1327 W Balboa St, Kuna, ID 83634Active
 MLS ID #98998782, Christy Devinaspre, Berkshire Hathaway HomeServices Silverhawk Realty. IMLS
 - $464,9005 bd3 ba2.2k sqft1198 N Pyrite Ave, Kuna, ID 83634Active
 MLS ID #98991809, Jennifer Hickey, Presidio Real Estate Idaho. IMLS
 - $515,0003 bd3 ba2.2k sqft1191 E Whig Dr, Kuna, ID 83634Active
 MLS ID #98993501, Angel Montalbo, Silvercreek Realty Group. IMLS
