If you have viewed this property before, you need to see it again! Now Turn-Key & Move-In Ready Gardener's Delight! Single level 2-3 BR/2 full Bath home w/ wood laminate floors throughout on an oversized, flat 75x125 ft lot. Circular driveway with parking for RV, boat or lots of friends! Open Concept Living-Kitchen-Dining with exposed wood beamed vaulted ceiling & gas fireplace ambience with artistic mantel. Separated bedrooms have solid Oak double doors, vaults + attached full baths. Newer roof with Solar panels. Bonus room 10x17 for guest/ crafts/morning tea! Forced-air gas heating with central A/C. SS lit Hood over Gas Stovetop/Convection Oven with pot-filler. Deep sink, disposal & water purifier. 14ft of countertop & lots of drawer storage below. Sun porches for plants, storage or workspace. Fenced backyard, tall, raised beds, puppy grass areas, 2 BBQ patios, Game area & 3 Sheds! He-shed, tool shed, One XL 8x10 for your Artist’s Studio! [Home Energy Score = 6. HES Report at https://rpt.greenbuildingregistry.com/hes/OR10219819]
Sold
$454,500
2138 NE 112th Ave, Portland, OR 97220
2beds
1,100sqft
Residential, Single Family Residence
Built in 1956
9,583 Square Feet Lot
$451,600 Zestimate®
$413/sqft
$2,136 Estimated rent
Home value
$451,600
$420,000 - $483,000
$2,136/mo
Zestimate® history
Owner options
List your home for rent
$2,136/mo
Rent Zestimate®
Find your next renter with Zillow Rental Manager. Plus, with online applications, you can quickly screen prospective tenants – for free.
$2,136/mo
Rent Zestimate®
Refinance and save
$2,972/mo
Est. payment
Refinancing to a lower rate could help reduce your monthly payments and save thousands over the life of the loan.
$2,972/mo
Est. payment
Explore your selling options
Work with a Zillow partner agent
Leverage their expertise and Zillow's premium Showcase listings to get your home seen by more buyers.
Get startedList with your own agent
Get your home in front of millions of buyers by listing it on Zillow.
Learn how to do itSell it yourself
Take full control of how buyers see your home on Zillow by listing For Sale by Owner (FSBO).
List your homeWhat's special
Gas fireplaceFenced backyardOpen concept living-kitchen-diningGame areaRaised bedsForced air gas heatingSmall sunroom for plants
Zillow last checked:
Listing updated:
Listed by:
Emilio Fontana 503-793-2612,
Premiere Property Group, LLC
Bought with:
Jimmy Bacon, 201219806
eXp Realty, LLC
Source: RMLS (OR),MLS#: 24358690
Facts & features
Interior
Bedrooms & bathrooms
- Bedrooms: 2
- Bathrooms: 2
- Full bathrooms: 2
- Main level bathrooms: 2
Rooms
- Room types: Bonus Room, Bedroom 2, Dining Room, Family Room, Kitchen, Living Room, Primary Bedroom
Primary bedroom
- Features: Bathroom, Beamed Ceilings, Double Sinks, Laminate Flooring, Vaulted Ceiling
- Level: Main
- Area: 294
- Dimensions: 14 x 21
Bedroom 2
- Features: Bathroom, Jetted Tub, Laminate Flooring, Vaulted Ceiling
- Level: Main
- Area: 144
- Dimensions: 12 x 12
Dining room
- Features: Beamed Ceilings, Living Room Dining Room Combo, Laminate Flooring
- Level: Main
Kitchen
- Features: Builtin Range, Disposal, Gas Appliances, Laminate Flooring, Water Purifier
- Level: Main
- Area: 171
- Width: 19
Living room
- Features: Beamed Ceilings, Builtin Range, Disposal, Fireplace, Gas Appliances, Laminate Flooring, Vaulted Ceiling, Water Purifier
- Level: Main
- Area: 180
- Dimensions: 12 x 15
Heating
- Forced Air, Fireplace(s)
Cooling
- Central Air
Appliances
- Included: Built-In Range, Disposal, Gas Appliances, Range Hood, Water Purifier, Washer/Dryer, Gas Water Heater
- Laundry: Laundry Room
Features
- High Ceilings, Soaking Tub, Solar Tube(s), Vaulted Ceiling(s), Built-in Features, Closet, Bathroom, Beamed Ceilings, Living Room Dining Room Combo, Double Vanity, Pot Filler
- Flooring: Laminate
- Doors: Sliding Doors
- Windows: Double Pane Windows, Vinyl Frames
- Basement: None
- Number of fireplaces: 1
- Fireplace features: Gas, Insert
Interior area
- Total structure area: 1,100
- Total interior livable area: 1,100 sqft
Property
Parking
- Parking features: Driveway, Off Street, RV Access/Parking, Converted Garage
- Has uncovered spaces: Yes
Accessibility
- Accessibility features: One Level, Accessibility
Features
- Levels: One
- Stories: 1
- Patio & porch: Patio
- Exterior features: Garden, Water Feature, Yard
- Has spa: Yes
- Spa features: Bath
- Fencing: Fenced
- Has view: Yes
- View description: Trees/Woods
Lot
- Size: 9,583 Square Feet
- Dimensions: 9,583 sq ft
- Features: Level, Private, Sprinkler, SqFt 7000 to 9999
Details
- Additional structures: Outbuilding, RVParking, ToolShed
- Parcel number: R130055
- Zoning: resid
Construction
Type & style
- Home type: SingleFamily
- Architectural style: Ranch
- Property subtype: Residential, Single Family Residence
Materials
- Oriented Strand Board, T111 Siding, Insulation and Ceiling Insulation
- Foundation: Slab
- Roof: Composition,Other
Condition
- Updated/Remodeled
- New construction: No
- Year built: 1956
Utilities & green energy
- Gas: Gas
- Sewer: Public Sewer
- Water: Public
- Utilities for property: Cable Connected
Green energy
- Energy generation: Solar
Community & HOA
Community
- Security: Security Lights
HOA
- Has HOA: No
Location
- Region: Portland
Financial & listing details
- Price per square foot: $413/sqft
- Tax assessed value: $403,440
- Annual tax amount: $3,295
- Date on market: 10/11/2024
- Cumulative days on market: 296 days
- Listing terms: Cash,Conventional,FHA,State GI Loan,VA Loan
Price history
| Date | Event | Price |
|---|---|---|
| 2/21/2025 | Sold | $454,500+2.1%$413/sqft |
Source:  RMLS (OR) #24358690 Report a problem RMLS (OR) #24358690 Report a problem | ||
| 1/22/2025 | Pending sale | $445,000$405/sqft |
Source: RMLS (OR) #24358690 Report a problem | ||
| 12/3/2024 | Listed for sale | $445,000$405/sqft |
Source: RMLS (OR) #24358690 Report a problem | ||
Public tax history
| Year | Property taxes | Tax assessment |
|---|---|---|
| 2025 | $3,804 +15.4% | $166,220 +14% |
| 2024 | $3,296 +4.3% | $145,770 +3% |
| 2023 | $3,161 +2% | $141,530 +3% |
| 2022 | $3,099 +1.7% | $137,410 +3% |
| 2021 | $3,047 +7.7% | $133,410 +3% |
| 2020 | $2,829 +5.7% | $129,530 +3% |
| 2019 | $2,677 | $125,760 +3% |
| 2018 | $2,677 +3.5% | $122,100 +3% |
| 2017 | $2,586 +7.5% | $118,550 +3% |
| 2016 | $2,405 | $115,100 +3% |
| 2015 | $2,405 | $111,750 |
Find assessor info on the county website
Neighborhood: Parkrose Heights
Nearby homes
- $399,2002 bd1 ba1k sqft2122 NE 112th Ave, Portland, OR 97220Off Market
- $396,5003 bd1 ba1.1k sqft11212 NE Thompson St, Portland, OR 97220Off Market
- $461,7003 bd2 ba1.5k sqft11224 NE Thompson St, Portland, OR 97220Off Market
- $437,0003 bd1 ba1.1k sqft11244 NE Thompson St, Portland, OR 97220Sold
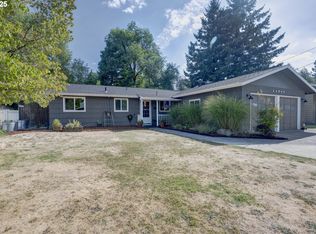
- $423,6004 bd1 ba1.3k sqft2106 NE 112th Ave, Portland, OR 97220Off Market
- $446,0002 bd1 ba1.1k sqft2205 NE 112th Ave, Portland, OR 97220Sold
- $453,600-- bd2 ba2.5k sqft2155 NE 112th Ave, Portland, OR 97220Off Market
- $642,5004 bd2 ba2.1k sqft2135 NE 112th Ave, Portland, OR 97220Off Market
Nearby schools
GreatSchools rating
- 6/10Sacramento Elementary SchoolGrades: K-5Distance: 0.1 mi
- 2/10Parkrose Middle SchoolGrades: 6-8Distance: 0.9 mi
- 3/10Parkrose High SchoolGrades: 9-12Distance: 1.1 mi
Schools provided by the listing agent
- Elementary: Sacramento
- Middle: Parkrose
- High: Parkrose
Source: RMLS (OR). This data may not be complete. We recommend contacting the local school district to confirm school assignments for this home.
Get a cash offer in 3 minutes
Find out how much your home could sell for in as little as 3 minutes with a no-obligation cash offer.
Estimated market value
$451,600
Get a cash offer in 3 minutes
Find out how much your home could sell for in as little as 3 minutes with a no-obligation cash offer.
Estimated market value
$451,600
- Oregon
- Multnomah County
- Portland
- 97220
- Parkrose Heights
- 2138 NE 112th Ave
