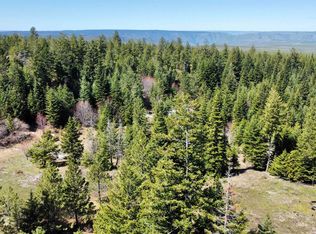
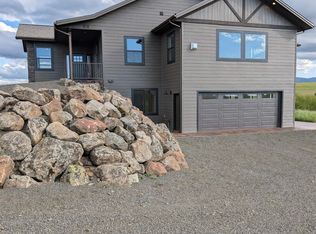
Parcel 1 and 2 for a total of 21 acres. The palatial home has much to offer inside and out. There is plenty of room to express your creativity and interests. If a hitching post and pond are your idea of a good time the goat yard will make you smile. Greet the morning on the deck and enjoy the filtered sunlight under the arbor in the afternoon. Access is off the county road. Low/no maintenance lawn with mature landscaping and some old growth timber. Pasture for a couple cows or horses completes this 5942 sq ft open concept home. If you want an amazing home office, spacious and plentiful rooms and privacy with the 8 bedrooms and 8 baths, a shop a barn and a service oriented kitchen then this is the place for you. If you want more land or need an additional home the neighboring deeded parcels areavailable in 8-10 acre deeded parcels. MLS 98913033, 98913040, 98913037
Active
$1,250,000
2138 Old White Bird Hill Rd, Grangeville, ID 83530
8beds
8baths
5,664sqft
Single Family Residence
Built in 1940
21 Acres Lot
$-- Zestimate®
$221/sqft
$-- HOA
What's special
Amazing home officeMature landscapingSpacious and plentiful roomsOld growth timberPalatial homeService oriented kitchen
- 659 days
- 228
- 12
Zillow last checked:
Listing updated:
Listed by:
Tara Connolley Main:208-983-2935,
Highland Realty
Source: IMLS,MLS#: 98930483
Facts & features
Interior
Bedrooms & bathrooms
- Bedrooms: 8
- Bathrooms: 8
- Main level bathrooms: 4
- Main level bedrooms: 4
Primary bedroom
- Level: Main
Bedroom 2
- Level: Lower
Bedroom 3
- Level: Lower
Bedroom 4
- Level: Lower
Bedroom 5
- Level: Lower
Heating
- Forced Air, Natural Gas, Wood
Appliances
- Included: Electric Water Heater
Features
- Office, Guest Room, Split Bedroom, Den/Office, Formal Dining, Family Room, Great Room, Two Master Bedrooms, Breakfast Bar, Number of Baths Main Level: 4, Number of Baths Upper Level: 4
- Flooring: Hardwood, Tile, Carpet, Laminate
- Basement: Walk-Out Access
- Has fireplace: Yes
- Fireplace features: Wood Burning Stove
Interior area
- Total structure area: 5,664
- Total interior livable area: 5,664 sqft
- Finished area above ground: 5,664
- Finished area below ground: 0
Property
Parking
- Total spaces: 1
- Parking features: Other, RV Access/Parking, Driveway
- Garage spaces: 1
- Has uncovered spaces: Yes
Features
- Levels: Tri-Level
- Exterior features: Dog Run
- Pool features: In Ground, Pool
- Fencing: Cross Fenced,Fence/Livestock
- Has view: Yes
Lot
- Size: 21 Acres
- Dimensions: 1257 x 891
- Features: 20 - 40 Acres, Garden, Horses, Views, Chickens, Rolling Slope, Wooded, Winter Access, Manual Sprinkler System
Details
- Additional structures: Barn(s), Corral(s), Shed(s)
- Parcel number: RP29N02E179020A
- Horses can be raised: Yes
Construction
Type & style
- Home type: SingleFamily
- Property subtype: Single Family Residence
Materials
- Frame, Wood Siding
- Foundation: Crawl Space
- Roof: Metal
Condition
- Year built: 1940
Utilities & green energy
- Sewer: Septic Tank
- Water: Well
- Utilities for property: Broadband Internet
Community & HOA
Location
- Region: Grangeville
Financial & listing details
- Price per square foot: $221/sqft
- Annual tax amount: $779
- Date on market: 12/4/2024
- Listing terms: Cash,Conventional,1031 Exchange
- Ownership: Fee Simple
Estimated market value
Not available
Estimated sales range
Not available
Not available
Price history
Price history is unavailable.
Public tax history
Tax history is unavailable.
Monthly payment
Est. payment
Payment breakdown
Explore the cost of this home by adjusting the details. Changes won't be saved.Climate risks
Neighborhood: 83530
Nearby schools
Schools provided by the listing agent
- Elementary: Grangeville
- Middle: Grangeville
- High: Grangeville
- District: Mountain View District #244
Source: IMLS. This data may not be complete. We recommend contacting the local school district to confirm school assignments for this home.
- $440,5843 bd2 ba4k sqft2139 Old Whitebird Hill Rd, Grangeville, ID 83530Off Market
- $375,8001 bd1 ba845 sqft2126 Old Whitebird Hill Rd, Grangeville, ID 83530Off Market
- $427,58069 acres2138 Old Whitebird Hill Rd, Grangeville, ID 83530Off Market
- $--8.49 acres2138 Six Old White Bird Hill Rd #P, Grangeville, ID 83530Sold