Price to sell ! Stunning Fully Upgraded 5-Bedroom Home – 10 Minutes from BNA Airport . This spacious, move-in-ready 5-bedroom, 3 full-bath home offers modern upgrades and a prime location just minutes from the airport. The main-level bedroom with a Jack & Jill full bath, accessible from both the bedroom and hallway, is perfect for guests, a home office, or a private suite. The remaining 4 bedrooms, each with walk-in closets, are upstairs, providing plenty of space for the entire family. The home is flooded with natural light thanks to 12 large windows in the living room, sunroom, and kitchen, creating a warm and inviting atmosphere. The expansive sunroom offers a perfect spot for year-round relaxation. Recent updates include a brand-new roof installed this year and a band new kitchen appliances, including a refrigerator, microwave and fresh paint
Closed
$539,000
2138 River Overlook Dr, Hermitage, TN 37076
5beds
2,808sqft
Single Family Residence, Residential
Built in 2014
8,276 Square Feet Lot
$536,700 Zestimate®
$192/sqft
$3,179 Estimated rent
Home value
$536,700
$504,000 - $574,000
$3,179/mo
Zestimate® history
Owner options
List your home for rent
$3,179/mo
Rent Zestimate®
Find your next renter with Zillow Rental Manager. Plus, with online applications, you can quickly screen prospective tenants – for free.
$3,179/mo
Rent Zestimate®
Refinance and save
$3,288/mo
Est. payment
Refinancing to a lower rate could help reduce your monthly payments and save thousands over the life of the loan.
$3,288/mo
Est. payment
Explore your selling options
Work with a Zillow partner agent
Leverage their expertise and Zillow's premium Showcase listings to get your home seen by more buyers.
Get startedList with your own agent
Get your home in front of millions of buyers by listing it on Zillow.
Learn how to do itSell it yourself
Take full control of how buyers see your home on Zillow by listing For Sale by Owner (FSBO).
List your homeWhat's special
Expansive sunroomMain-level bedroomFresh paintBrand-new roofWalk-in closetsFlooded with natural lightNew kitchen appliances
Zillow last checked:
Listing updated:
Listed by:
Aruna Khadka 718-594-2303,
Keller Williams Realty Mt. Juliet
Bought with:
Sarah Skinner, 357990
Exit Realty Bob Lamb & Associates
Source: RealTracs MLS as distributed by MLS GRID,MLS#: 2774917
Facts & features
Interior
Bedrooms & bathrooms
- Bedrooms: 5
- Bathrooms: 3
- Full bathrooms: 3
- Main level bedrooms: 1
Bedroom 1
- Area: 256 Square Feet
- Dimensions: 16x16
Bedroom 2
- Area: 143 Square Feet
- Dimensions: 11x13
Bedroom 3
- Area: 143 Square Feet
- Dimensions: 11x13
Dining room
- Area: 132 Square Feet
- Dimensions: 12x11
Kitchen
- Area: 204 Square Feet
- Dimensions: 17x12
Living room
- Area: 256 Square Feet
- Dimensions: 16x16
Heating
- Natural Gas
Cooling
- Ceiling Fan(s), Central Air
Appliances
- Included: Gas Oven, Gas Range
- Laundry: Electric Dryer Hookup, Washer Hookup
Features
- Flooring: Carpet, Laminate
- Has fireplace: No
Interior area
- Total structure area: 2,808
- Total interior livable area: 2,808 sqft
- Finished area above ground: 2,808
Property
Parking
- Total spaces: 2
- Parking features: Attached
- Attached garage spaces: 2
Features
- Levels: Two
- Stories: 2
- Patio & porch: Porch, Covered
- Has private pool: Yes
- Pool features: In Ground
- Has view: Yes
- View description: City
Lot
- Size: 8,276 Square Feet
- Dimensions: 72 x 130
Details
- Parcel number: 097020A42100CO
- Special conditions: Standard
Construction
Type & style
- Home type: SingleFamily
- Property subtype: Single Family Residence, Residential
Materials
- Brick, Stone, Vinyl Siding
- Roof: Shingle
Condition
- New construction: No
- Year built: 2014
Utilities & green energy
- Sewer: Public Sewer
- Water: Public
- Utilities for property: Natural Gas Available, Water Available
Community & HOA
Community
- Security: Fire Alarm
- Subdivision: Villages Of Riverwood
HOA
- Has HOA: Yes
- HOA fee: $90 monthly
Location
- Region: Hermitage
Financial & listing details
- Price per square foot: $192/sqft
- Tax assessed value: $592,500
- Annual tax amount: $2,970
- Date on market: 1/5/2025
Price history
| Date | Event | Price |
|---|---|---|
| 4/23/2025 | Sold | $539,000$192/sqft |
Source:  RealTracs MLS as distributed by MLS GRID #2774917 Report a problem RealTracs MLS as distributed by MLS GRID #2774917 Report a problem | ||
| 4/13/2025 | Contingent | $539,000$192/sqft |
Source: RealTracs MLS as distributed by MLS GRID #2774917 Report a problem | ||
| 3/20/2025 | Price change | $539,000-1.8%$192/sqft |
Source: RealTracs MLS as distributed by MLS GRID #2774917 Report a problem | ||
| 1/5/2025 | Listed for sale | $549,000$196/sqft |
Source: RealTracs MLS as distributed by MLS GRID #2774917 Report a problem | ||
| 11/7/2024 | Listing removed | $549,000-1.8%$196/sqft |
Source: RealTracs MLS as distributed by MLS GRID #2706572 Report a problem | ||
| 10/9/2024 | Price change | $559,000-1%$199/sqft |
Source: RealTracs MLS as distributed by MLS GRID #2706572 Report a problem | ||
| 9/21/2024 | Listed for sale | $564,900+72.8%$201/sqft |
Source: RealTracs MLS as distributed by MLS GRID #2706572 Report a problem | ||
| 7/12/2017 | Sold | $327,000-1.7%$116/sqft |
Source: RealTracs MLS as distributed by MLS GRID #1814398 Report a problem | ||
| 6/27/2017 | Listed for sale | $332,500$118/sqft |
Source: Benchmark Realty, LLC #1814398 Report a problem | ||
| 5/30/2017 | Pending sale | $332,500$118/sqft |
Source: Benchmark Realty, LLC #1814398 Report a problem | ||
| 5/24/2017 | Price change | $332,500-2.2%$118/sqft |
Source: Benchmark Realty, LLC #1814398 Report a problem | ||
| 5/1/2017 | Price change | $339,999-1.4%$121/sqft |
Source: Benchmark Realty, LLC #1814398 Report a problem | ||
| 4/3/2017 | Listed for sale | $344,900+34.6%$123/sqft |
Source: Benchmark Realty, LLC #1814398 Report a problem | ||
| 10/3/2014 | Sold | $256,200$91/sqft |
Source: Public Record Report a problem | ||
Public tax history
| Year | Property taxes | Tax assessment |
|---|---|---|
| 2025 | $4,121 +38.7% | $148,125 +45.7% |
| 2024 | $2,970 | $101,650 |
| 2023 | $2,970 | $101,650 |
| 2022 | $2,970 -1% | $101,650 |
| 2021 | $3,002 -0.1% | $101,650 +28.1% |
| 2020 | $3,005 +37.5% | $79,325 |
| 2019 | $2,185 | $79,325 |
| 2018 | $2,185 0% | $79,325 |
| 2017 | $2,185 | $79,325 +37.8% |
| 2016 | $2,185 -3.2% | $57,550 |
| 2015 | $2,258 | $57,550 |
Find assessor info on the county website
Neighborhood: Villages of Riverwood
Nearby homes
- $418,2003 bd2 ba1.5k sqft2134 River Overlook Dr, Hermitage, TN 37076Off Market
- $523,6003 bd3 ba2.6k sqft2130 River Overlook Dr, Hermitage, TN 37076Off Market

- $68,000-- bd-- ba-- sqft2137 River Overlook Dr, Hermitage, TN 37076Off Market
- $521,1004 bd3 ba2.4k sqft2057 Hickory Brook Dr, Hermitage, TN 37076Off Market
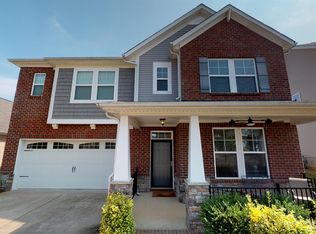
- $531,6003 bd2 ba2k sqft2146 River Overlook Dr, Hermitage, TN 37076Off Market
- $465,3003 bd2 ba2k sqft2053 Hickory Brook Dr, Hermitage, TN 37076Off Market
- $340,0002 bd3 ba1.2k sqft2724 River Vista Ct, Hermitage, TN 37076Sold
- $496,2003 bd3 ba2.6k sqft2061 Hickory Brook Dr, Hermitage, TN 37076Off Market
Nearby schools
GreatSchools rating
- 4/10Tulip Grove Elementary SchoolGrades: PK-5Distance: 2.4 mi
- 5/10Dupont Tyler Middle SchoolGrades: 6-8Distance: 2.5 mi
- 3/10McGavock High SchoolGrades: 9-12Distance: 3.4 mi
Schools provided by the listing agent
- Elementary: Tulip Grove Elementary
- Middle: DuPont Tyler Middle
- High: McGavock Comp High School
Source: RealTracs MLS as distributed by MLS GRID. This data may not be complete. We recommend contacting the local school district to confirm school assignments for this home.
Get a cash offer in 3 minutes
Find out how much your home could sell for in as little as 3 minutes with a no-obligation cash offer.
Estimated market value
$536,700
Get a cash offer in 3 minutes
Find out how much your home could sell for in as little as 3 minutes with a no-obligation cash offer.
Estimated market value
$536,700
- Tennessee
- Davidson County
- Nashville
- 37076
- Villages of Riverwood
- 2138 River Overlook Dr
Nearby cities
Nearby neighborhoods
Nearby zip codes
Other Nashville Topics
