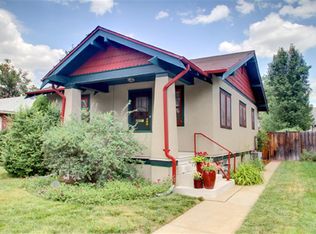
Security Deposit: $1,395.00 Monthly Rent: $1,395.00 Resident Services and Protection Program: $36.00 Pet Deposit: $300.00 Pet Fee: $35.00 Total Move-in Cost with Pets: $3,161.00 Monthly Housing Cost with Pets: $1,466.00 Total Move-in Cost with out Pets: $2,826.00 Monthly Housing Cost with out Pets: $1,431.00 The application fee is $55.00 per person over 18+. Tenant pays a pro-rata share of the property's actual water, sewer, and trash charges based on unit square footage. Resident is responsible for establishing and maintaining gas and electric service in their name. This one-bedroom duplex features: kitchen with stainless steel gas range and refrigerator, one-car detached garage, private yard, washer/dryer hook-ups and wood floors in the living room and bedroom. Don't miss the opportunity to make this your new home! To schedule a viewing visit our website www.atsmithco. Dogs are allowed must be at least one year in age, current on shots, spayed or neutered with an additional $300.00 deposit and $35.00 monthly pet fee per pet. This is a non-smoking property. Must gross 2x's amount of rent or have a housing voucher. No prior evictions accepted. All A.T. Smith & Company residents participate in our Resident Services & Protection Program for $36 per month. This required program is designed to enhance convenience, streamline maintenance response, and support property protection. Program benefits include: Tenant liability insurance and administration, with loss-of-use protection 24-hour emergency maintenance coordination Online resident portal with rent payment and document access Digital maintenance request tracking Preventative maintenance services, including annual HVAC inspection PORTABLE TENANT SCREENING REPORTS (PTSR): 1) Applicant has the right to provide A. T. Smith & Company with a PTSR that is not more than 30 days old as defined in 38-12-902(2.5), Colorado Revised Statutes; and 2) if Applicant provides A. T. Smith & Company with a PTSR, A. T. Smith & Company is prohibited from: a) charging Applicant a rental application fee; or b) charging Applicant a fee for A. T. Smith & Company to access or use the PTSR. If Applicant provides A. T. Smith & Company with a PTSR: a) the PTSR must be available to A. T. Smith & Company by a consumer reporting agency/third-party website that regularly engages in the business of providing consumer reports; 2) the PTSR must comply with all state and federal laws pertaining to use and disclosure of information contained in a consumer report by a consumer reporting agency; and c) Applicant certifies that there has not been a material change in the information in the PTSR, including the Applicant's name, address, bankruptcy status, criminal history, or eviction history, since the PTSR was generated. A.T. Smith & Company is a licensed Colorado real estate brokerage company. Under Colorado law (C.R.S. 12-10-408 and Commission Position Statements CP-31 and CP-32), we must disclose the nature of our brokerage relationship to you at first contact. We represent the property owner exclusively. You, as the tenant, are considered a customer, not a client. Because you are a customer, we will: o Treat you honestly and fairly. o Present all written offers and counteroffers in a timely manner. o Disclose all material facts actually known to us about the property. However, we do not owe you fiduciary duties such as loyalty, confidentiality, or advocacy those duties are owed to the owner only. If you have questions about your legal rights as a tenant, you are encouraged to consult an attorney. Denver License # 2022-BFN-0024272 Garage Great Location Trash Removal W/D Hookups Water / Sewer
This property is not currently displayed as for sale or rent on Zillow. This may be different from what's on other websites or public sources.